
3863 Upton Avenue, Toledo, OH 43613
Local realty services provided by:CENTURY 21 Bolte Real Estate
Listed by: lauren elliott
Office: serenity realty llc.
MLS#:10010938
Source:OH_TBR
Price summary
- Price:$90,000
- Price per sq. ft.:$105.39
About this home
Discover the potential in this 2-bedroom, 1-bath home conveniently located just minutes from major highways and Toledo Hospital. Featuring an open-concept living and dining area, the home offers a spacious, welcoming layout that's perfect for everyday living or rental appeal. Step outside to enjoy the newly added covered back porch—an ideal space for relaxing, entertaining, or enjoying your morning coffee. Whether you're looking to expand your investment portfolio or searching for a home with a convenient location and great potential, this property is one you won't want to miss!
Contact an agent
Home facts
- Year built:1925
- Subdivision & Development:Overland Heights
- Listing ID #:10010938
- Added:27 day(s) ago
- Updated:August 20, 2026 at 09:24 PM
Rooms and interior
- Bedrooms:2
- Total bathrooms:1
- Full bathrooms:1
- Rooms Total:5
- Flooring:Vinyl, Wood
- Basement:Yes
- Basement Description:Full, Interior Entry, Unfinished
- Living area:854 sq. ft.
Heating and cooling
- Cooling:Central Air
- Heating:Forced Air, Natural Gas
Structure and exterior
- Roof:Shingle
- Year built:1925
- Building area:854 sq. ft.
- Lot area:0.1 Acres
- Construction Materials:Wood Siding
- Exterior Features:Covered Patio, Covered Porch, Front Porch, Private Yard, Rear Patio
- Foundation Description:Block
- Levels:One
Schools
- High school:Start
- Middle school:None
- Elementary school:Longfellow
Utilities
- Water:Public
- Sewer:Public Sewer
Finances and disclosures
- Price:$90,000
- Price per sq. ft.:$105.39
Features and amenities
- Laundry features:Electric Dryer Hookup, In Basement
- Amenities:Storage, Storm Window(s)
Parking
- Parking description:Accessible Parking, Asphalt, Detached Garage, Driveway
- Garage:Yes
- Garage spaces:1
New listings near 3863 Upton Avenue
- Coming Soon
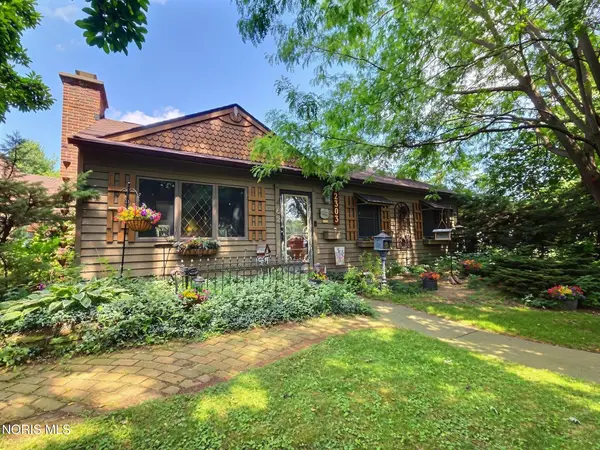 $179,900Coming Soon2 beds 1 baths1,064 sq. ft.
2303 Bahiamar Road, Toledo, OH 43611
MLS# 10012259Listed by: KEY REALTY - Coming Soon
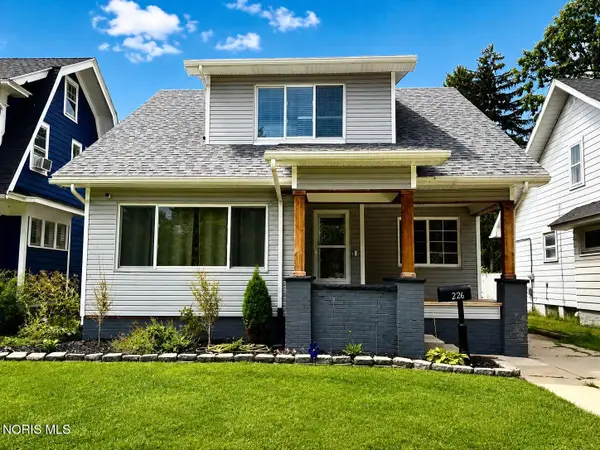 $234,900Coming Soon3 beds 3 baths1,559 sq. ft.
1226 Harvard Boulevard, Toledo, OH 43614
MLS# 10012248Listed by: HOWARD HANNA - Coming Soon
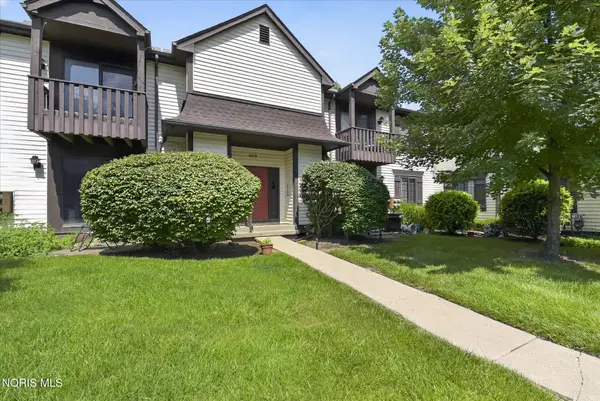 $109,900Coming Soon2 beds 2 baths980 sq. ft.
4519 W Bancroft Street #6, Toledo, OH 43615
MLS# 10012250Listed by: THE DANBERRY CO - Coming Soon
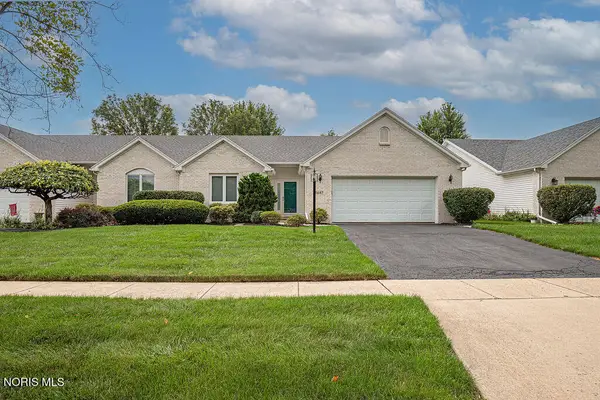 $235,000Coming Soon3 beds 2 baths1,459 sq. ft.
5647 Brook Cliffe Road, Toledo, OH 43614
MLS# 10012252Listed by: THE DANBERRY CO. - Coming Soon
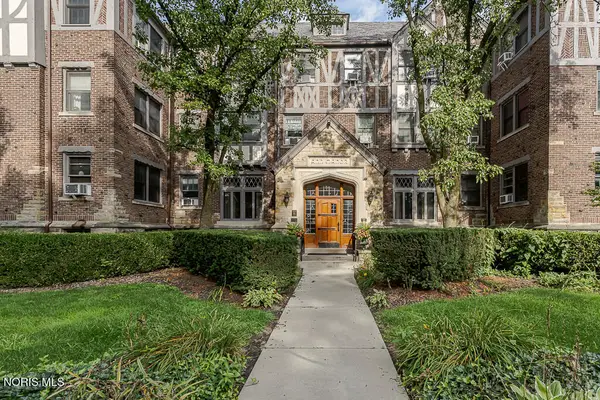 $64,888Coming Soon1 beds -- baths499 sq. ft.
2200 Scottwood Avenue #Unit 116, Toledo, OH 43620
MLS# 10012224Listed by: KEY REALTY LTD - Coming Soon
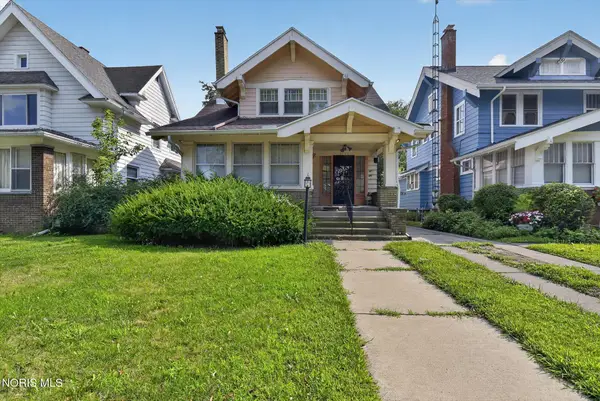 $64,900Coming Soon3 beds 1 baths1,664 sq. ft.
1037 Prospect Avenue, Toledo, OH 43606
MLS# 10012219Listed by: BLACKTREE REALTY LLC - Coming Soon
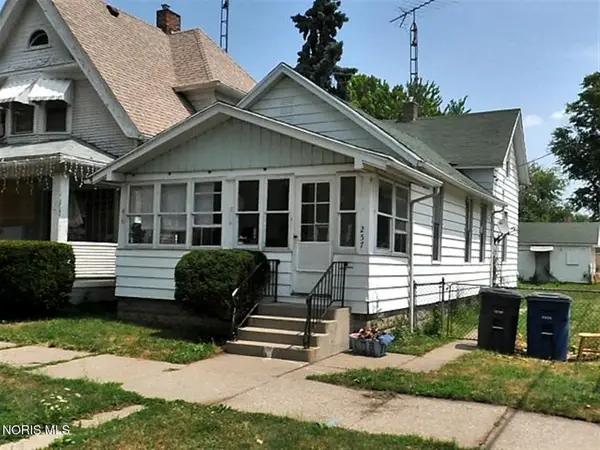 $59,900Coming Soon3 beds 1 baths918 sq. ft.
257 Wasaon Street, Toledo, OH 43609
MLS# 10012220Listed by: BLACKTREE REALTY LLC - Coming Soon
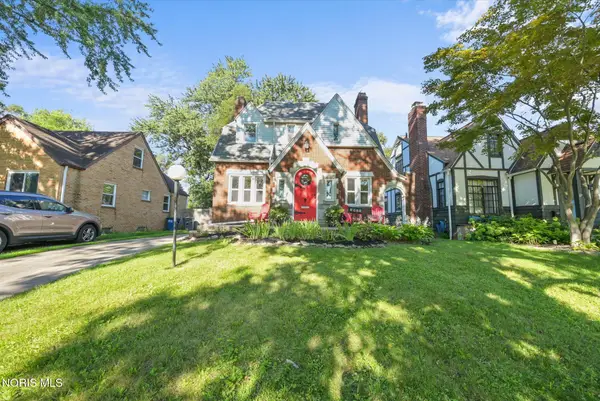 $214,900Coming Soon3 beds 2 baths1,436 sq. ft.
2935 Algonquin Parkway, Toledo, OH 43606
MLS# 10012204Listed by: THE DANBERRY CO. - Coming SoonOpen Sun, 1 to 3pm
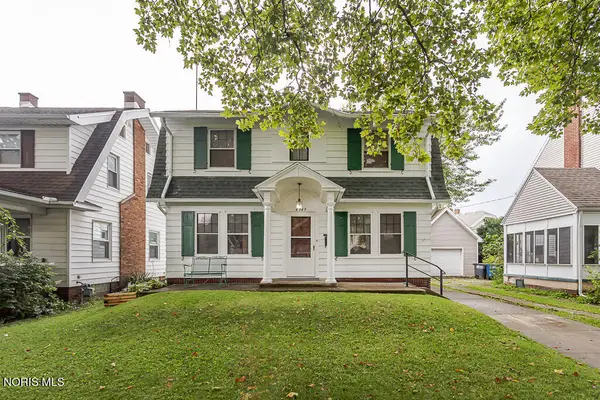 $155,000Coming Soon3 beds 1 baths1,488 sq. ft.
4349 Overland Parkway, Toledo, OH 43612
MLS# 10011380Listed by: SERENITY REALTY LLC - Coming Soon
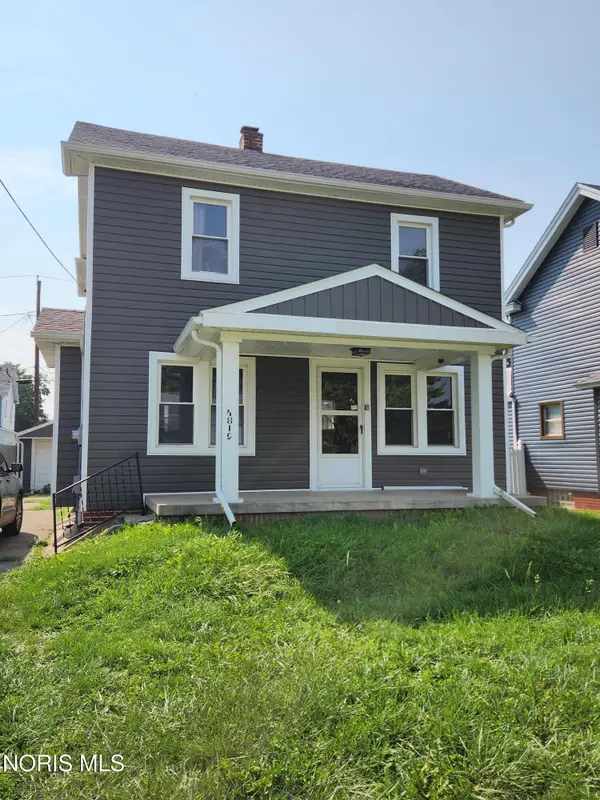 $144,900Coming Soon3 beds 1 baths1,122 sq. ft.
4819 296th Street, Toledo, OH 43611
MLS# 10012179Listed by: KERBER REAL ESTATE


Protect your home and budget from life's surprises with an Assurant Home Warranty, backed by a partner that supports you through every step of homeownership. Explore Plans.
©2026 Century 21 Real Estate LLC. All rights reserved. CENTURY 21®, the CENTURY 21 Logo and C21® are service marks owned by Century 21 Real Estate LLC. Century 21 Real Estate LLC fully supports the principles of the Fair Housing Act and the Equal Opportunity Act. Each office is independently owned and operated. Listing information is deemed reliable but not guaranteed accurate.