
4831 Cedarhurst Road, Toledo, OH 43613
Local realty services provided by:CENTURY 21 Bolte Real Estate
Listed by: kimberly carey
Office: nexthome elevate
MLS#:10012674
Source:OH_TBR
Price summary
- Price:$199,900
- Price per sq. ft.:$159.41
About this home
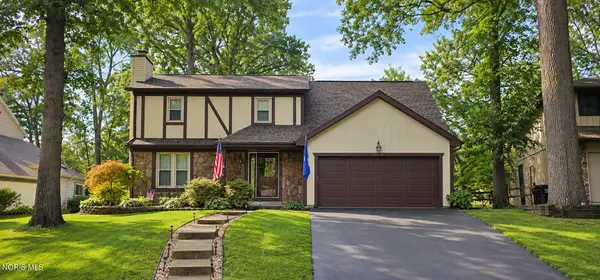
OPEN 9/3 CANCELLED DUE TO SEVERE WEATHER, RESCHEDULED FOR 12-1 ON 9/4! This charming, classy brick ranch boasts timeless layout appeal and beautiful kitchen and bath updates! 3 bed, 1.5 bath beauty boasts original hardwood floors under the carpet. Lovely enclosed porch is ready to brighten any day. Full basement offers unlimited potential for recreation, storage, workout and more! With her simple lines and great bones, she cordially invites you to put the finishing touches on... and build instant equity now! Best of all? She's an absolute sweetheart of a deal at under $200k!
Contact an agent
Home facts
- Year built:1956
- Subdivision & Development:Cartwright Addn.
- Listing ID #:10012674
- Added:14 day(s) ago
- Updated:September 12, 2026 at 04:13 PM
Rooms and interior
- Bedrooms:3
- Total bathrooms:2
- Full bathrooms:1
- Half bathrooms:1
- Rooms Total:5
- Flooring:Carpet, Combination, Hardwood
- Dining Description:Eat-in Kitchen
- Kitchen Description:Dishwasher, Disposal, Eat-in Kitchen, Gas Oven, Microwave, Refrigerator
- Basement:Yes
- Basement Description:Partially Finished
- Living area:1,254 sq. ft.
Heating and cooling
- Cooling:Central Air
- Heating:Forced Air
Structure and exterior
- Roof:Asphalt
- Year built:1956
- Building area:1,254 sq. ft.
- Lot area:0.29 Acres
- Architectural Style:Traditional
- Construction Materials:Brick
- Exterior Features:Enclosed Porch
- Foundation Description:Block
- Levels:One
Schools
- High school:Start
- Middle school:None
- Elementary school:Elmhurst
Utilities
- Water:Public, Water Connected
- Sewer:Public Sewer, Sewer Connected
Finances and disclosures
- Price:$199,900
- Price per sq. ft.:$159.41
Features and amenities
- Appliances:Dishwasher, Disposal, Dryer, Gas Oven, Microwave, Refrigerator, Washer, Water Heater
- Laundry features:Dryer, In Basement, Washer
Parking
- Parking description:Attached Garage, Concrete, Driveway
- Garage:Yes
- Garage spaces:1
New listings near 4831 Cedarhurst Road
- Coming Soon
 $269,000Coming Soon3 beds 2 baths1,242 sq. ft.
4546 Vineyard Road, Toledo, OH 43623
MLS# 10013346Listed by: EXP REALTY, LLC - Coming Soon
 $118,500Coming Soon2 beds 1 baths929 sq. ft.
402 Branbury Road, Toledo, OH 43612
MLS# 10013337Listed by: SERENITY REALTY LLC - Coming Soon
 $94,900Coming Soon2 beds 1 baths872 sq. ft.
5616 Yarmouth Avenue, Toledo, OH 43623
MLS# 10013340Listed by: KEY REALTY - Coming Soon
 $199,900Coming Soon4 beds 2 baths1,880 sq. ft.
4037 Bowen Road, Toledo, OH 43613
MLS# 10013315Listed by: LOSS REALTY GROUP - Coming Soon
 $279,900Coming Soon4 beds 3 baths1,904 sq. ft.
4837 Whiteford Road, Toledo, OH 43623
MLS# 10013317Listed by: RE/MAX PREFERRED ASSOCIATES - Coming Soon
 $249,900Coming Soon2 beds 3 baths2,116 sq. ft.
1512 Highland Green Drive, Toledo, OH 43614
MLS# 10013324Listed by: RE/MAX PREFERRED ASSOCIATES - Coming Soon
 $174,900Coming Soon2 beds 1 baths996 sq. ft.
5608 Pawnee Road, Toledo, OH 43613
MLS# 10013325Listed by: SERENITY REALTY LLC - Coming Soon
 $250,000Coming Soon3 beds 2 baths1,519 sq. ft.
2047 Central, Toledo, OH 43614
MLS# 10013328Listed by: HOWARD HANNA - Coming Soon
 $219,900Coming Soon4 beds 1 baths1,482 sq. ft.
4458 288th Street, Toledo, OH 43611
MLS# 10013298Listed by: KEY REALTY LTD - Coming SoonOpen Sat, 11am to 1pm
 $329,900Coming Soon4 beds 4 baths2,172 sq. ft.
6765 Hampsford Circle, Toledo, OH 43617
MLS# 10013274Listed by: RE/MAX PREFERRED ASSOCIATES


Protect your home and budget from life's surprises with an Assurant Home Warranty, backed by a partner that supports you through every step of homeownership. Explore Plans.
©2026 Century 21 Real Estate LLC. All rights reserved. CENTURY 21®, the CENTURY 21 Logo and C21® are service marks owned by Century 21 Real Estate LLC. Century 21 Real Estate LLC fully supports the principles of the Fair Housing Act and the Equal Opportunity Act. Each office is independently owned and operated. Listing information is deemed reliable but not guaranteed accurate.