
5545 Sunnyside Drive, Toledo, OH 43612
Local realty services provided by:CENTURY 21 Bolte Real Estate
5545 Sunnyside Drive,Toledo, OH 43612
$154,900
- 2 Beds
- 2 Baths
- 930 sq. ft.
- Single family
- Coming Soon
Listed by: shaun spitulski
Office: loss realty group
MLS#:10013715
Source:OH_TBR
Price summary
- Price:$154,900
- Price per sq. ft.:$166.56
About this home
There's a lot more living space here than the square footage suggests! This classic brick ranch pairs an easy one-floor layout with a finished basement that gives you room to spread out. The updated kitchen and sunroom help give this house a more modern feel along with loads of additional updates. Ready to move in and won't last long!
Contact an agent
Home facts
- Year built:1957
- Subdivision & Development:Sunnyside
- Listing ID #:10013715
- Updated:September 21, 2026 at 11:35 PM
Rooms and interior
- Bedrooms:2
- Total bathrooms:2
- Full bathrooms:2
- Rooms Total:7
- Flooring:Carpet, Ceramic Tile, Combination, Laminate, Tile
- Dining Description:Eat-in Kitchen
- Kitchen Description:Dishwasher, Eat-in Kitchen, Gas Oven, Gas Range, Gas Range Connection, Microwave, Refrigerator
- Basement:Yes
- Basement Description:Bath/Stubbed, Finished, Full, Interior Entry, Partially Finished
- Living area:930 sq. ft.
Heating and cooling
- Cooling:Ceiling Fan(s), Central Air, Electric
- Heating:Central, Forced Air, Natural Gas
Structure and exterior
- Roof:Asphalt, Shingle
- Year built:1957
- Building area:930 sq. ft.
- Lot area:0.14 Acres
- Lot Features:Wooded
- Architectural Style:Ranch
- Construction Materials:Brick
- Exterior Features:Front Porch, Private Entrance, Private Yard
- Foundation Description:Block
- Levels:One
Schools
- High school:Whitmer
- Middle school:Whitmer Middle School
- Elementary school:Greenwood
Utilities
- Water:Public, Water Available, Water Connected
- Sewer:Public Sewer, Sanitary Sewer, Sewer Available, Sewer Connected, Storm Sewer
Finances and disclosures
- Price:$154,900
- Price per sq. ft.:$166.56
Features and amenities
- Appliances:Dishwasher, Dryer, Gas Oven, Gas Range, Gas Range Connection, Microwave, Refrigerator
- Laundry features:Dryer, Gas Dryer Hookup, In Basement, Inside, Sink, Washer Hookup
- Amenities:Ceiling Fan(s), Crown Molding, Double Pane Windows, Smart Thermostat, Smoke Detector(s), Window Coverings, Window Treatments
Parking
- Total parking spaces:1
- Parking description:Concrete, Detached Garage, Driveway, Gated, On Street, Paved, Private
- Garage:Yes
- Garage spaces:2
New listings near 5545 Sunnyside Drive
- Coming Soon
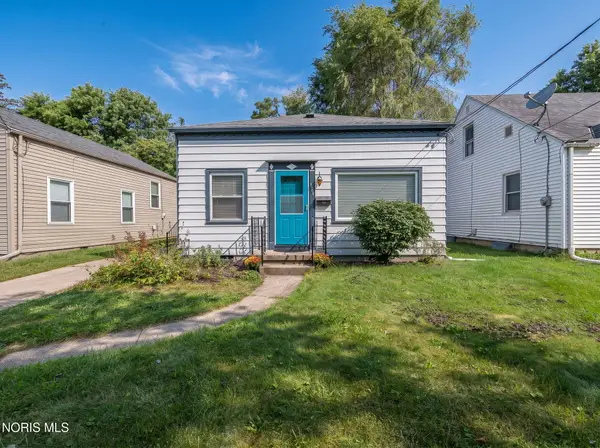 $105,500Coming Soon2 beds 1 baths768 sq. ft.
3309 Sherbrooke Road, Toledo, OH 43606
MLS# 10013719Listed by: REAL ESTATE ONE, INC. - Coming Soon
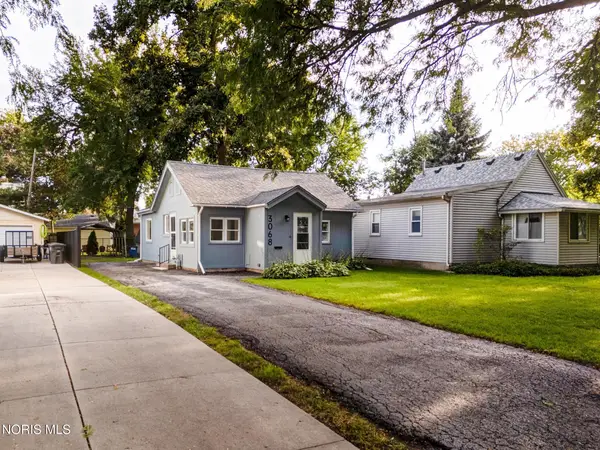 $49,900Coming Soon2 beds 1 baths816 sq. ft.
3068 123rd Street, Toledo, OH 43611
MLS# 10013708Listed by: SERENITY REALTY LLC - Coming Soon
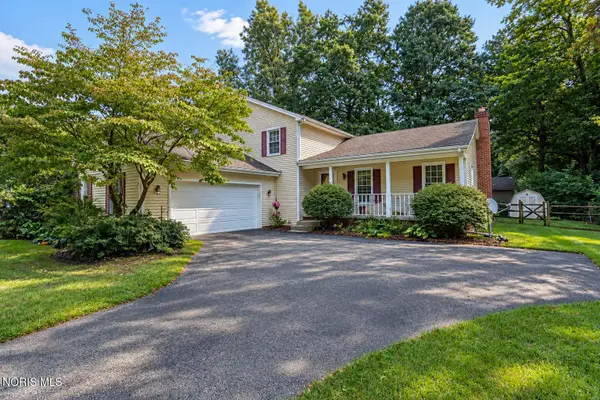 $267,900Coming Soon4 beds 3 baths2,221 sq. ft.
1854 Willowhill Lane, Toledo, OH 43615
MLS# 10013710Listed by: THE DANBERRY CO. - Coming Soon
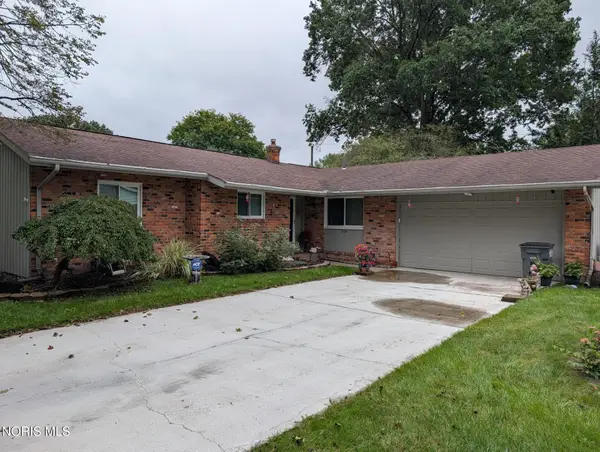 $249,900Coming Soon3 beds 2 baths1,516 sq. ft.
3789 Linden Green Drive, Toledo, OH 43614
MLS# 10013704Listed by: SERENITY REALTY LLC - Coming Soon
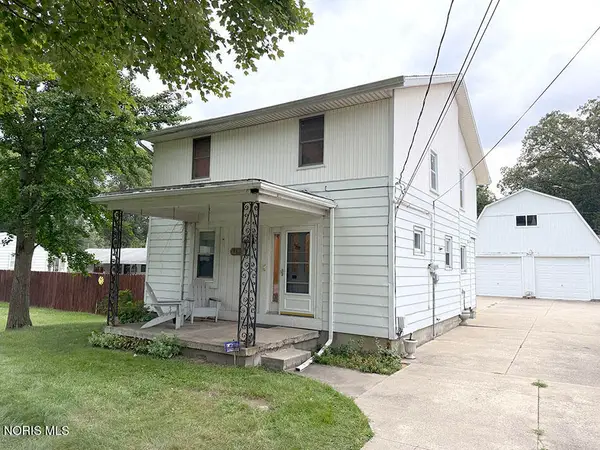 Coming Soon4 beds 1 baths1,558 sq. ft.
3422 N Mccord Road, Toledo, OH 43617
MLS# 10013686Listed by: PAMELA ROSE AUCTION COMPANY - Coming Soon
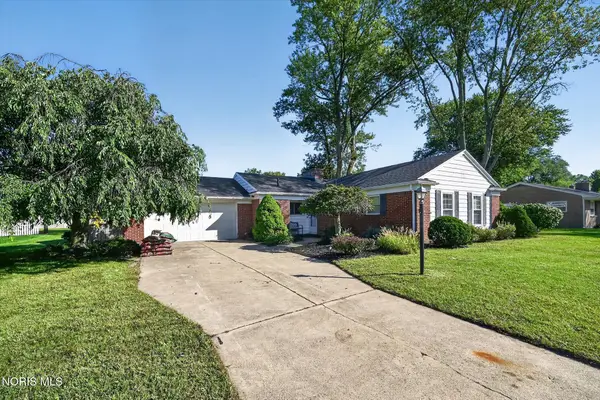 $209,900Coming Soon3 beds 2 baths1,307 sq. ft.
5040 Macklyn Drive, Toledo, OH 43615
MLS# 10013688Listed by: EPIC HOMES REAL ESTATE - Coming Soon
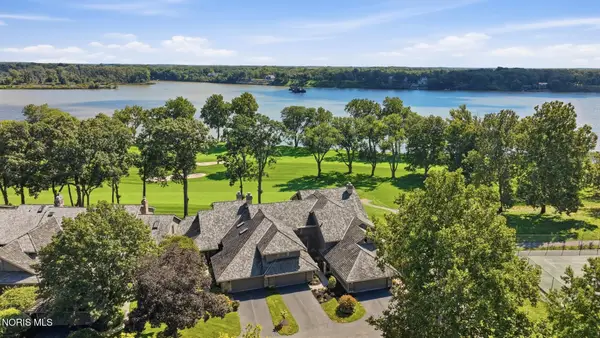 $600,000Coming Soon3 beds 3 baths3,047 sq. ft.
3865 River Road, Toledo, OH 43614
MLS# 10013684Listed by: THE DANBERRY CO - Coming SoonOpen Sat, 12 to 2pm
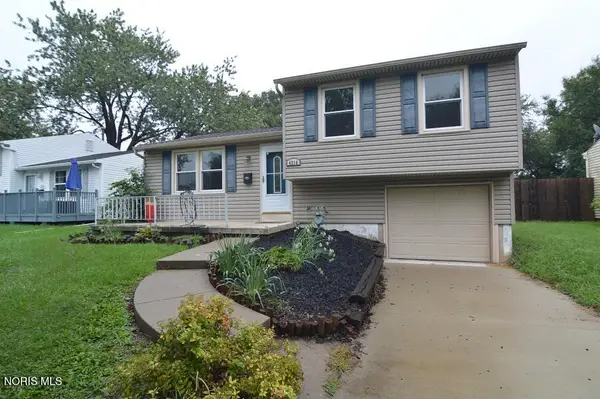 $189,000Coming Soon3 beds 1 baths936 sq. ft.
4216 Northshire Road, Toledo, OH 43611
MLS# 10013681Listed by: BLACKTREE REALTY LLC - Coming Soon
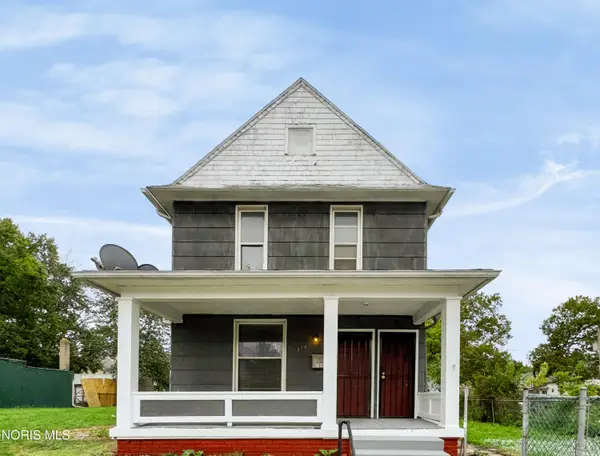 $89,900Coming Soon5 beds 2 baths1,960 sq. ft.
714 Oak Street, Toledo, OH 43605
MLS# 10013680Listed by: BLACKTREE REALTY LLC


Protect your home and budget from life's surprises with an Assurant Home Warranty, backed by a partner that supports you through every step of homeownership. Explore Plans.
©2026 Century 21 Real Estate LLC. All rights reserved. CENTURY 21®, the CENTURY 21 Logo and C21® are service marks owned by Century 21 Real Estate LLC. Century 21 Real Estate LLC fully supports the principles of the Fair Housing Act and the Equal Opportunity Act. Each office is independently owned and operated. Listing information is deemed reliable but not guaranteed accurate.