
4216 Northshire Road, Toledo, OH 43611
Local realty services provided by:CENTURY 21 Bolte Real Estate
Upcoming open houses
- Sat, Sep 2612:00 pm - 02:00 pm
Listed by: stacy kline
Office: blacktree realty llc.
MLS#:10013681
Source:OH_TBR
Price summary
- Price:$189,000
- Price per sq. ft.:$201.92
About this home
Welcome home to this charming 3-bedroom, 1-bath home located in the desirable Washington Local School District. Several major updates have already been completed, including a newer HVAC system, roof, and windows, giving you a great foundation to make this home your own. Outside, enjoy a privacy-fenced backyard with a Trex deck—perfect for relaxing, entertaining, or summer gatherings. A concrete driveway and storage shed add extra convenience and functionality. With many of the big-ticket improvements already taken care of, this home is ready for your personal touches to make it truly yours. Don't miss the opportunity to add your own style and create a space you'll love to call home!
Contact an agent
Home facts
- Year built:1972
- Subdivision & Development:Northwyck 1st Ext.
- Listing ID #:10013681
- Added:5 day(s) ago
- Updated:September 26, 2026 at 04:46 PM
Rooms and interior
- Bedrooms:3
- Total bathrooms:1
- Full bathrooms:1
- Rooms Total:6
- Flooring:Carpet, Laminate
- Dining Description:Eat-in Kitchen
- Kitchen Description:Eat-in Kitchen, Gas Cooktop, Refrigerator
- Basement Description:Block
- Living area:936 sq. ft.
Heating and cooling
- Cooling:Central Air
- Heating:Central
Structure and exterior
- Roof:Shingle
- Year built:1972
- Building area:936 sq. ft.
- Lot area:0.21 Acres
- Architectural Style:Split Level
- Construction Materials:Vinyl Siding
- Exterior Features:Deck, Private Yard, Storage
- Foundation Description:Block
- Levels:Tri-Level
Schools
- High school:Whitmer
- Middle school:Whitmer Middle School
- Elementary school:Shoreland
Utilities
- Water:Public, Water Connected
- Sewer:Public Sewer, Sewer Connected
Finances and disclosures
- Price:$189,000
- Price per sq. ft.:$201.92
Features and amenities
- Appliances:Dryer, Gas Cooktop, Refrigerator, Washer
- Laundry features:Dryer, Electric Dryer Hookup, Washer, Washer Hookup
Parking
- Parking description:Attached Garage, Off Street, Private
- Garage:Yes
- Garage spaces:1
New listings near 4216 Northshire Road
- Coming Soon
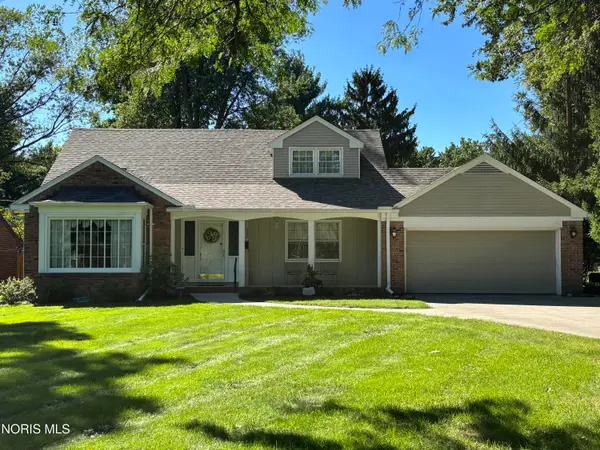 $324,900Coming Soon4 beds 2 baths2,169 sq. ft.
1900 Green Valley Drive, Toledo, OH 43614
MLS# 10013944Listed by: KEY REALTY LTD - Coming Soon
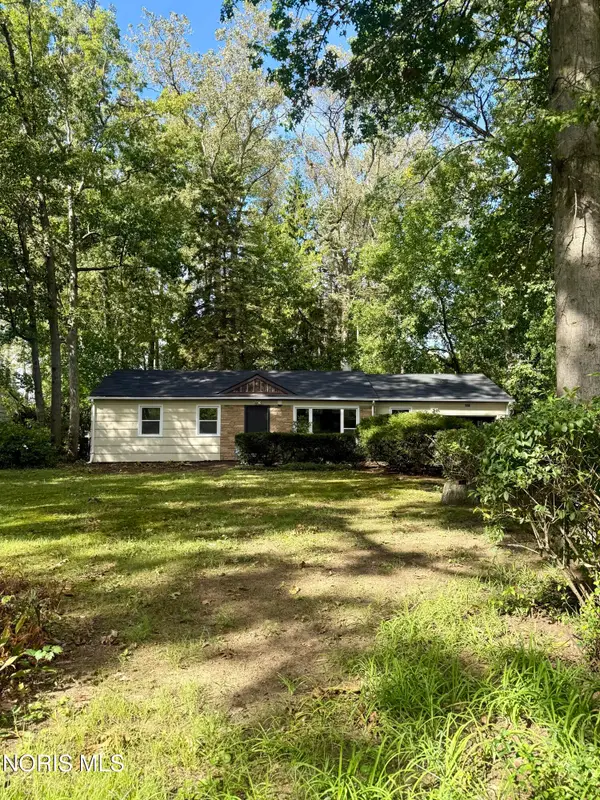 $199,900Coming Soon3 beds 1 baths1,149 sq. ft.
5045 Fairgreen Drive, Toledo, OH 43613
MLS# 10013940Listed by: BLACKTREE REALTY LLC - Coming Soon
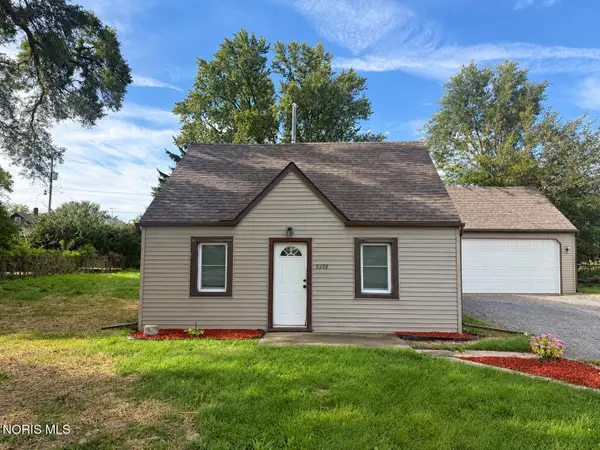 $134,900Coming Soon3 beds 1 baths960 sq. ft.
5235 Patriot Drive, Toledo, OH 43611
MLS# 10013941Listed by: BLACKTREE REALTY LLC - Coming Soon
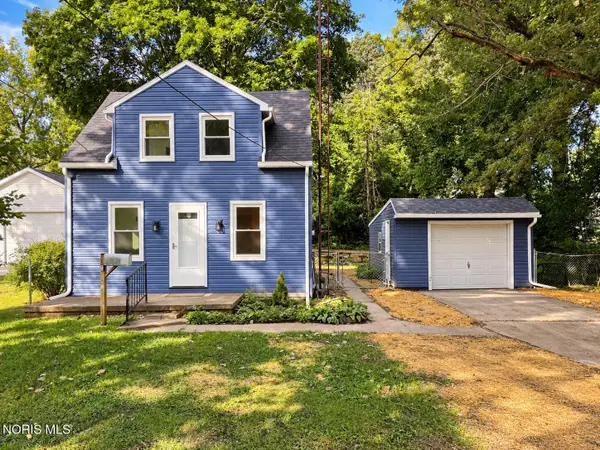 $199,900Coming Soon3 beds 2 baths920 sq. ft.
5249 Clover Lane, Toledo, OH 43623
MLS# 10013939Listed by: SERENITY REALTY LLC - Coming Soon
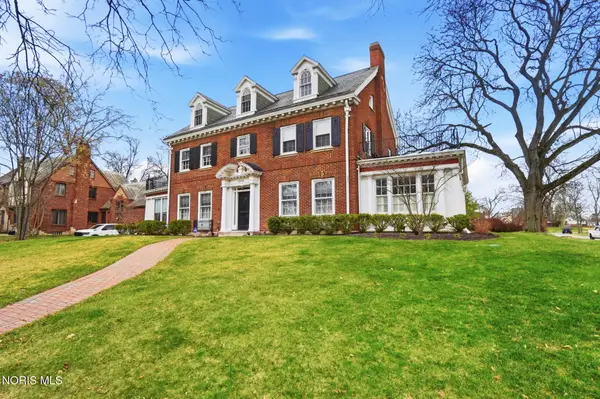 $399,900Coming Soon5 beds 5 baths4,313 sq. ft.
2006 Mount Vernon Avenue, Toledo, OH 43607
MLS# 10013935Listed by: RE/MAX PREFERRED ASSOCIATES - Coming Soon
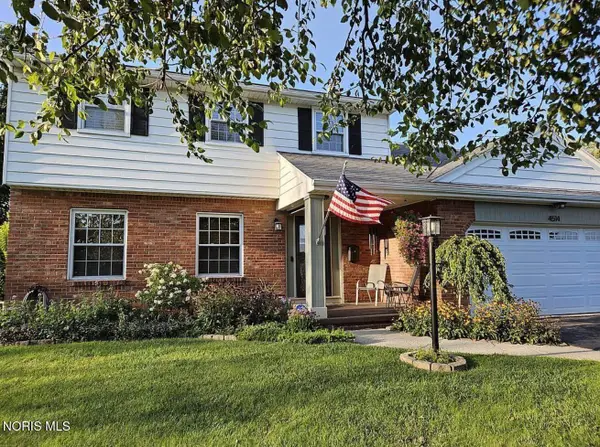 $325,000Coming Soon4 beds 3 baths2,099 sq. ft.
4514 Talmadge Green Road, Toledo, OH 43623
MLS# 10013925Listed by: KEY REALTY - Coming Soon
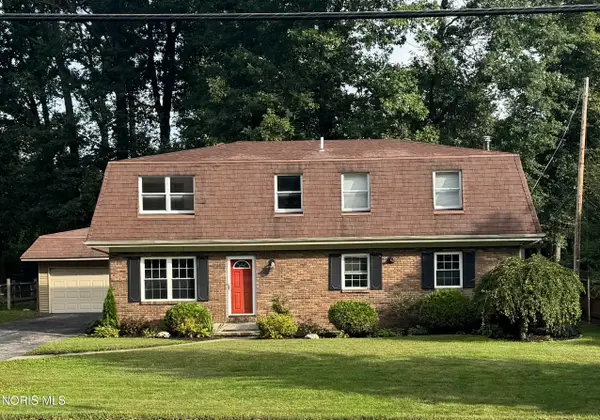 $299,900Coming Soon4 beds 3 baths2,430 sq. ft.
4612 W Laskey Road, Toledo, OH 43623
MLS# 10013926Listed by: THE DANBERRY CO - Coming Soon
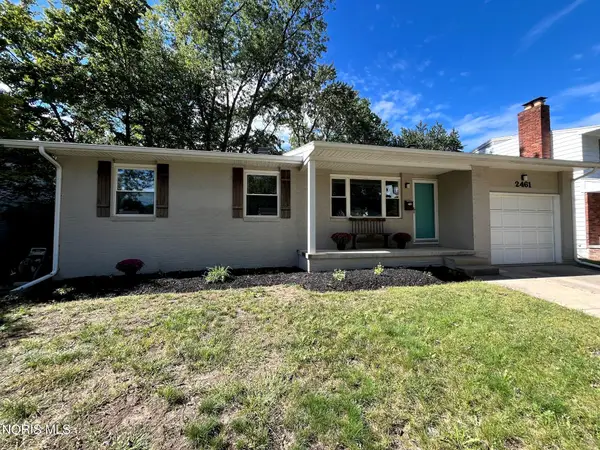 $219,900Coming Soon3 beds 2 baths1,184 sq. ft.
2461 Orchard Hills Boulevard, Toledo, OH 43615
MLS# 10013918Listed by: EPIC HOMES REAL ESTATE - Coming Soon
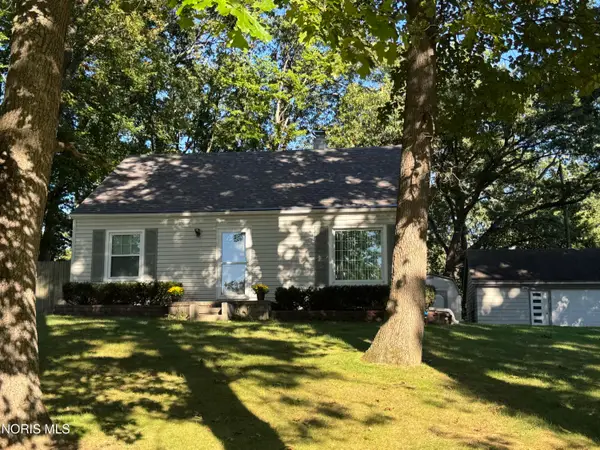 $219,900Coming Soon4 beds 1 baths1,344 sq. ft.
5304 Selma Street, Toledo, OH 43613
MLS# 10013912Listed by: LOSS REALTY GROUP - Coming Soon
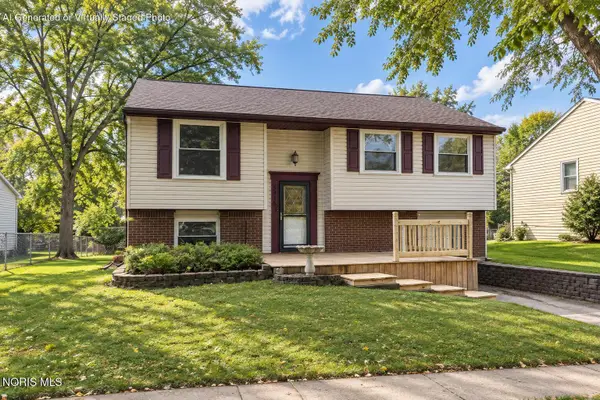 $224,900Coming Soon3 beds 2 baths1,536 sq. ft.
5415 Thornbrook Trail, Toledo, OH 43611
MLS# 10013880Listed by: THE DANBERRY CO


Protect your home and budget from life's surprises with an Assurant Home Warranty, backed by a partner that supports you through every step of homeownership. Explore Plans.
©2026 Century 21 Real Estate LLC. All rights reserved. CENTURY 21®, the CENTURY 21 Logo and C21® are service marks owned by Century 21 Real Estate LLC. Century 21 Real Estate LLC fully supports the principles of the Fair Housing Act and the Equal Opportunity Act. Each office is independently owned and operated. Listing information is deemed reliable but not guaranteed accurate.