
5920 Malden Avenue, Toledo, OH 43623
Local realty services provided by:CENTURY 21 Bolte Real Estate
5920 Malden Avenue,Toledo, OH 43623
$172,500
- 3 Beds
- 2 Baths
- - sq. ft.
- Single family
- Sold
Listed by: brenda kilburn
Office: the danberry co
MLS#:10009097
Source:OH_TBR
Sorry, we are unable to map this address
Price summary
- Price:$172,500
About this home
Don't miss this great ranch home located in the highly desirable Washington Local School District! This home features comfortable one floor living, new carpet in the living room and formal dining room creating a warm and inviting atmosphere. Down the hall (also new carpet), you'll find three bedrooms with well-maintained original hardwood floors and ceiling fans for added comfort. The fully remodeled hall bathroom has been thoughtfully designed with handicap-accessible features, providing both style and functionality. The kitchen includes a convenient breakfast bar with seating, perfect for casual meals, or morning coffee. Additional updates and features include newer windows, blown-in insulation for improved energy efficiency, new A/C unit, and a furnace that has been regularly maintained and updated control board in 2025. The attached garage offers extra storage space and opener. For added convenience, all appliances will stay, including washer & dryer. Located close to shopping, dining, parks, and everyday amenities, this move-in-ready home offers the perfect combination of comfort, convenience, and value. Don't miss your opportunity to make it yours—schedule your private showing today!...
Contact an agent
Home facts
- Year built:1965
- Listing ID #:10009097
- Added:40 day(s) ago
- Updated:July 23, 2026 at 02:22 PM
Rooms and interior
- Bedrooms:3
- Total bathrooms:2
- Full bathrooms:1
- Half bathrooms:1
- Rooms Total:6
- Flooring:Carpet, Hardwood, Vinyl
- Bathrooms Description:Roll In Shower
- Kitchen Description:Dishwasher, Disposal, Electric Range, Electric Range Connection, Refrigerator
- Basement Description:Crawl Space
Heating and cooling
- Cooling:Ceiling Fan(s), Central Air
- Heating:Forced Air
Structure and exterior
- Roof:Shingle
- Year built:1965
- Architectural Style:Ranch
- Construction Materials:Brick, Vinyl Siding
- Exterior Features:Rear Patio
- Foundation Description:Crawl Space
- Levels:One
Schools
- High school:Whitmer
- Middle school:None
- Elementary school:McGregor
Utilities
- Water:Public, Water Connected
- Sewer:Public Sewer, Sanitary Sewer, Sewer Connected
Finances and disclosures
- Price:$172,500
Features and amenities
- Appliances:Dishwasher, Disposal, Dryer, Electric Range, Electric Range Connection, Refrigerator, Washer
- Laundry features:Dryer, Main Level, Washer
- Amenities:Ceiling Fan(s), Double Pane Windows, Smart Thermostat
Parking
- Total parking spaces:3
- Parking description:Attached Garage, Concrete, Driveway
- Garage:Yes
- Garage spaces:1
New listings near 5920 Malden Avenue
- New
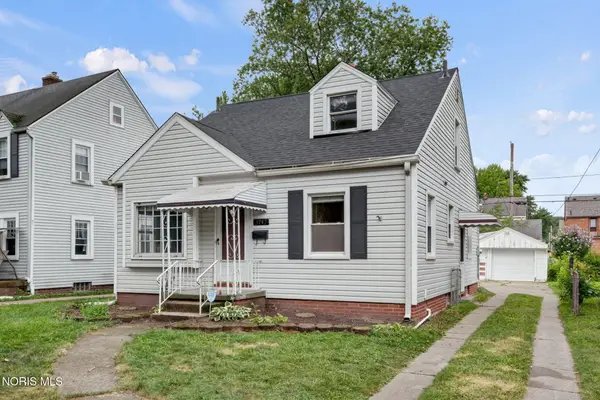 $185,000Active4 beds 1 baths1,287 sq. ft.
3747 Rushland Avenue, Toledo, OH 43613
MLS# 10010894Listed by: THE DANBERRY CO - New
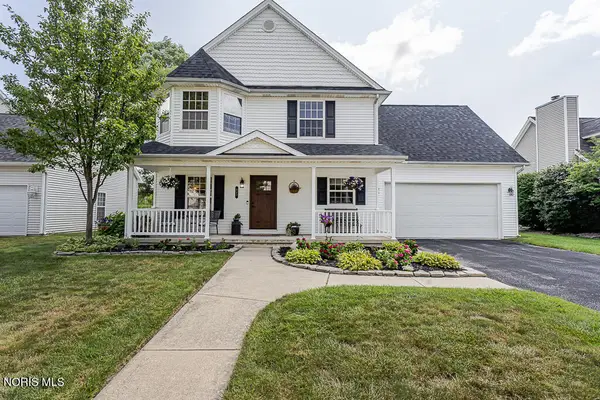 $345,900Active4 beds 3 baths2,148 sq. ft.
527 White Oak Drive, Toledo, OH 43615
MLS# 10010905Listed by: THE DANBERRY CO - New
 $121,800Active2 beds 1 baths780 sq. ft.
5848 Pickard Drive, Toledo, OH 43613
MLS# 10010891Listed by: RE/MAX PREFERRED ASSOCIATES - Coming Soon
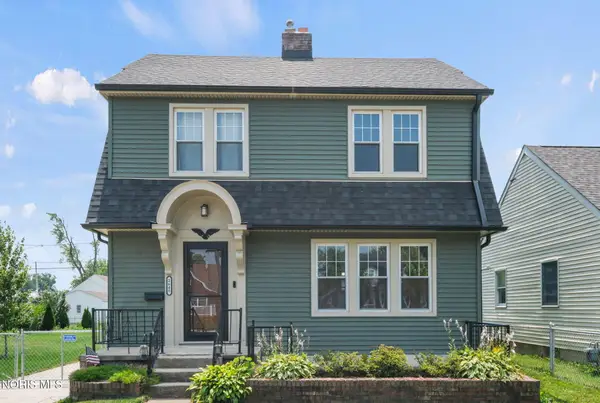 $200,000Coming Soon3 beds 1 baths
2640 104th Street, Toledo, OH 43611
MLS# 10010887Listed by: THE DANBERRY CO - New
 $99,000Active4 beds -- baths2,092 sq. ft.
853 Oak Street, Toledo, OH 43605
MLS# 10010884Listed by: ILINK REAL ESTATE COMPANY, LLC - New
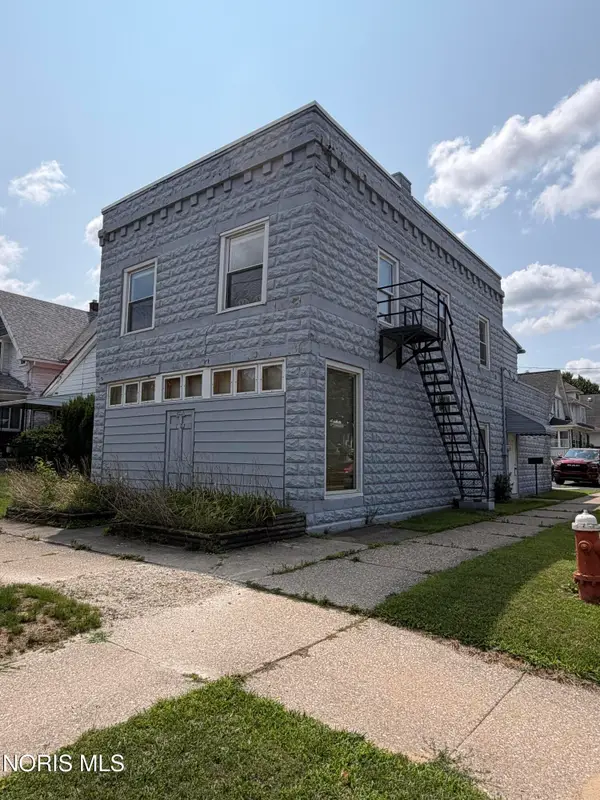 $69,900Active2 beds -- baths3,010 sq. ft.
1302 Kelsey Avenue, Toledo, OH 43605
MLS# 10010885Listed by: LPG REALTY - New
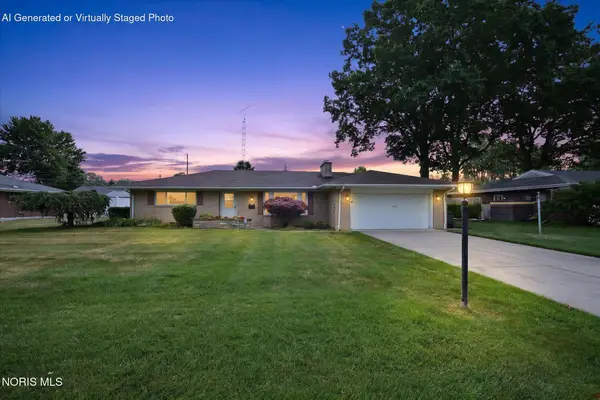 $239,000Active3 beds 2 baths1,604 sq. ft.
3658 Coronada Drive, Toledo, OH 43615
MLS# 10010879Listed by: BLACKTREE REALTY LLC - Coming Soon
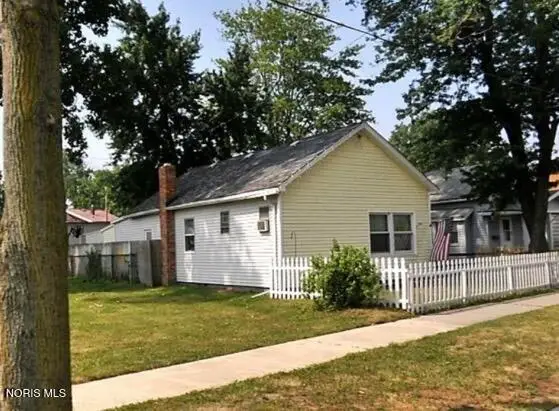 $39,900Coming Soon3 beds 2 baths
1601 Airline Avenue, Toledo, OH 43609
MLS# 10010880Listed by: SERENITY REALTY LLC - New
 $169,900Active3 beds 3 baths1,585 sq. ft.
2516 W Village Drive, Toledo, OH 43614
MLS# 10010881Listed by: SERENITY REALTY LLC - Coming Soon
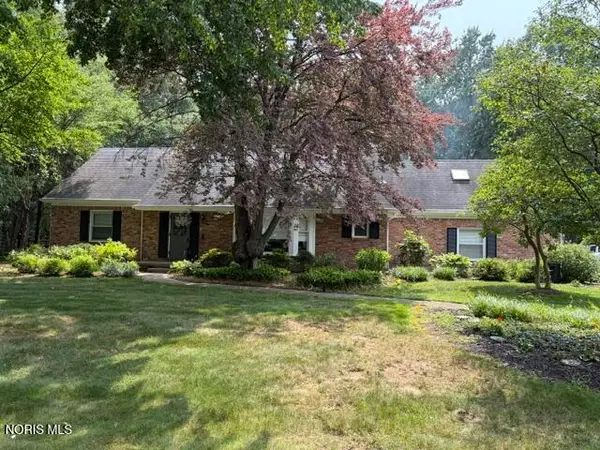 $385,000Coming Soon4 beds 3 baths
4919 Forest Hill Drive, Toledo, OH 43623
MLS# 10010874Listed by: HOWARD HANNA


Protect your home and budget from life's surprises with an Assurant Home Warranty, backed by a partner that supports you through every step of homeownership. Explore Plans.
©2026 Century 21 Real Estate LLC. All rights reserved. CENTURY 21®, the CENTURY 21 Logo and C21® are service marks owned by Century 21 Real Estate LLC. Century 21 Real Estate LLC fully supports the principles of the Fair Housing Act and the Equal Opportunity Act. Each office is independently owned and operated. Listing information is deemed reliable but not guaranteed accurate.