
6720 Cloister Court, Toledo, OH 43617
Local realty services provided by:CENTURY 21 Bolte Real Estate
6720 Cloister Court,Toledo, OH 43617
$359,000
- 3 Beds
- 3 Baths
- - sq. ft.
- Single family
- Sold
Listed by: michelle l. nieman
Office: the danberry co
MLS#:10011251
Source:OH_TBR
Sorry, we are unable to map this address
Price summary
- Price:$359,000
- Monthly HOA dues:$8.33
About this home
Tucked away on a quiet cul-de-sac, this basement ranch is truly loaded with enhancements and is thoughtfully designed. An impressive grand entrance with a vaulted ceiling sets the tone the moment you step inside, creating a bright, welcoming first impression. The gorgeous kitchen features high end cabinetry and appliances, quartz countertops, vaulted ceiling plus a spacious island- an ideal centerpiece for cooking, gathering and everyday living. It's the kind of kitchen that instantly feels like the heart of the home! The expansive basement adds even more versatility, offering a full bath and abundant space for recreation, guests, hobbies, or storage. Whether you need room to spread out or a place to grow into, this lower level delivers. With updates galore, you'll be able to enjoy easy, comfortable living from the moment you move in: roof shingles '17; furnace '19; a/c '22; kitchen & appliances '22; all flooring on main floor '22; attic insulation '22; gutters '24' updated bathrooms '26. The St. James Wood subdivision playground/park is an added bonus!...
Contact an agent
Home facts
- Year built:1992
- Subdivision & Development:St James Wood
- Listing ID #:10011251
- Added:34 day(s) ago
- Updated:September 02, 2026 at 03:47 PM
Rooms and interior
- Bedrooms:3
- Total bathrooms:3
- Full bathrooms:3
- Rooms Total:7
- Flooring:Hardwood, Laminate
- Dining Description:Breakfast Bar, Eat-in Kitchen
- Bathrooms Description:Primary Bathroom
- Kitchen Description:Dishwasher, Disposal, Eat-in Kitchen, Electric Range, Gas Range, Microwave, Refrigerator
- Basement:Yes
- Basement Description:Finished, Sump Pump
Heating and cooling
- Cooling:Central Air, Electric
- Heating:Forced Air, Natural Gas
Structure and exterior
- Roof:Shingle
- Year built:1992
- Lot Features:Cul-De-Sac, Irregular Lot
- Architectural Style:Traditional
- Construction Materials:Brick, Vinyl Siding
- Exterior Features:Rear Patio
- Levels:One
Schools
- High school:Southview
- Middle school:None
- Elementary school:Central Trail
Utilities
- Water:Public
- Sewer:Public Sewer
Finances and disclosures
- Price:$359,000
Features and amenities
- Appliances:Dishwasher, Disposal, Electric Range, Gas Range, Irrigation Equipment, Microwave, Radon Mitigation System, Refrigerator, Sump Pump, Water Heater
- Laundry features:Main Level
- Amenities:Ceiling Fan(s), Double Pane Windows, Open Floorplan, Playground, Storage, Vaulted Ceiling(s)
Parking
- Total parking spaces:2
- Parking description:Attached Garage, Driveway, Garage Door Opener, Paved
- Garage:Yes
- Garage spaces:3
New listings near 6720 Cloister Court
- Coming Soon
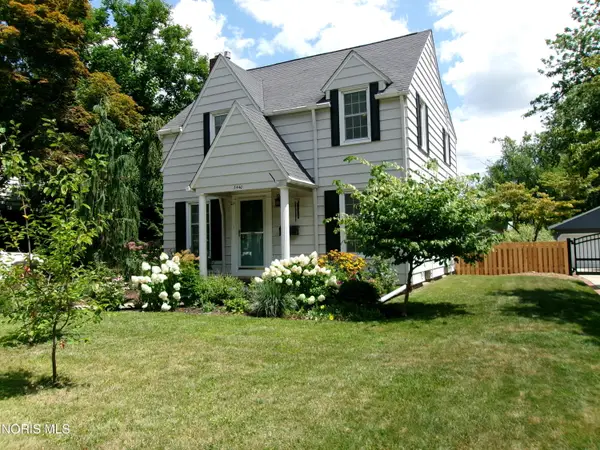 $229,900Coming Soon3 beds 2 baths1,611 sq. ft.
3440 Cheltenham Road, Toledo, OH 43606
MLS# 10012002Listed by: SERENITY REALTY LLC - Coming Soon
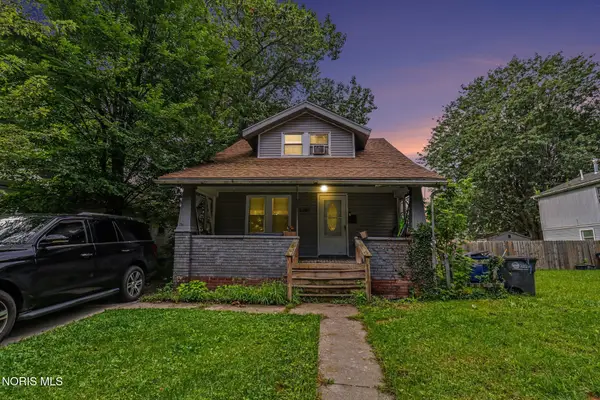 $99,900Coming Soon4 beds 1 baths1,317 sq. ft.
2335 Ward Street, Toledo, OH 43609
MLS# 10012860Listed by: RE/MAX PREFERRED ASSOCIATES - Coming SoonOpen Sat, 11am to 1pm
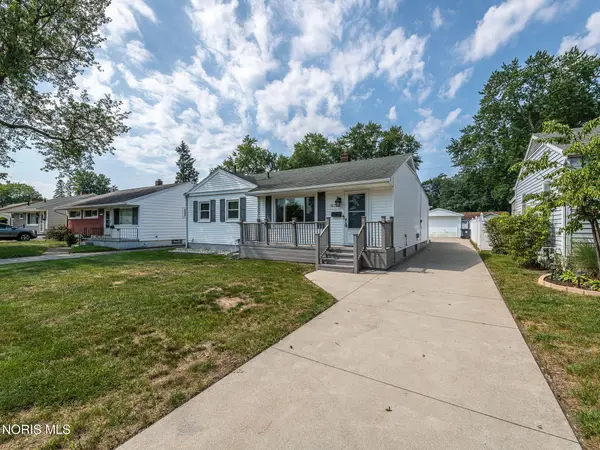 $240,000Coming Soon2 beds 2 baths1,498 sq. ft.
5127 Sheila Drive, Toledo, OH 43613
MLS# 10012858Listed by: BLACKTREE REALTY LLC - Coming Soon
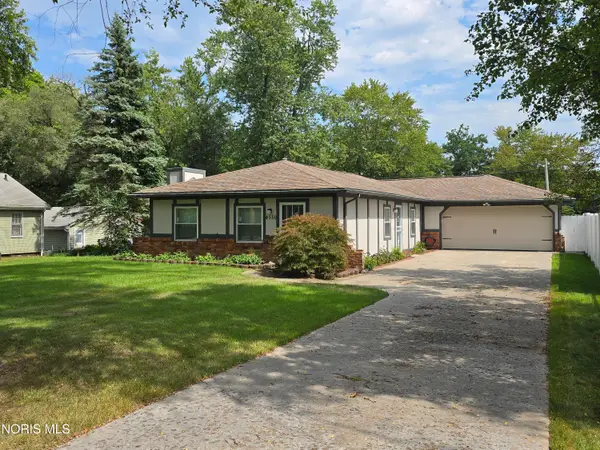 $249,900Coming Soon3 beds 2 baths1,392 sq. ft.
4550 Sadalia Road, Toledo, OH 43623
MLS# 10012823Listed by: ILINK REAL ESTATE COMPANY, LLC - Coming Soon
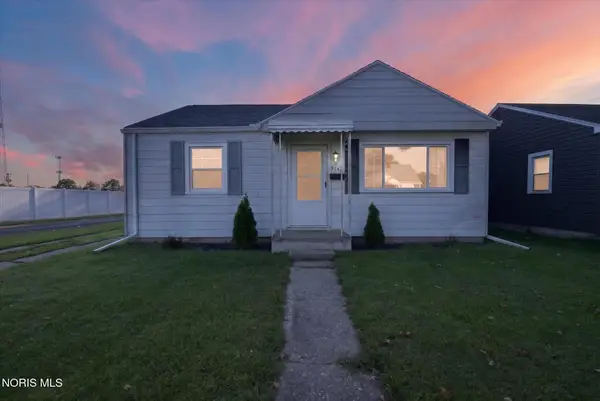 $104,900Coming Soon2 beds 1 baths720 sq. ft.
5146 Tappan Avenue, Toledo, OH 43612
MLS# 10012827Listed by: BLACKTREE REALTY LLC - Coming Soon
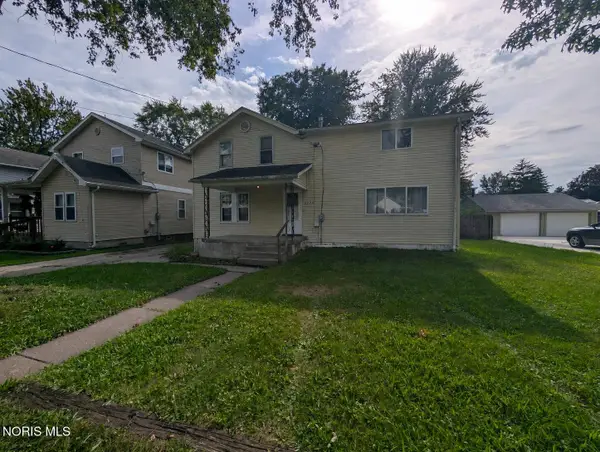 $169,900Coming Soon5 beds 2 baths2,448 sq. ft.
2225 Rood Street, Toledo, OH 43613
MLS# 10012822Listed by: KEY REALTY LTD - Coming Soon
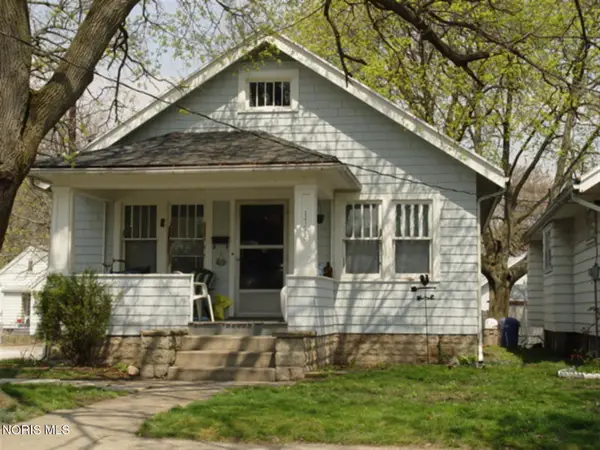 $72,900Coming Soon2 beds 1 baths864 sq. ft.
1758 Loxley Road, Toledo, OH 43613
MLS# 10012825Listed by: BLACKTREE REALTY LLC - Coming Soon
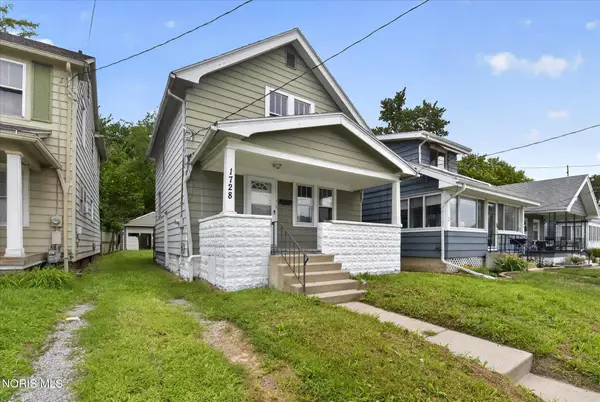 $69,900Coming Soon2 beds 1 baths871 sq. ft.
1728 Loxley Road, Toledo, OH 43613
MLS# 10012826Listed by: BLACKTREE REALTY LLC - Coming Soon
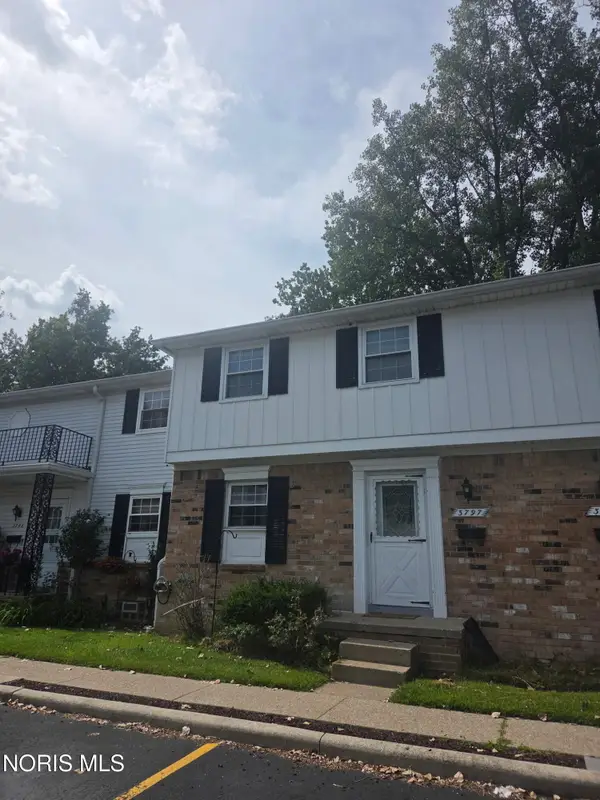 $119,900Coming Soon3 beds 2 baths1,197 sq. ft.
3797 W Alexis Road, Toledo, OH 43623
MLS# 10012815Listed by: HOWARD HANNA - Coming Soon
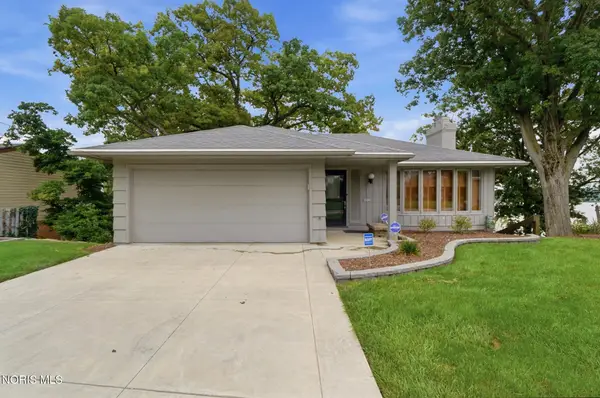 $448,900Coming Soon3 beds 3 baths1,820 sq. ft.
3517 River Road, Toledo, OH 43614
MLS# 10012821Listed by: HOWARD HANNA


Protect your home and budget from life's surprises with an Assurant Home Warranty, backed by a partner that supports you through every step of homeownership. Explore Plans.
©2026 Century 21 Real Estate LLC. All rights reserved. CENTURY 21®, the CENTURY 21 Logo and C21® are service marks owned by Century 21 Real Estate LLC. Century 21 Real Estate LLC fully supports the principles of the Fair Housing Act and the Equal Opportunity Act. Each office is independently owned and operated. Listing information is deemed reliable but not guaranteed accurate.