
6835 Carrie Pine Lane, Toledo, OH 43617
Local realty services provided by:CENTURY 21 Bolte Real Estate
Upcoming open houses
- Sat, Sep 0501:00 pm - 03:00 pm
Listed by: michelle watson, anthony rorigi
Office: serenity realty llc.
MLS#:10012700
Source:OH_TBR
Price summary
- Price:$299,900
- Price per sq. ft.:$122.81
- Monthly HOA dues:$255
About this home
JUST MOVE IN! Beautifully updated. Exceptionally maintained. Completely ready for you. Welcome to effortless condo living in this stunning 3-bedroom, 3-bath home tucked away in a quiet, desirable community. From the moment you step inside, you'll appreciate the bright, airy feel, spacious layout, abundant natural light, and generous storage that make this home both beautiful and incredibly comfortable. And the best part? The big-ticket updates have already been done! Enjoy peace of mind with a new roof, deck, furnace, and A/C, giving you more time to simply enjoy your home. But wait... the garage! Your heated AND air-conditioned garage is an incredible bonus, offering year-round comfort and endless possibilities for parking, storage, hobbies, or your favorite toys. Located conveniently near shopping, dining, parks, and everyday amenities, this home delivers the lifestyle you've been looking for without the maintenance and projects that come with older, less-updated properties. Beautifully maintained. Major updates complete....
Contact an agent
Home facts
- Year built:1986
- Subdivision & Development:Whispering Pines
- Listing ID #:10012700
- Added:4 day(s) ago
- Updated:September 04, 2026 at 09:25 PM
Rooms and interior
- Bedrooms:3
- Total bathrooms:3
- Full bathrooms:2
- Half bathrooms:1
- Rooms Total:8
- Flooring:Carpet
- Dining Description:Eat-in Kitchen
- Bathrooms Description:Primary Bathroom
- Kitchen Description:Dishwasher, Eat-in Kitchen, Electric Range, Microwave, Refrigerator
- Basement Description:Crawl Space
- Living area:2,442 sq. ft.
Heating and cooling
- Cooling:Ceiling Fan(s), Central Air
- Heating:Forced Air, Natural Gas
Structure and exterior
- Roof:Shingle
- Year built:1986
- Building area:2,442 sq. ft.
- Construction Materials:Brick
- Exterior Features:Deck
- Foundation Description:Crawl Space
Schools
- High school:Southview
- Middle school:None
- Elementary school:Central Trail
Utilities
- Water:Public
- Sewer:Sanitary Sewer
Finances and disclosures
- Price:$299,900
- Price per sq. ft.:$122.81
Features and amenities
- Appliances:Dishwasher, Dryer, Electric Range, Microwave, Refrigerator, Washer, Water Heater
- Laundry features:Dryer, Electric Dryer Hookup, Main Level, Washer
- Amenities:Vaulted Ceiling(s), Wet Bar
Parking
- Parking description:Attached Garage, Driveway, Garage Door Opener, On Street
- Garage:Yes
- Garage spaces:2
New listings near 6835 Carrie Pine Lane
- Coming Soon
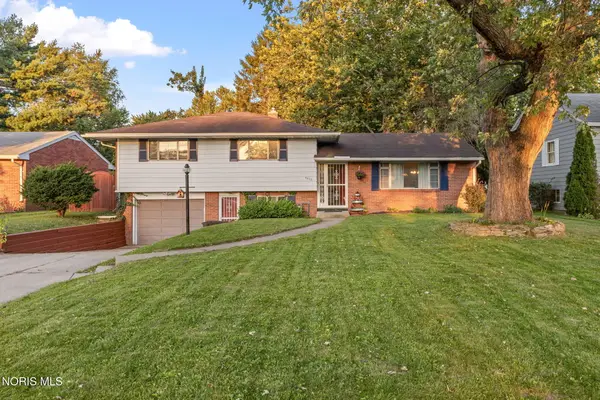 $220,000Coming Soon3 beds 2 baths1,612 sq. ft.
5436 Yermo Drive, Toledo, OH 43613
MLS# 10013001Listed by: THE DANBERRY CO - Coming Soon
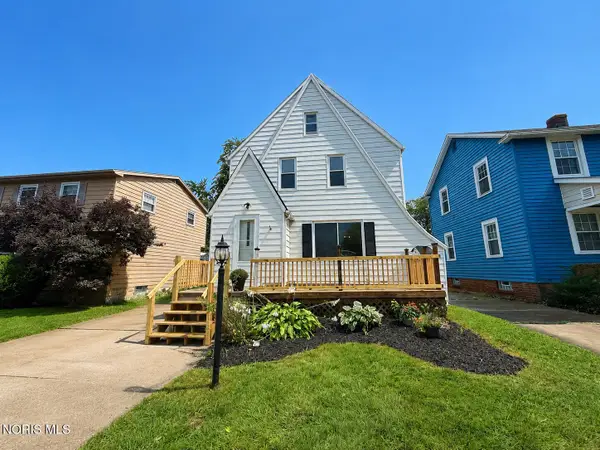 $194,900Coming Soon3 beds 1 baths1,510 sq. ft.
3141 Schneider Road, Toledo, OH 43614
MLS# 10012992Listed by: KEY REALTY LTD - Coming Soon
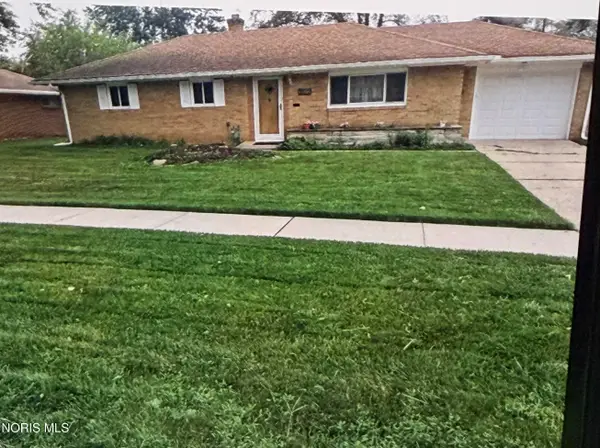 $128,000Coming Soon3 beds 1 baths1,150 sq. ft.
3522 Victory Avenue, Toledo, OH 43607
MLS# 10012995Listed by: BLACKTREE REALTY LLC - Coming Soon
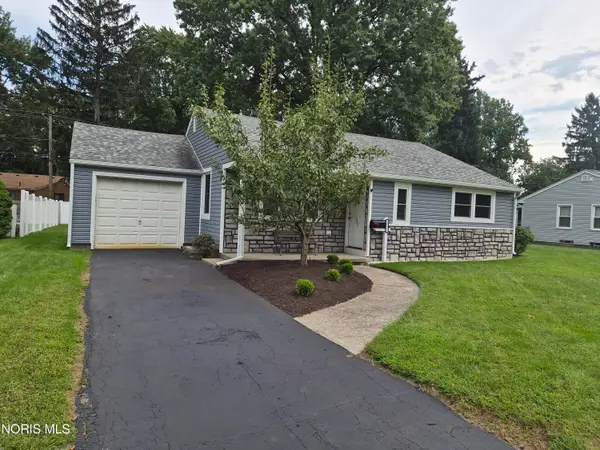 $239,000Coming Soon3 beds 2 baths1,289 sq. ft.
2732 Jodore Avenue, Toledo, OH 43606
MLS# 10012948Listed by: NEXTHOME ELEVATE - Coming Soon
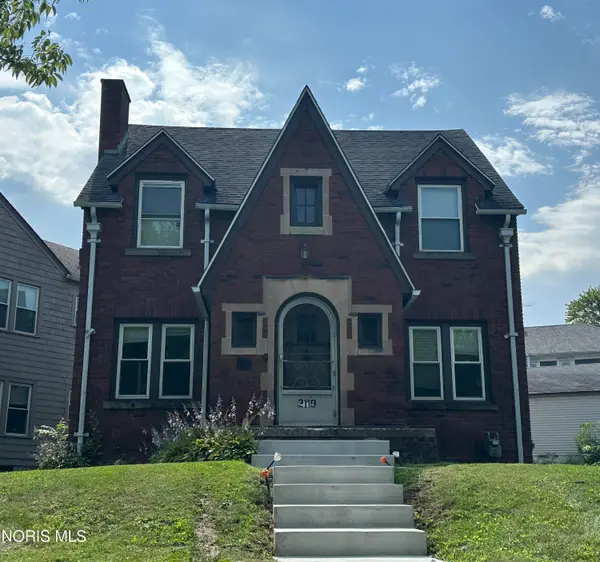 $499,500Coming Soon3 beds 1 baths1,554 sq. ft.
2119 Kensington Road, Toledo, OH 43607
MLS# 10012949Listed by: KEY REALTY - Coming Soon
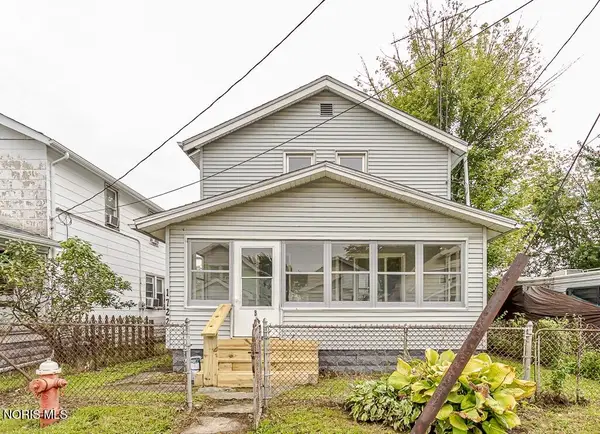 $125,000Coming Soon4 beds 2 baths1,136 sq. ft.
1722 Albert Street, Toledo, OH 43605
MLS# 10012950Listed by: SERENITY REALTY LLC - Coming Soon
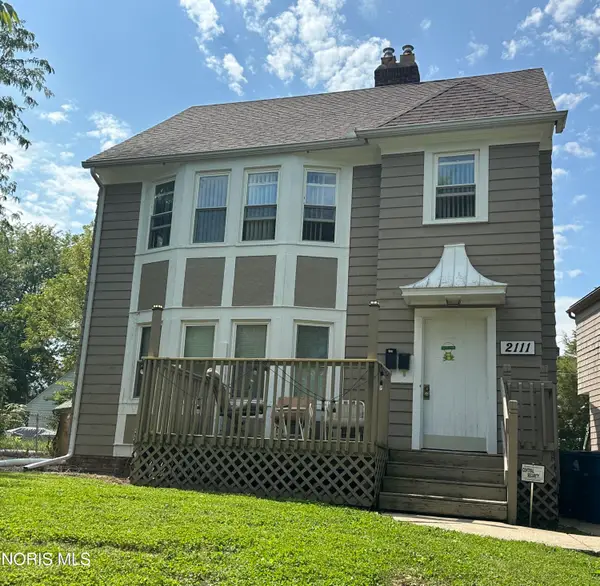 $499,500Coming Soon4 beds -- baths2,138 sq. ft.
2111 Kensington Road, Toledo, OH 43607
MLS# 10012944Listed by: KEY REALTY - Coming Soon
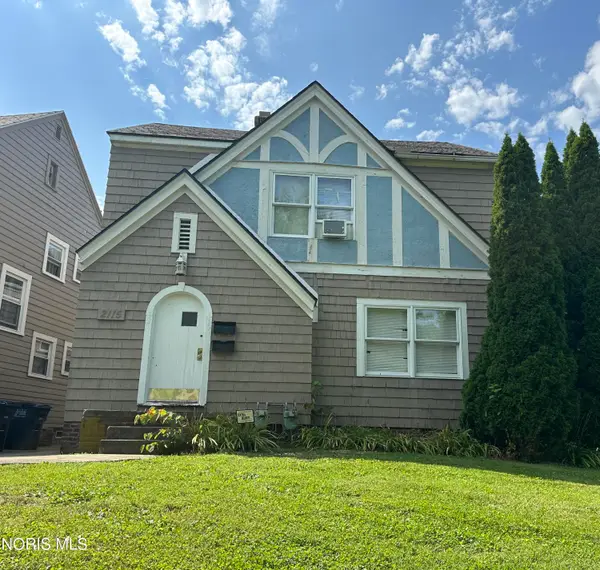 $499,500Coming Soon6 beds -- baths1,945 sq. ft.
2115 Kensington Road, Toledo, OH 43607
MLS# 10012946Listed by: KEY REALTY - Coming Soon
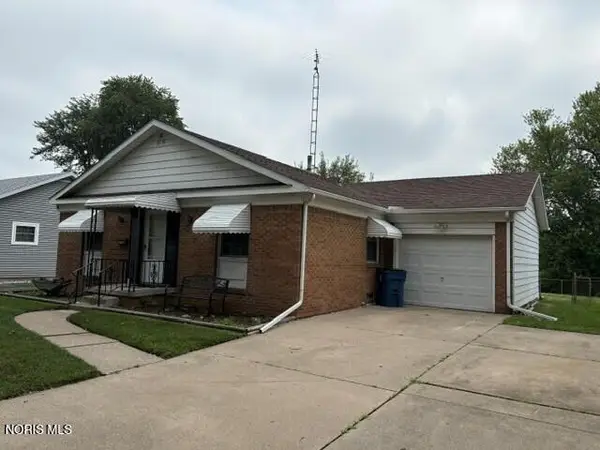 $174,900Coming Soon3 beds 2 baths1,140 sq. ft.
5836 Vistamar Road, Toledo, OH 43611
MLS# 10012921Listed by: RE/MAX PREFERRED ASSOCIATES - Coming Soon
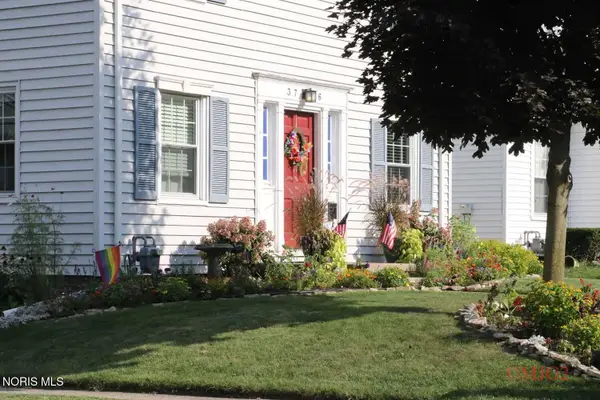 $224,777Coming Soon3 beds 2 baths1,442 sq. ft.
3756 Bowen Road, Toledo, OH 43613
MLS# 10012916Listed by: THE DANBERRY CO


Protect your home and budget from life's surprises with an Assurant Home Warranty, backed by a partner that supports you through every step of homeownership. Explore Plans.
©2026 Century 21 Real Estate LLC. All rights reserved. CENTURY 21®, the CENTURY 21 Logo and C21® are service marks owned by Century 21 Real Estate LLC. Century 21 Real Estate LLC fully supports the principles of the Fair Housing Act and the Equal Opportunity Act. Each office is independently owned and operated. Listing information is deemed reliable but not guaranteed accurate.