
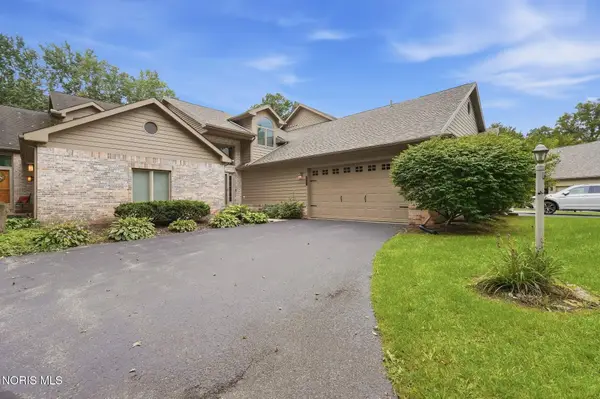
6958 Cedar Creek Lane, Toledo, OH 43617
Local realty services provided by:CENTURY 21 Bolte Real Estate
6958 Cedar Creek Lane,Toledo, OH 43617
$474,900
- 3 Beds
- 4 Baths
- 3,000 sq. ft.
- Condominium
- Coming Soon
Listed by: marcia rubini
Office: re/max preferred associates
MLS#:10013738
Source:OH_TBR
Price summary
- Price:$474,900
- Price per sq. ft.:$158.3
- Monthly HOA dues:$150
About this home
Custom 1 Owner Mehring built luxury villa located in convenient Sylvania Twp, location close to expressway & Shopping. Features Open floor plan, Spacious Island kitchen w/ double ovens, lots of cabinetry, & counter space. Large eat in area over looks deck & sun room. Great room with Fireplace & lots of windows for natural sun light. & View of beautiful Private Yard. 1st. floor primary bedroom with walk in closet, & awesome updated bath, with Large walk in tile shower, & large double Vanity. Huge basement with rec room & half bath, Newer roof in 2021, newer sump pump & Battery Back up, & Basement has EZ Breathe systems. Association fees are $450 quarterly. Covers lawn maintenance (mowing, edging, fertilization, weed killer), mulch, Spring clean-up, Fall clean-up, shrub & ornamental tree trimming, snow removal, waste pick-up, maintenance of common areas, commercial property/liability insurance coverage, & property management fees. Very well kept home with many quality features. A must see!...
Contact an agent
Home facts
- Year built:2004
- Subdivision & Development:Carrietowne North
- Listing ID #:10013738
- Updated:September 25, 2026 at 08:30 PM
Rooms and interior
- Bedrooms:3
- Total bathrooms:4
- Full bathrooms:2
- Half bathrooms:2
- Rooms Total:10
- Flooring:Carpet, Ceramic Tile
- Dining Description:Eat-in Kitchen
- Bathrooms Description:Double Vanity, Primary Bathroom, Separate Shower
- Kitchen Description:Dishwasher, Disposal, Double Oven, Eat-in Kitchen, Electric Cooktop, Microwave, Refrigerator, Wall Oven
- Basement:Yes
- Basement Description:Sump Pump
- Living area:3,000 sq. ft.
Heating and cooling
- Cooling:Central Air
- Heating:Forced Air, Natural Gas
Structure and exterior
- Roof:Asphalt
- Year built:2004
- Building area:3,000 sq. ft.
- Lot Features:Corner Lot, Irregular Lot, Sprinklers In Front, Sprinklers In Rear
- Construction Materials:Brick
- Exterior Features:Deck, Enclosed Porch, Private Entrance, Private Yard
Schools
- High school:Southview
- Middle school:None
- Elementary school:Central Trail
Utilities
- Water:Public
- Sewer:Public Sewer
Finances and disclosures
- Price:$474,900
- Price per sq. ft.:$158.3
Features and amenities
- Appliances:Dishwasher, Disposal, Double Oven, Dryer, Electric Cooktop, Microwave, Refrigerator, Sump Pump, Wall Oven, Washer, Water Heater
- Laundry features:Dryer, Main Level, Sink, Washer
- Amenities:Ceiling Fan(s), Double Pane Windows, Open Floorplan, Storage, Tray Ceiling(s), Vaulted Ceiling(s), Walk-In Closet(s)
Parking
- Total parking spaces:2
- Parking description:Attached Garage, Driveway
- Garage:Yes
- Garage spaces:2
New listings near 6958 Cedar Creek Lane
- Coming Soon
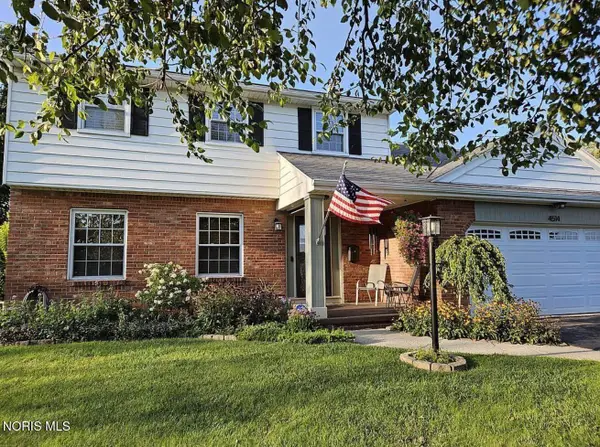 $325,000Coming Soon4 beds 3 baths2,099 sq. ft.
4514 Talmadge Green Road, Toledo, OH 43623
MLS# 10013925Listed by: KEY REALTY - Coming Soon
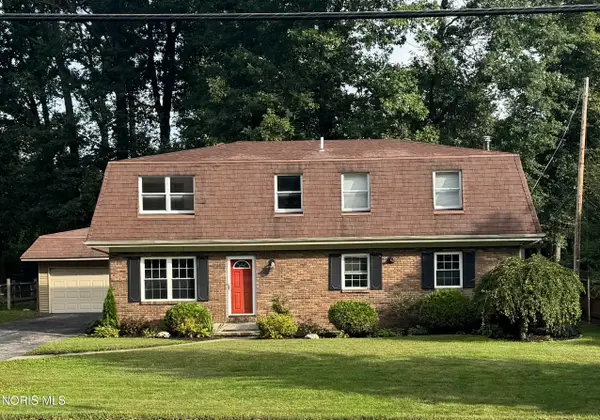 $299,900Coming Soon4 beds 3 baths2,430 sq. ft.
4612 W Laskey Road, Toledo, OH 43623
MLS# 10013926Listed by: THE DANBERRY CO - Coming Soon
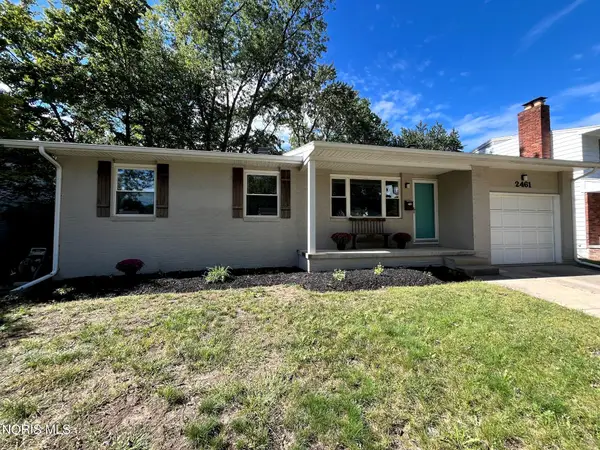 $219,900Coming Soon3 beds 2 baths1,184 sq. ft.
2461 Orchard Hills Boulevard, Toledo, OH 43615
MLS# 10013918Listed by: EPIC HOMES REAL ESTATE - Coming Soon
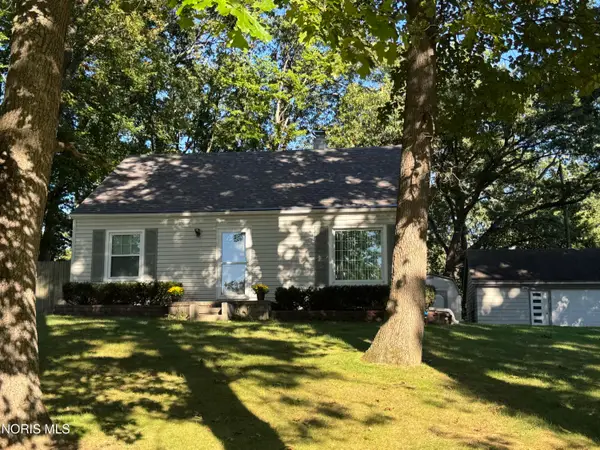 $219,900Coming Soon4 beds 1 baths1,344 sq. ft.
5304 Selma Street, Toledo, OH 43613
MLS# 10013912Listed by: LOSS REALTY GROUP - Coming Soon
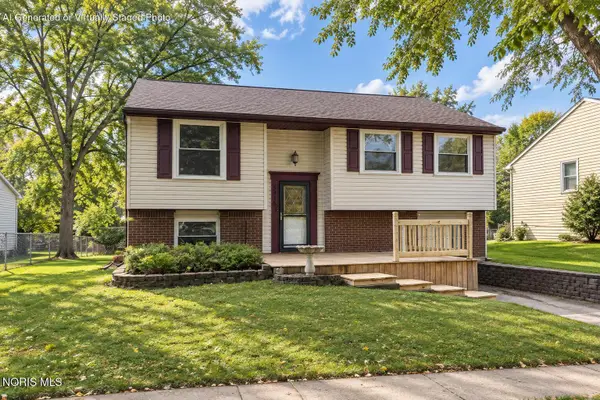 $224,900Coming Soon3 beds 2 baths1,536 sq. ft.
5415 Thornbrook Trail, Toledo, OH 43611
MLS# 10013880Listed by: THE DANBERRY CO - Coming Soon
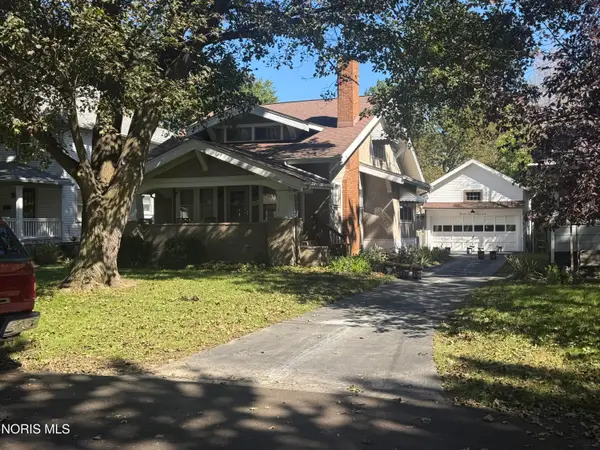 $239,900Coming Soon4 beds 2 baths1,821 sq. ft.
3547 Island Avenue, Toledo, OH 43614
MLS# 10013884Listed by: KEY REALTY LTD - Coming Soon
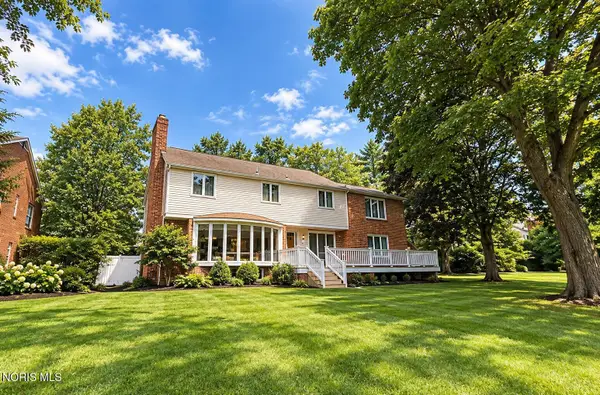 $249,900Coming Soon5 beds 4 baths3,126 sq. ft.
1754 N Cove Boulevard, Toledo, OH 43606
MLS# 10013882Listed by: SERENITY REALTY LLC - Coming Soon
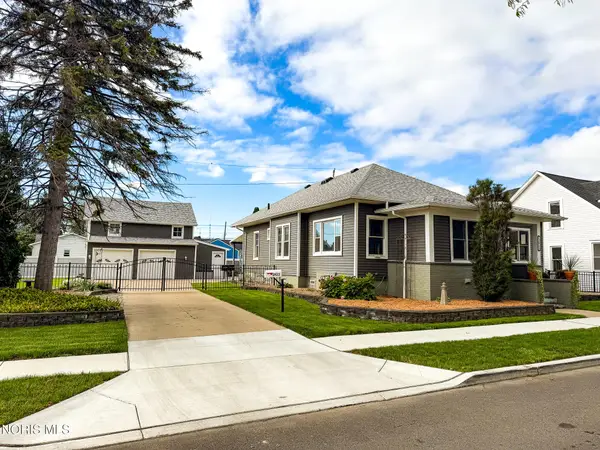 $239,900Coming Soon4 beds 3 baths1,697 sq. ft.
2922 113th Street, Toledo, OH 43611
MLS# 10013874Listed by: KEY REALTY LTD - Coming Soon
 $299,900Coming Soon3 beds 3 baths2,084 sq. ft.
5537 Hidden Pines Way, Toledo, OH 43623
MLS# 10013868Listed by: HOWARD HANNA - Coming Soon
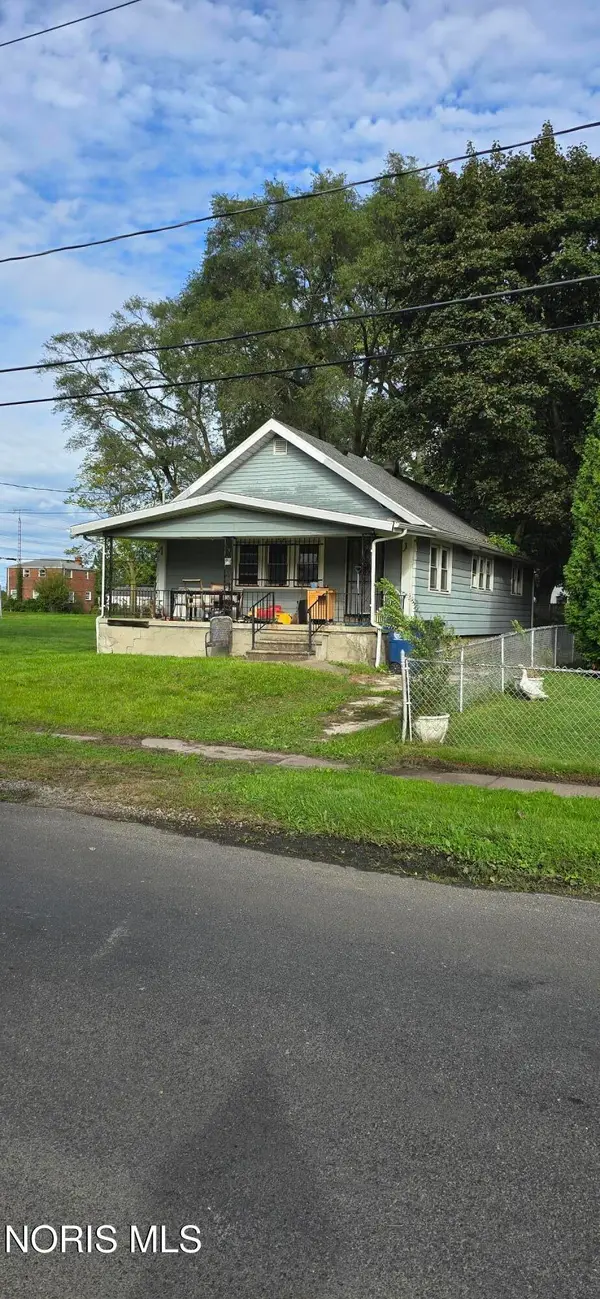 $106,000Coming Soon2 beds 1 baths1,008 sq. ft.
1202 Underwood Avenue, Toledo, OH 43607
MLS# 10013862Listed by: KEY REALTY LTD


Protect your home and budget from life's surprises with an Assurant Home Warranty, backed by a partner that supports you through every step of homeownership. Explore Plans.
©2026 Century 21 Real Estate LLC. All rights reserved. CENTURY 21®, the CENTURY 21 Logo and C21® are service marks owned by Century 21 Real Estate LLC. Century 21 Real Estate LLC fully supports the principles of the Fair Housing Act and the Equal Opportunity Act. Each office is independently owned and operated. Listing information is deemed reliable but not guaranteed accurate.