
1131 Cloverdale Drive, Troy, OH 45373
Local realty services provided by:CENTURY 21 The Gene Group
Listed by: todd severt
Office: garden gate realty, inc.
MLS#:1048266
Source:OH_WRIST
Price summary
- Price:$299,999
- Price per sq. ft.:$148.22
About this home
This three-bedroom, two-bathroom house offers 2,024 square feet, giving everyone room to gather, work, and unwind without feeling crowded. This home brings together generous living space, useful flexibility, and inviting outdoor areas.
Enjoy the large family room designed for movie nights, celebrations, and comfortable daily living. A separate office area supports remote work, homework, or creative projects, while first-floor utility space keeps household routines practical. The primary bedroom rises above the ordinary with a vaulted ceiling, creating an airy, restful setting at the end of the day. An updated heat pump adds efficient comfort through changing Ohio seasons. Outdoor living gets equal attention. A large deck provides ample space for grilling, dining outdoors, or relaxing with friends. Professional landscaping gives the yard a polished appearance, and the garage's screen door lets you enjoy fresh air with added protection from insects--ideal for hobbies, casual seating, or game days. A new roof in 2026 further strengthens the home's long-term appeal....
Contact an agent
Home facts
- Year built:1973
- Subdivision & Development:Stony Rdg #6
- Listing ID #:1048266
- Added:50 day(s) ago
- Updated:October 27, 2026 at 08:37 AM
Rooms and interior
- Bedrooms:3
- Total bathrooms:2
- Full bathrooms:2
- Kitchen Description:Built-In Electric Oven, Cooktop, Dishwasher, Refrigerator
- Basement Description:Finished
- Living area:2,024 sq. ft.
Heating and cooling
- Cooling:Heat Pump Cooling
- Heating:Heat Pump
Structure and exterior
- Year built:1973
- Building area:2,024 sq. ft.
- Lot area:0.37 Acres
- Lot Features:Residential Lot
- Construction Materials:Brick, Vinyl Siding
- Exterior Features:Deck
- Levels:3 or More Stories
Utilities
- Water:Supplied Water
- Sewer:Public Sewer
Finances and disclosures
- Price:$299,999
- Price per sq. ft.:$148.22
- Tax amount:$2,944 (2025)
Features and amenities
- Appliances:Dishwasher, Refrigerator
- Amenities:Ceiling Fan(s), Deck
Parking
- Parking description:Attached, Garage Door Opener
- Garage spaces:2
New listings near 1131 Cloverdale Drive
- Coming Soon
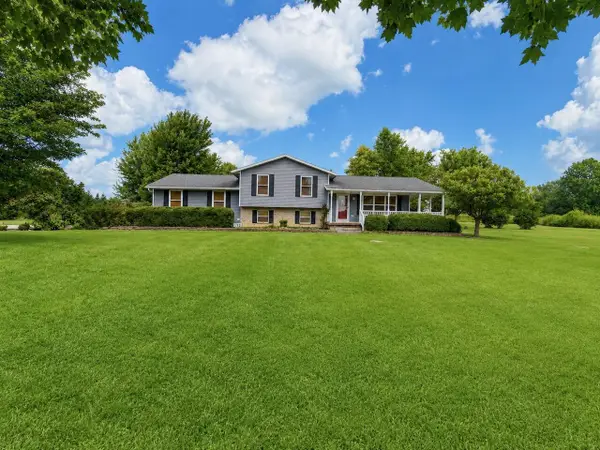 $499,900Coming Soon3 beds 2 baths2,068 sq. ft.
3305 E Peterson Road, Troy, OH 45373
MLS# 226039943Listed by: KELLER WILLIAMS COMMUNITY PART - New
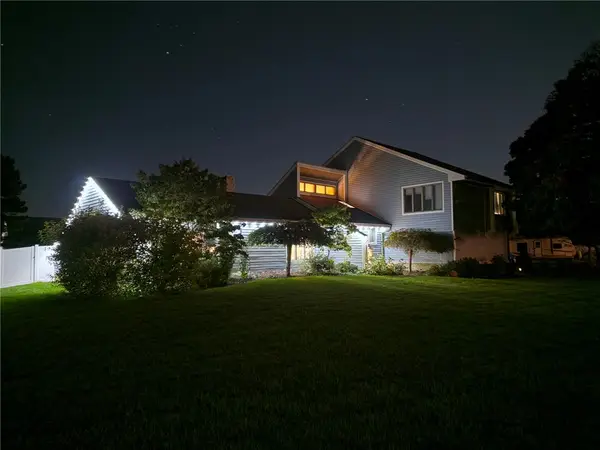 $430,000Active4 beds 3 baths2,571 sq. ft.
2605 Greenlawn Drive, Troy, OH 45373
MLS# 971895Listed by: DANA WARD REALTY - New
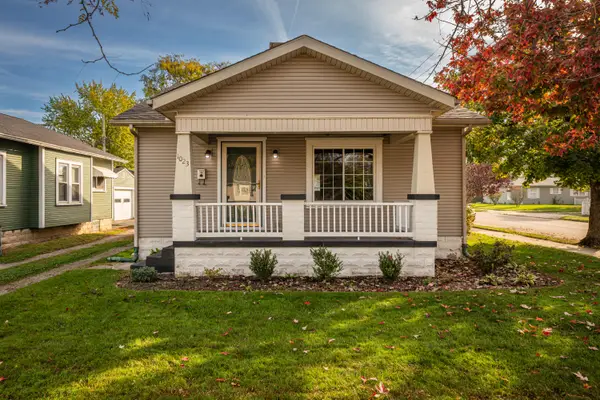 $115,000Active3 beds 1 baths2,321 sq. ft.
1023 S Crawford Street, Troy, OH 45373
MLS# 1049387Listed by: TAMI HOLMES REALTY - New
 $186,000Active2 beds 3 baths1,224 sq. ft.
1175 Stephenson Drive #D, Troy, OH 45373
MLS# 971856Listed by: HEARTLAND REALTY & PM - New
 $530,000Active4 beds 4 baths4,014 sq. ft.
604 Foxtail Court, Troy, OH 45373
MLS# 971762Listed by: YOUR LIFESTYLE REALTY LLC - New
 $424,900Active4 beds 3 baths2,536 sq. ft.
605 Brookwood Drive, Troy, OH 45373
MLS# 971764Listed by: KELLER WILLIAMS HOME TOWN RLTY - New
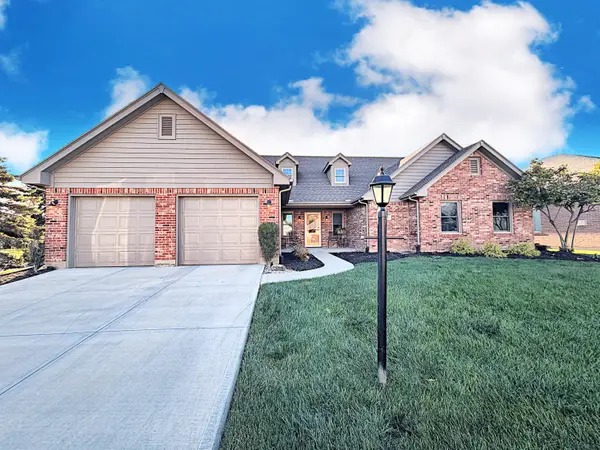 $415,000Active3 beds 2 baths2,071 sq. ft.
710 Westlake Drive, Troy, OH 45373
MLS# 1049333Listed by: KELLER WILLIAMS HOME TOWN REALTY - New
 $385,000Active2 beds 2 baths1,758 sq. ft.
1183 Waterloo Street, Troy, OH 45373
MLS# 971636Listed by: KELLER WILLIAMS HOME TOWN RLTY - New
 $389,900Active3 beds 3 baths2,712 sq. ft.
1089 Parkview Drive, Troy, OH 45373
MLS# 1049310Listed by: IRONGATE REALTORS - New
 $275,000Active2 beds 2 baths1,208 sq. ft.
201 S Short Street, Troy, OH 45373
MLS# 968649Listed by: HOWARD HANNA REAL ESTATE SERV


Protect your home and budget from life's surprises with an Assurant Home Warranty, backed by a partner that supports you through every step of homeownership. Explore Plans.
©2026 Century 21 Real Estate LLC. All rights reserved. CENTURY 21®, the CENTURY 21 Logo and C21® are service marks owned by Century 21 Real Estate LLC. Century 21 Real Estate LLC fully supports the principles of the Fair Housing Act and the Equal Opportunity Act. Each office is independently owned and operated. Listing information is deemed reliable but not guaranteed accurate.