
1145 Crestview Drive, Troy, OH 45373
Local realty services provided by:CENTURY 21 The Gene Group
Listed by: thomas spayde
Office: howard hanna real estate services
MLS#:1048195
Source:OH_WRIST
Price summary
- Price:$319,900
- Price per sq. ft.:$155.74
About this home
Spacious 4-Bedroom Home with full kitchen remodel and upgraded Stainless Steel appliances. Large Backyard & 2-Car attached Garage!
Welcome home to this spacious four-bedroom, 1½-bath home offering 2,054 square feet of comfortable living space! Ideally located within a short distance of Cookson Elementary, Troy Junior High, and Troy High School, this home offers both convenience and plenty of room to grow.
The main level features new flooring throughout, updated light fixtures, open concept kitchen with large island and new cabinetry. The kitchen space provides ample area for meal preparation and entertaining guests. The large family room is a standout feature that has a cozy gas fireplace and built-in shelving--perfect for relaxing, visiting, or displaying your favorite collections.
With four generously sized bedrooms and 1½ baths, there is plenty of room for everyone. The bathrooms have updates that add modern style to functionality.
Step outside to enjoy the large, fenced-in backyard, providing plenty of space for pets, kids playing, gardening, or outdoor gatherings. The patio / outdoor living space can be easily enjoyed for morning coffee and is shaded in the afternoons / early evenings.
An attached two-car garage provides excellent parking and storage space. With this homes' combination of spacious rooms, full kitchen updates, large fenced in back yard, and highly convenient location near Troy City Schools, this home is ready for its next owner!...
Contact an agent
Home facts
- Year built:1962
- Subdivision & Development:Stony-Rdg
- Listing ID #:1048195
- Added:1 day(s) ago
- Updated:September 03, 2026 at 04:10 PM
Rooms and interior
- Bedrooms:4
- Total bathrooms:2
- Full bathrooms:1
- Half bathrooms:1
- Kitchen Description:Dishwasher, Disposal, Gas Water Heater, Range, Refrigerator
- Living area:2,054 sq. ft.
Heating and cooling
- Cooling:Central Air
- Heating:Forced Air, Natural Gas
Structure and exterior
- Year built:1962
- Building area:2,054 sq. ft.
- Lot area:0.24 Acres
- Lot Features:Residential Lot
- Construction Materials:Brick, Vinyl Siding
- Exterior Features:Fenced, Patio
- Foundation Description:Slab
- Levels:2 Story
Utilities
- Water:Supplied Water
- Sewer:Public Sewer
Finances and disclosures
- Price:$319,900
- Price per sq. ft.:$155.74
- Tax amount:$2,937 (2025)
Features and amenities
- Appliances:Dishwasher, Disposal, Gas Water Heater, Range, Refrigerator
- Amenities:Fenced
Parking
- Parking description:Attached, Garage Door Opener
- Garage spaces:2
New listings near 1145 Crestview Drive
- New
 $220,000Active3 beds 2 baths1,200 sq. ft.
3480 Redbud Drive, Troy, OH 45373
MLS# 968005Listed by: RE/MAX ALLIANCE REALTY - New
 $464,900Active3 beds 2 baths2,661 sq. ft.
2650 Pleasant View Drive, Troy, OH 45373
MLS# 968000Listed by: KELLER WILLIAMS HOME TOWN RLTY - New
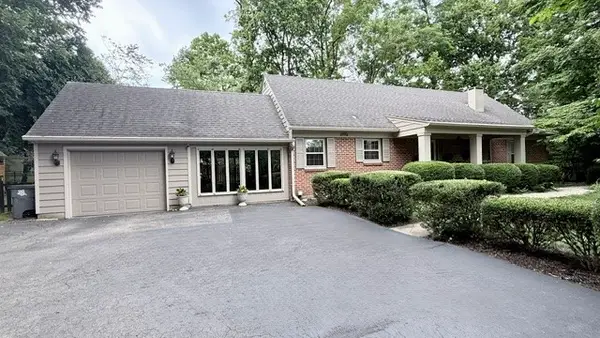 $429,900Active3 beds 2 baths2,197 sq. ft.
106 S Ridge Avenue, Troy, OH 45373
MLS# 967915Listed by: GALBREATH REALTORS - New
 $174,900Active2 beds 1 baths864 sq. ft.
916 S Crawford Street, Troy, OH 45373
MLS# 1048158Listed by: PLUM TREE REALTY - New
 $117,000Active2 beds 1 baths792 sq. ft.
901 E Canal Street, Troy, OH 45373
MLS# 1048148Listed by: BERKSHIRE HATHAWAY PROFESSIONAL REALTY - New
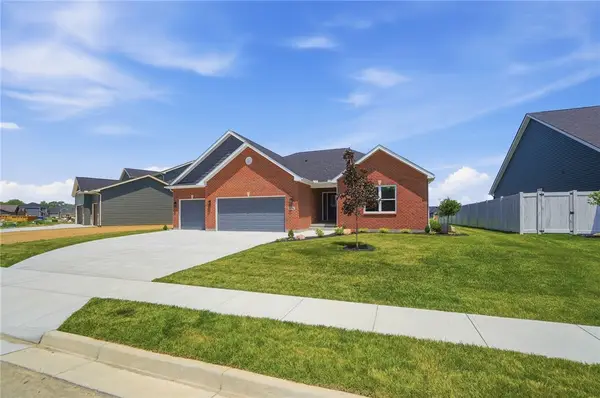 $529,900Active3 beds 2 baths1,975 sq. ft.
2761 Executive Drive, Troy, OH 45373
MLS# 967238Listed by: KELLER WILLIAMS HOME TOWN RLTY - New
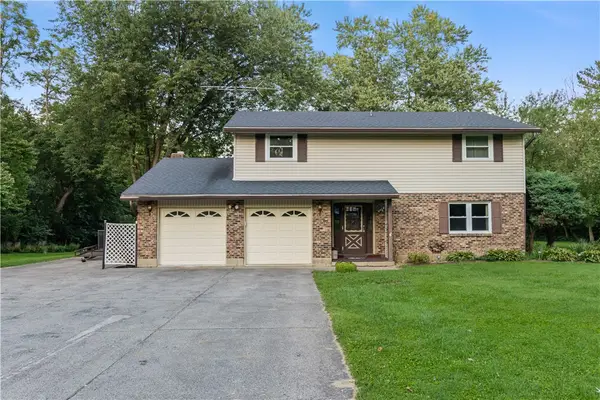 $450,000Active4 beds 3 baths2,283 sq. ft.
5111 Wheelock Road, Troy, OH 45373
MLS# 967652Listed by: STREETLIGHT REALTY LLC - New
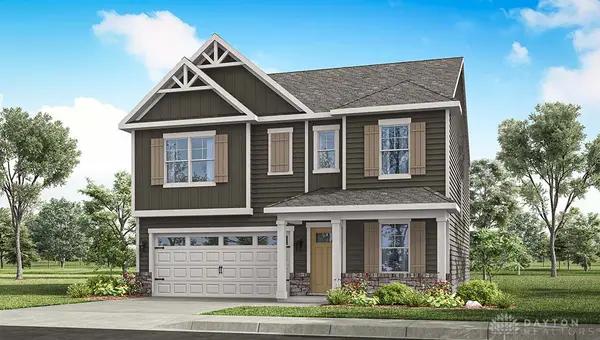 $406,900Active4 beds 3 baths2,356 sq. ft.
2911 Hoying Drive, Troy, OH 45373
MLS# 967872Listed by: D.R. HORTON REALTY OF OHIO INC - Open Sun, 1 to 2:30pmNew
 $264,000Active3 beds 2 baths1,372 sq. ft.
225 Penn Road, Troy, OH 45373
MLS# 1048131Listed by: KEY REALTY


Protect your home and budget from life's surprises with an Assurant Home Warranty, backed by a partner that supports you through every step of homeownership. Explore Plans.
©2026 Century 21 Real Estate LLC. All rights reserved. CENTURY 21®, the CENTURY 21 Logo and C21® are service marks owned by Century 21 Real Estate LLC. Century 21 Real Estate LLC fully supports the principles of the Fair Housing Act and the Equal Opportunity Act. Each office is independently owned and operated. Listing information is deemed reliable but not guaranteed accurate.