
1159 Pond View Drive, Troy, OH 45373
Local realty services provided by:CENTURY 21 The Gene Group
Listed by: charlotte delcamp
Office: berkshire hathaway professional realty
MLS#:1047743
Source:OH_WRIST
Price summary
- Price:$425,000
- Price per sq. ft.:$215.52
About this home
Discover an exceptional living experience in this beautifully maintained two-story residence, perfectly situated in Troy. The classic brick and siding exterior, complemented by a welcoming door and meticulously manicured landscaping, offers undeniable curb appeal. Step inside to a welcoming foyer with rich flooring and a classic white staircase leading to the upper level, setting a tone of elegance and comfort throughout the home. This inviting abode boasts three spacious bedrooms and two and a half bathrooms, providing ample space for relaxation and privacy. The comfortable living space features an overhead ceiling fan and verdant yard views, seamlessly flowing into the adjacent kitchen. Culinary enthusiasts will appreciate the well-appointed kitchen, featuring a functional island, abundant cabinetry, durable countertops, and stainless steel appliances including a dishwasher, microwave, range, and refrigerator. A versatile space with rich hardwood flooring and a built-in desk offers an ideal setting for productivity or relaxation. The elegant dining area, complete with a charming chandelier, provides direct access to the backyard, perfect for indoor-outdoor entertaining. The finished basement expands the living possibilities, featuring a well-appointed recreation room with a full bar, ideal for social gatherings and entertainment. Outside, the spacious backyard features a concrete patio, a cozy stone fire pit, and ample green space, all enclosed by a fence, creating a private oasis for outdoor enjoyment. This home is conveniently located in a well-maintained neighborhood with established landscaping, offering a serene and appealing environment. With its blend of thoughtful design and desirable features, this property is poised to offer a truly enriching lifestyle. It is very noteworthy to mention the sellers have invested over $50,000 to enhance this home. Come! Discover... Please remove your shoes for all showings. No contingent offers, please. Thank you!...
Contact an agent
Home facts
- Year built:2009
- Subdivision & Development:Edgewater Sec 5
- Listing ID #:1047743
- Added:27 day(s) ago
- Updated:August 31, 2026 at 01:01 AM
Rooms and interior
- Bedrooms:3
- Total bathrooms:4
- Full bathrooms:3
- Half bathrooms:1
- Kitchen Description:Dishwasher, Disposal, Microwave, Range, Refrigerator
- Basement Description:Finished, Full
- Living area:1,972 sq. ft.
Heating and cooling
- Cooling:Central Air
- Heating:Forced Air, Natural Gas
Structure and exterior
- Year built:2009
- Building area:1,972 sq. ft.
- Lot area:0.26 Acres
- Lot Features:Residential Lot
- Construction Materials:Brick, Vinyl Siding
- Exterior Features:Fenced, Patio, Porch
- Levels:2 Story
Utilities
- Water:Supplied Water
- Sewer:Public Sewer
Finances and disclosures
- Price:$425,000
- Price per sq. ft.:$215.52
- Tax amount:$3,978 (2025)
Features and amenities
- Appliances:Dishwasher, Disposal, Microwave, Range, Refrigerator
- Amenities:Ceiling Fan(s), Fenced, Partial Window Coverings
Parking
- Parking description:Attached, Garage Door Opener
- Garage spaces:2
New listings near 1159 Pond View Drive
- New
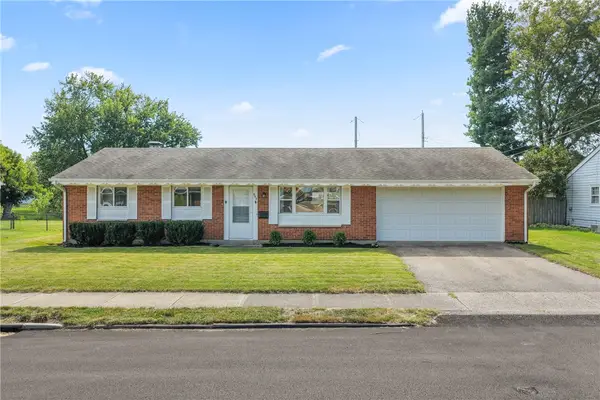 $199,900Active3 beds 1 baths1,026 sq. ft.
997 Fairfield Road, Troy, OH 45373
MLS# 968461Listed by: COLDWELL BANKER REALTY - New
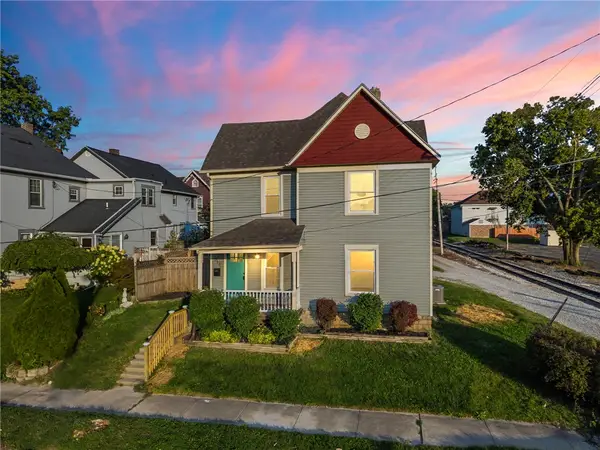 $229,000Active3 beds 2 baths1,484 sq. ft.
611 S Plum Street, Troy, OH 45373
MLS# 968564Listed by: IRONGATE INC. - New
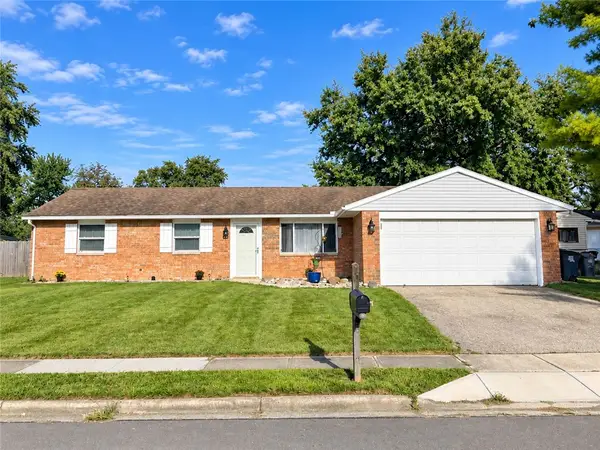 $242,900Active3 beds 3 baths1,227 sq. ft.
2403 New Castle Drive, Troy, OH 45373
MLS# 968526Listed by: RE/MAX VICTORY + AFFILIATES - New
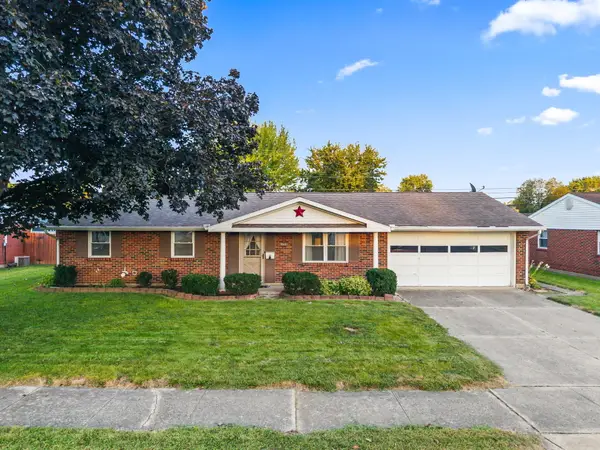 $239,000Active3 beds 2 baths1,080 sq. ft.
549 Forrest Lane, Troy, OH 45373
MLS# 1048320Listed by: HOWARD HANNA REAL ESTATE SERVICES - Open Sun, 1 to 2:30pmNew
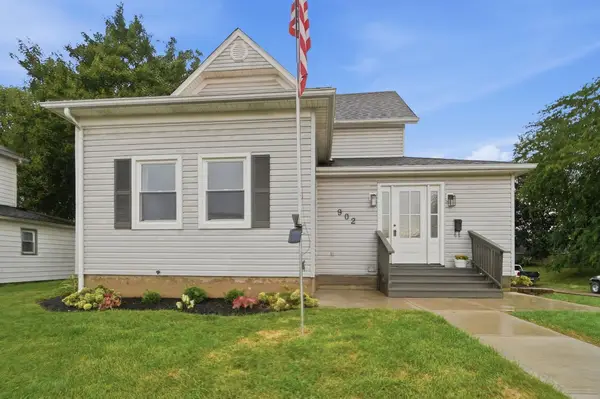 $314,900Active4 beds 2 baths2,061 sq. ft.
902 S Mulberry Street, Troy, OH 45373
MLS# 1048323Listed by: COLDWELL BANKER HERITAGE REALTORS - New
 $429,900Active3 beds 4 baths3,592 sq. ft.
930 Oak Hill Court, Troy, OH 45373
MLS# 968411Listed by: KELLER WILLIAMS HOME TOWN RLTY - New
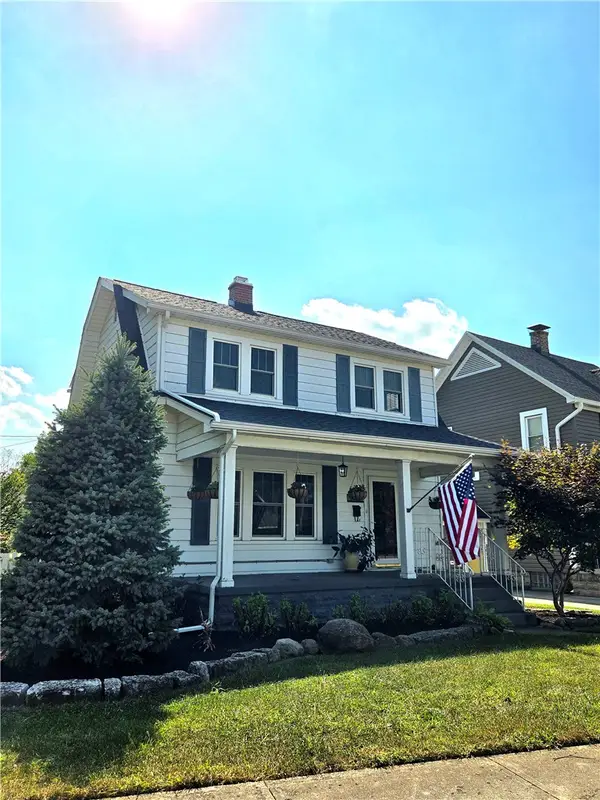 $274,000Active3 beds 2 baths1,152 sq. ft.
1108 E Main Street, Troy, OH 45373
MLS# 968400Listed by: GALBREATH REALTORS - New
 $236,900Active3 beds 2 baths1,191 sq. ft.
2478 E Foxchase Court, Troy, OH 45373
MLS# 1048283Listed by: HOWARD HANNA REAL ESTATE SERVICES - Open Sat, 12 to 2pmNew
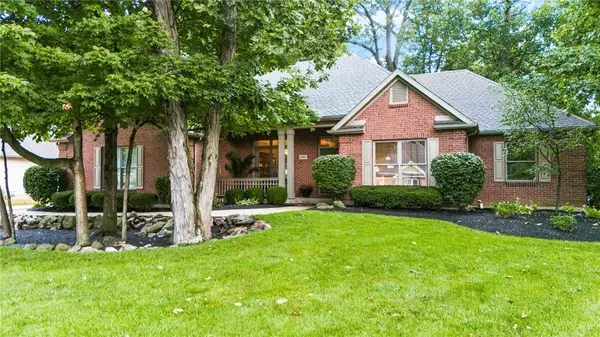 $479,900Active3 beds 2 baths3,037 sq. ft.
Address Withheld By Seller, Troy, OH 45373
MLS# 968318Listed by: COLDWELL BANKER HERITAGE - Open Sat, 12 to 2pmNew
 $479,900Active3 beds 2 baths3,037 sq. ft.
2365 Worthington Drive, Troy, OH 45373
MLS# 1048270Listed by: COLDWELL BANKER HERITAGE REALTORS


Protect your home and budget from life's surprises with an Assurant Home Warranty, backed by a partner that supports you through every step of homeownership. Explore Plans.
©2026 Century 21 Real Estate LLC. All rights reserved. CENTURY 21®, the CENTURY 21 Logo and C21® are service marks owned by Century 21 Real Estate LLC. Century 21 Real Estate LLC fully supports the principles of the Fair Housing Act and the Equal Opportunity Act. Each office is independently owned and operated. Listing information is deemed reliable but not guaranteed accurate.