
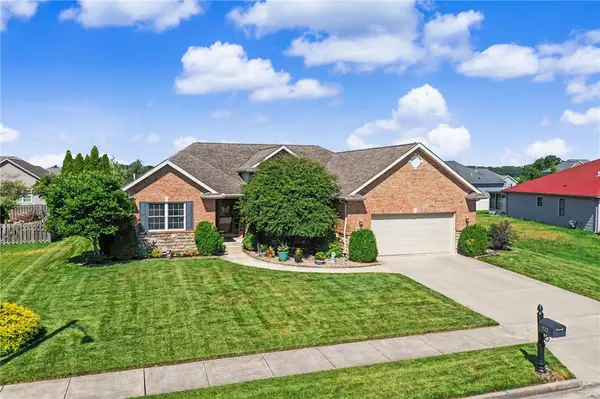
1237 Wind Rock Drive, Troy, OH 45373
Local realty services provided by:CENTURY 21 The Gene Group
1237 Wind Rock Drive,Troy, OH 45373
$439,990
- 5 Beds
- 3 Baths
- 2,961 sq. ft.
- Single family
- Active
Listed by: ryan del monte
Office: keller williams seven hills
MLS#:1047084
Source:OH_WRIST
Price summary
- Price:$439,990
- Price per sq. ft.:$148.6
About this home
This Arbor Homes, Norway model is a thoughtfully designed 5-bedroom, 3-baths with just under 3000 square feet of stylish and functional living space spread throughout two levels! Enjoy a 4' extension onto the garage for extra space. The first floor offers an open feel, as the kitchen flows directly into the great room and the nook, while also offering first floor living area with a first-floor bedroom and full bath. The sunroom added onto the back of the home offers extra living space as well as an area to enjoy the outdoors from inside your home! Upstairs, all 4 bedrooms have their own walk-in closet! The loft upstairs creates extra living space for you and your family's needs!
Contact an agent
Home facts
- Year built:2026
- Listing ID #:1047084
- Added:1 day(s) ago
- Updated:July 17, 2026 at 03:19 PM
Rooms and interior
- Bedrooms:5
- Total bathrooms:3
- Full bathrooms:3
- Bathrooms Description:Bathroom 1st Floor
- Kitchen Description:Dishwasher, Microwave, Range
- Bedroom Description:Bedroom on 1st Floor
- Living area:2,961 sq. ft.
Heating and cooling
- Cooling:Central Air
- Heating:Electric, Forced Air
Structure and exterior
- Year built:2026
- Building area:2,961 sq. ft.
- Lot area:0.27 Acres
- Lot Features:Residential Lot
- Construction Materials:Brick, Vinyl Siding
- Exterior Features:Patio
- Foundation Description:Slab
- Levels:2 Story
Utilities
- Water:Supplied Water
- Sewer:Septic Tank
Finances and disclosures
- Price:$439,990
- Price per sq. ft.:$148.6
Features and amenities
- Appliances:Dishwasher, Microwave, Range
Parking
- Parking description:Attached
- Garage spaces:2
New listings near 1237 Wind Rock Drive
- Open Sat, 1 to 3pmNew
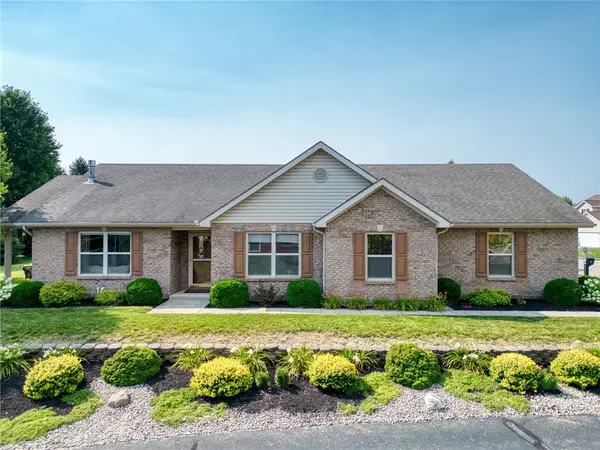 $335,000Active3 beds 2 baths1,784 sq. ft.
618 Willow Point Court, Troy, OH 45373
MLS# 964130Listed by: KELLER WILLIAMS ADVISORS RLTY - New
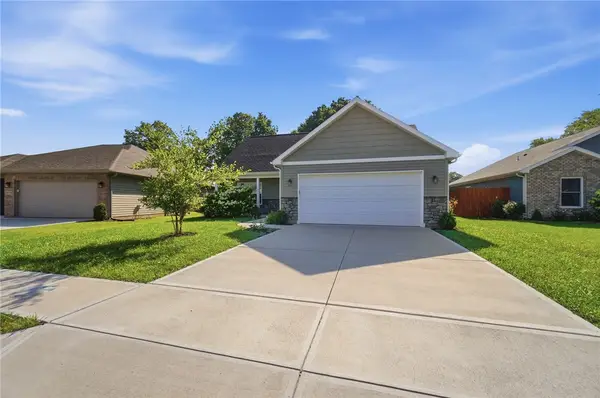 $360,000Active3 beds 3 baths1,902 sq. ft.
2675 Executive Drive, Troy, OH 45373
MLS# 963893Listed by: COLDWELL BANKER HERITAGE - New
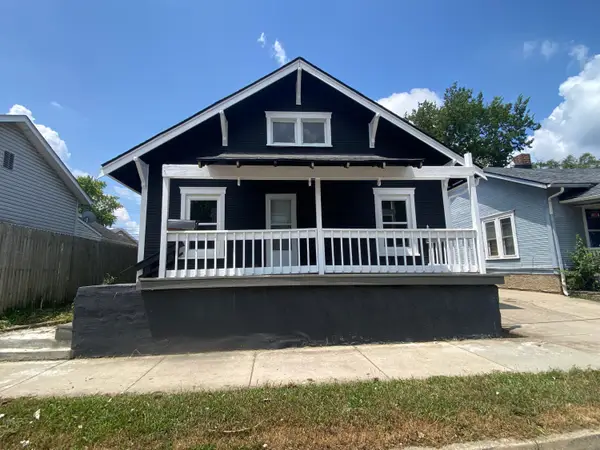 $159,900Active2 beds 1 baths884 sq. ft.
108 N Elm Street, Troy, OH 45373
MLS# 1047089Listed by: RE/MAX ALLIANCE REALTY INC. - New
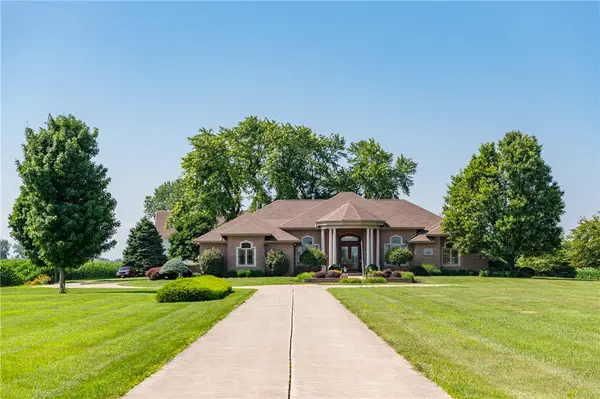 $1,200,000Active5 beds 4 baths3,828 sq. ft.
3700 State Route 718, Troy, OH 45373
MLS# 964241Listed by: RE/MAX ALLIANCE REALTY - New
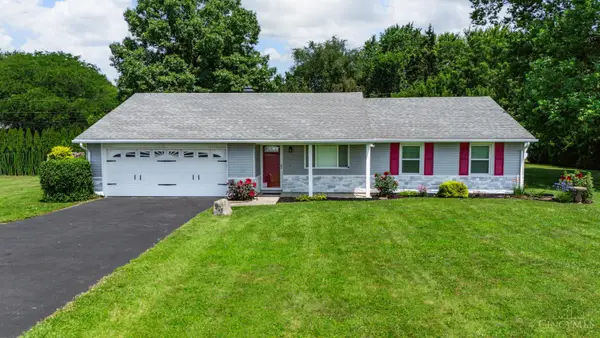 $289,900Active3 beds 2 baths1,267 sq. ft.
1905 Fenner Road, Troy, OH 45373
MLS# 1886806Listed by: SIBCY CLINE INC.
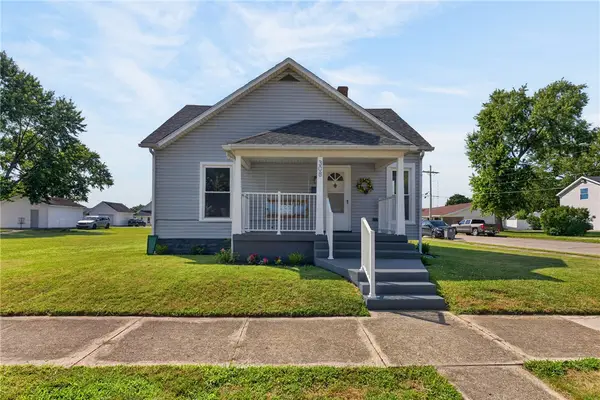 $177,000Pending2 beds 1 baths1,000 sq. ft.
308 Ellis Street, Troy, OH 45373
MLS# 964098Listed by: HOWARD HANNA REAL ESTATE SERV- New
 $20,000Active0.02 Acres
0 S Market, Troy, OH 45373
MLS# 1047006Listed by: GALBREATH REALTORS 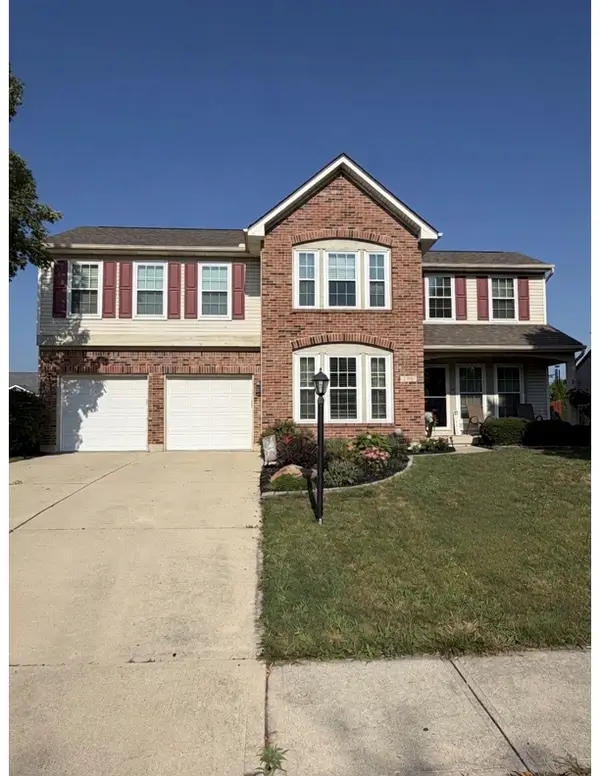 $389,900Pending3 beds 4 baths2,265 sq. ft.
1304 Kenton Way, Troy, OH 45373
MLS# 964030Listed by: GLASSHOUSE REALTY GROUP- New
 $490,000Active4 beds 3 baths2,411 sq. ft.
932 Shaftsbury Road, Troy, OH 45373
MLS# 963414Listed by: KELLER WILLIAMS COMMUNITY PART


Protect your home and budget from life's surprises with an Assurant Home Warranty, backed by a partner that supports you through every step of homeownership. Explore Plans.
©2026 Century 21 Real Estate LLC. All rights reserved. CENTURY 21®, the CENTURY 21 Logo and C21® are service marks owned by Century 21 Real Estate LLC. Century 21 Real Estate LLC fully supports the principles of the Fair Housing Act and the Equal Opportunity Act. Each office is independently owned and operated. Listing information is deemed reliable but not guaranteed accurate.