
549 Forrest Lane, Troy, OH 45373
Local realty services provided by:CENTURY 21 The Gene Group
Listed by: zachary wilt
Office: howard hanna real estate services
MLS#:1048320
Source:OH_WRIST
Price summary
- Price:$239,000
- Price per sq. ft.:$221.3
About this home
This well-maintained 3-bedroom, 1.5-bath brick ranch offers comfortable one-level living and plenty of features inside and out.
Step inside to a spacious kitchen featuring an abundance of cabinetry and counter space, a center island, tile backsplash, and plenty of room for everyday cooking and entertaining. The functional floor plan provides comfortable living spaces and three bedrooms, making this home ready for its next owner to add their personal touch.
Outside, enjoy a fully fenced backyard with plenty of room for kids, pets, gardening, or summer get-togethers. A patio provides a great spot for grilling and relaxing, while the backyard storage shed offers additional space for lawn equipment, tools, and outdoor gear.
The classic brick exterior, covered front entry, mature landscaping, and attached two-car garage add to the home's curb appeal and convenience. Located in an established Troy neighborhood with convenient access to shopping, dining, parks, and everything Troy has to offer....
Contact an agent
Home facts
- Year built:1964
- Subdivision & Development:Meadowlawn Sub #4
- Listing ID #:1048320
- Added:1 day(s) ago
- Updated:September 09, 2026 at 09:01 PM
Rooms and interior
- Bedrooms:3
- Total bathrooms:2
- Full bathrooms:1
- Half bathrooms:1
- Bathrooms Description:Bathroom 1st Floor
- Kitchen Description:Microwave, Range, Refrigerator
- Bedroom Description:Bedroom on 1st Floor
- Living area:1,080 sq. ft.
Heating and cooling
- Cooling:Central Air
- Heating:Forced Air
Structure and exterior
- Year built:1964
- Building area:1,080 sq. ft.
- Lot area:0.18 Acres
- Lot Features:Residential Lot
- Construction Materials:Brick
- Exterior Features:Fenced, Patio
- Foundation Description:Slab
- Levels:1 Story
Utilities
- Water:Supplied Water
- Sewer:Public Sewer
Finances and disclosures
- Price:$239,000
- Price per sq. ft.:$221.3
- Tax amount:$1,059 (2025)
Features and amenities
- Appliances:Microwave, Range, Refrigerator
- Amenities:Ceiling Fan(s), Fenced
Parking
- Parking description:Attached
- Garage spaces:2
New listings near 549 Forrest Lane
- Open Sun, 1 to 2:30pmNew
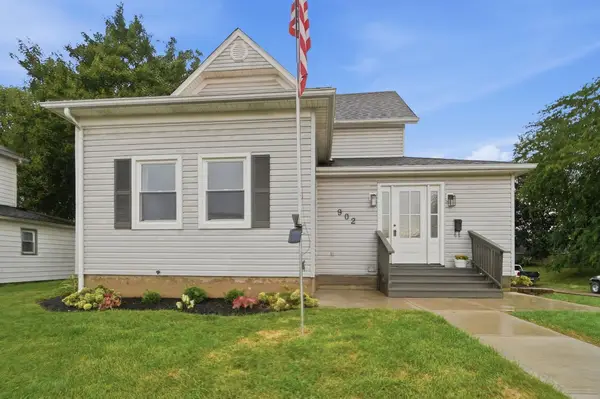 $314,900Active4 beds 2 baths2,061 sq. ft.
902 S Mulberry Street, Troy, OH 45373
MLS# 1048323Listed by: COLDWELL BANKER HERITAGE REALTORS - New
 $429,900Active3 beds 4 baths3,592 sq. ft.
930 Oak Hill Court, Troy, OH 45373
MLS# 968411Listed by: KELLER WILLIAMS HOME TOWN RLTY - New
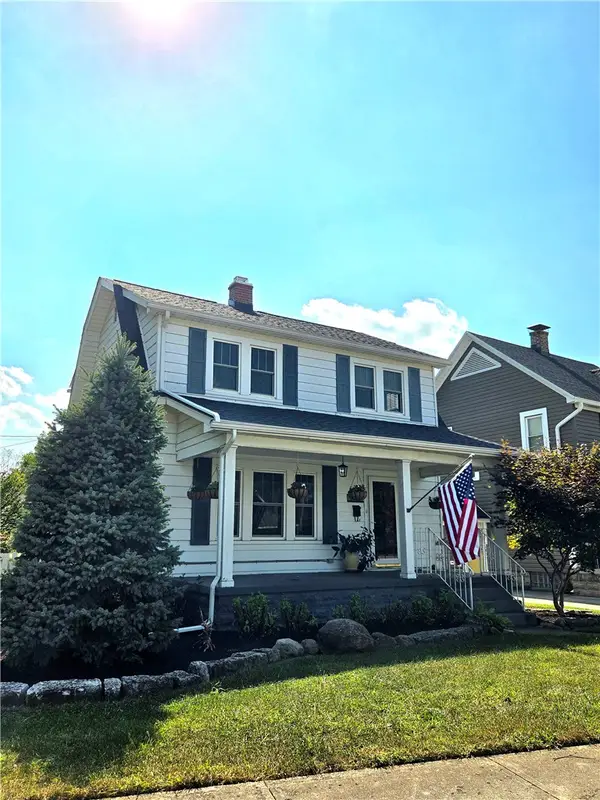 $274,000Active3 beds 2 baths1,152 sq. ft.
1108 E Main Street, Troy, OH 45373
MLS# 968400Listed by: GALBREATH REALTORS - New
 $236,900Active3 beds 2 baths1,191 sq. ft.
2478 E Foxchase Court, Troy, OH 45373
MLS# 1048283Listed by: HOWARD HANNA REAL ESTATE SERVICES - Open Sat, 12 to 2pmNew
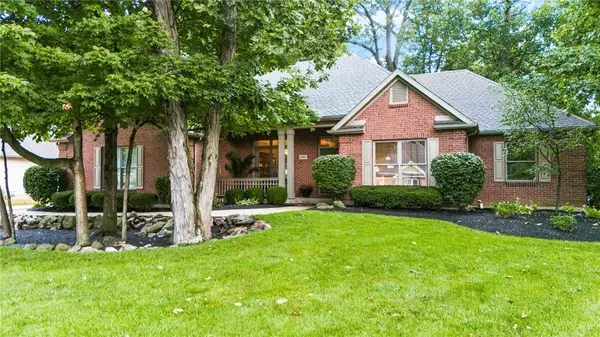 $479,900Active3 beds 2 baths3,037 sq. ft.
Address Withheld By Seller, Troy, OH 45373
MLS# 968318Listed by: COLDWELL BANKER HERITAGE - Open Sat, 12 to 2pmNew
 $479,900Active3 beds 2 baths3,037 sq. ft.
2365 Worthington Drive, Troy, OH 45373
MLS# 1048270Listed by: COLDWELL BANKER HERITAGE REALTORS - New
 $299,999Active3 beds 2 baths2,024 sq. ft.
1131 Cloverdale Drive, Troy, OH 45373
MLS# 968251Listed by: GARDEN GATE REALTY INC. - New
 $275,000Active3 beds 2 baths1,267 sq. ft.
1905 Fenner Road, Troy, OH 45373
MLS# 968219Listed by: SIBCY CLINE INC. - New
 $324,900Active4 beds 3 baths1,964 sq. ft.
176 Locust View Way, Troy, OH 45373
MLS# 968136Listed by: KELLER WILLIAMS HOME TOWN RLTY


Protect your home and budget from life's surprises with an Assurant Home Warranty, backed by a partner that supports you through every step of homeownership. Explore Plans.
©2026 Century 21 Real Estate LLC. All rights reserved. CENTURY 21®, the CENTURY 21 Logo and C21® are service marks owned by Century 21 Real Estate LLC. Century 21 Real Estate LLC fully supports the principles of the Fair Housing Act and the Equal Opportunity Act. Each office is independently owned and operated. Listing information is deemed reliable but not guaranteed accurate.