
2035 Canterbury Court, Troy, OH 45373
Local realty services provided by:CENTURY 21 HomeStar
2035 Canterbury Court,Troy, OH 45373
$475,000
- 4 Beds
- 3 Baths
- 3,193 sq. ft.
- Single family
- Active
Listed by: david k galbreath jr
Office: galbreath realtors
MLS#:968633
Source:OH_DABR
Price summary
- Price:$475,000
- Price per sq. ft.:$148.76
About this home
A FULL SIZED ONE OWNER 4 BEDROOM HOME LOCATED AT THE END OF A QUITE CUL-DE-SAC STREET WITH A LARGE REAR YARD AND BASEMENT. FROM THE FRONT PORCH BY THE KOI POND ENTER ON THE PARQUET FLOORED FOYER WITH AN OFFICE ON ONE SIDE AND FORMAL DINING ROOM ON THE OTHER. THE FIRST FLOOR OWNERS BEDROOM FEATURES A 12'x8' SITTING AREA WITH A SLIDING DOOR TO THE LARGE REAR WOOD DECK. THE OWNERS FULL BATHROOM HAS DOUBLE WALK IN CLOSETS, DOUBLE SINKS, JET TUB AND STAND UP SHOWER. THE SPACIOUS LIVING ROOM SHARED A SEE THROUGH GAS FIREPLACE WITH THE COMFORTABLE FAMILY ROOM ON THE OTHER SIDE. THE FAMILY ROOM HAS BOOKSHELVES BY THE FIREPLACE AND THE ROOM IS OPEN TO THE EATING ARE AND KITCHEN WITH ANOTHER DOOR TO THE DECK OVER LOOKING THE EXPANSIVE BACK YARD. THE FIRST FLOOR LAUNDRY ROOM IS OFF THE HALL TO THE OVERSIZED GARAGE WITH PLEANTY OF SPACE FOR ALL THE EXTRA TOOLS AND LAWN EQUIPMENT. THE UPSTAIRES THREE BEDROOMS SHARE A FULL BATHROOM WHICH HAS A SKY LIGHT WINDOW. THE UPSTAIRS HAS A BALCONY OVERLOOKING THE LIVING ROOM AND FOYER. THE PARTIAL UNFINISHED BASEMENT HAS POURED SOLID CONCRETE WALLS, WHOLE HOUSE CENTRAL VACUUME COLLECTION CONTAINER AND EQUIPMENT FOR THE NEIGHBOR SHARED WELL WHICH IS ON THIS PROPERTIES LAND. WITH OVER 3,000 SQFT OF LIVING AREA AND ALL THE UPGRADED FEATURES MAKES THIS HOME A TOP VALUED HOME IN THE GREATER TROY MARKET AREA....
Contact an agent
Home facts
- Year built:1994
- Subdivision & Development:Concord Woods Sub Sec 9
- Listing ID #:968633
- Added:1 day(s) ago
- Updated:September 10, 2026 at 08:04 PM
Rooms and interior
- Bedrooms:4
- Total bathrooms:3
- Full bathrooms:2
- Half bathrooms:1
- Rooms Total:13
- Kitchen Description:Cooktop, Dishwasher, Microwave, Refrigerator
- Basement:Yes
- Basement Description:Partial, Unfinished
- Living area:3,193 sq. ft.
Heating and cooling
- Central air:Yes
Structure and exterior
- Year built:1994
- Building area:3,193 sq. ft.
- Lot area:0.97 Acres
- Construction Materials:Brick
- Exterior Features:Deck, Porch
- Levels:2 Stories
Utilities
- Water:Well
Finances and disclosures
- Price:$475,000
- Price per sq. ft.:$148.76
Parking
- Garage:Yes
- Garage spaces:2
New listings near 2035 Canterbury Court
- Open Sat, 11am to 1pmNew
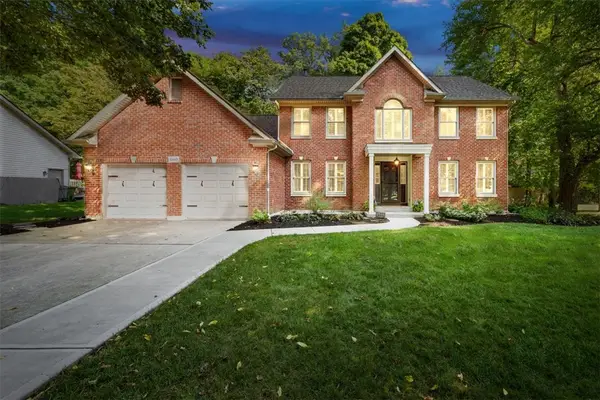 $474,900Active6 beds 4 baths3,844 sq. ft.
2340 Cara Drive, Troy, OH 45373
MLS# 968492Listed by: KELLER WILLIAMS HOME TOWN RLTY - New
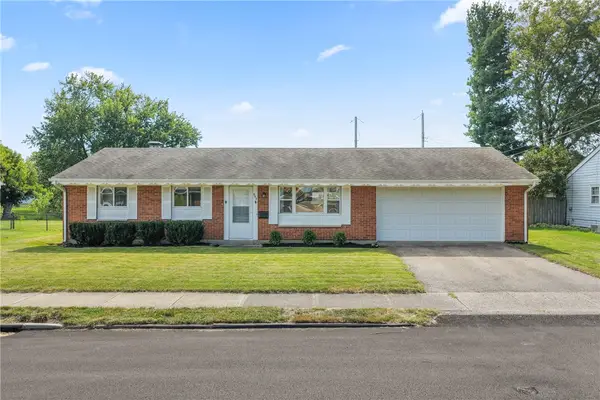 $199,900Active3 beds 1 baths1,026 sq. ft.
997 Fairfield Road, Troy, OH 45373
MLS# 968461Listed by: COLDWELL BANKER REALTY - New
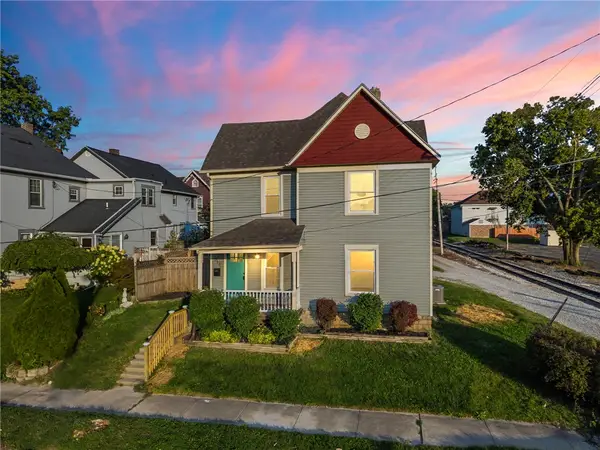 $229,000Active3 beds 2 baths1,484 sq. ft.
611 S Plum Street, Troy, OH 45373
MLS# 968564Listed by: IRONGATE INC. - New
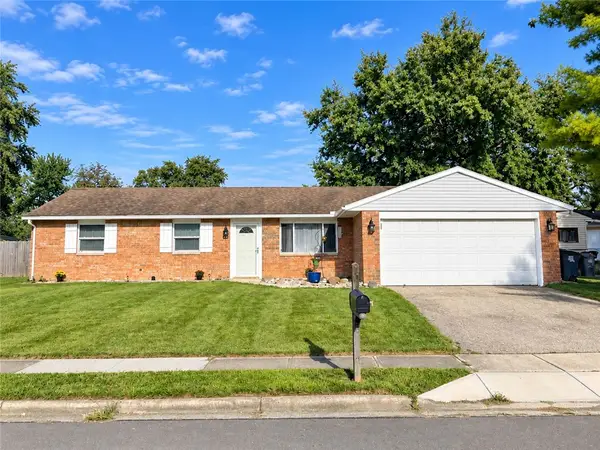 $242,900Active3 beds 3 baths1,227 sq. ft.
2403 New Castle Drive, Troy, OH 45373
MLS# 968526Listed by: RE/MAX VICTORY + AFFILIATES - New
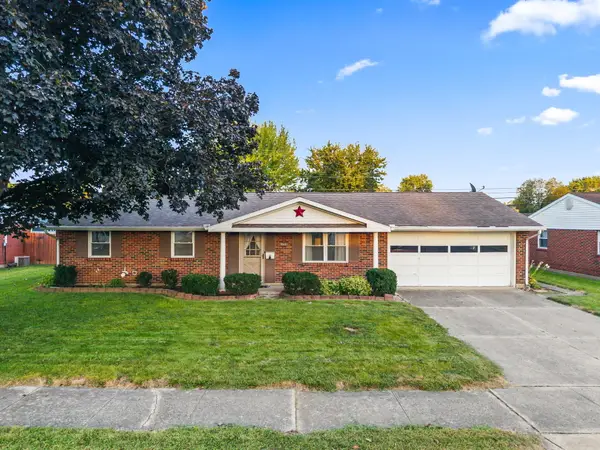 $239,000Active3 beds 2 baths1,080 sq. ft.
549 Forrest Lane, Troy, OH 45373
MLS# 1048320Listed by: HOWARD HANNA REAL ESTATE SERVICES - Open Sun, 1 to 2:30pmNew
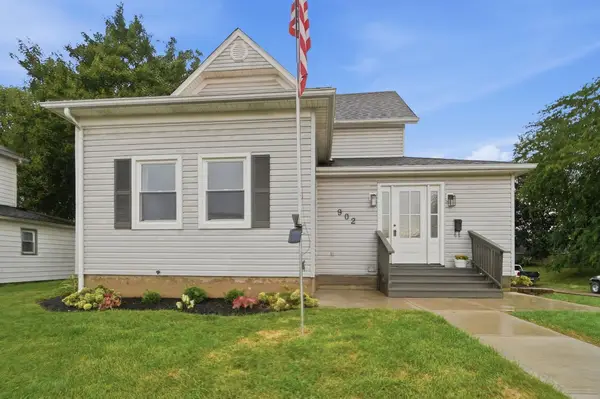 $314,900Active4 beds 2 baths2,061 sq. ft.
902 S Mulberry Street, Troy, OH 45373
MLS# 1048323Listed by: COLDWELL BANKER HERITAGE REALTORS - New
 $429,900Active3 beds 4 baths3,592 sq. ft.
930 Oak Hill Court, Troy, OH 45373
MLS# 968411Listed by: KELLER WILLIAMS HOME TOWN RLTY - New
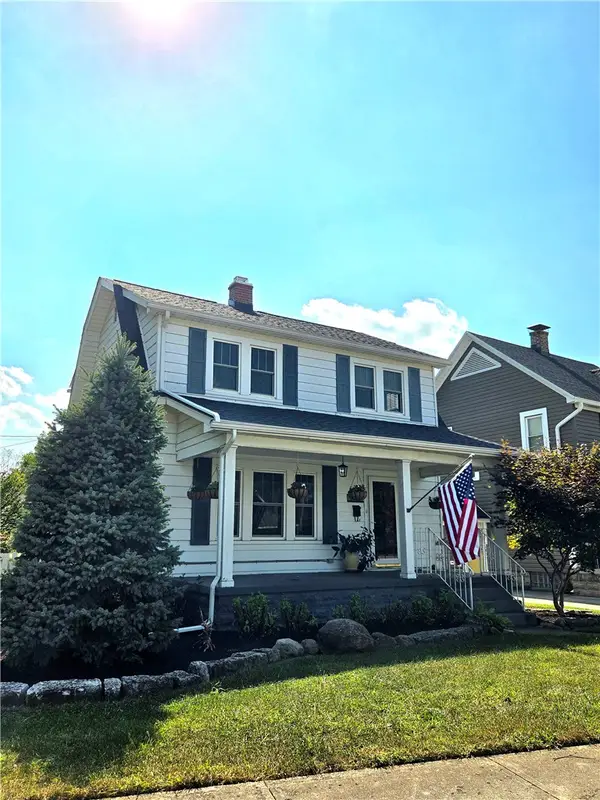 $274,000Active3 beds 2 baths1,152 sq. ft.
1108 E Main Street, Troy, OH 45373
MLS# 968400Listed by: GALBREATH REALTORS - New
 $236,900Active3 beds 2 baths1,191 sq. ft.
2478 E Foxchase Court, Troy, OH 45373
MLS# 1048283Listed by: HOWARD HANNA REAL ESTATE SERVICES


Protect your home and budget from life's surprises with an Assurant Home Warranty, backed by a partner that supports you through every step of homeownership. Explore Plans.
©2026 Century 21 Real Estate LLC. All rights reserved. CENTURY 21®, the CENTURY 21 Logo and C21® are service marks owned by Century 21 Real Estate LLC. Century 21 Real Estate LLC fully supports the principles of the Fair Housing Act and the Equal Opportunity Act. Each office is independently owned and operated. Listing information is deemed reliable but not guaranteed accurate.