
1263 Cole Harbor Drive, Troy, OH 45373
Local realty services provided by:CENTURY 21 The Gene Group
Listed by: lisa cummins, kody lapoint
Office: lpt realty
MLS#:1045895
Source:OH_WRIST
Price summary
- Price:$680,000
- Price per sq. ft.:$301.15
About this home
Welcome to luxury living in the prestigious Halifax Subdivision in the highly desired Miami East School District. This stunning 3 bedroom, 2.5 bath home was designed with elevated style, modern comfort and unforgettable entertaining in mind. From the moment you arrive, the gorgeous covered front porch creates a warm and inviting first impression, while the covered back patio offers the perfect extension of luxury outdoor living.
Step inside to an expansive open-concept design filled with natural light and upscale finishes throughout. The showstopping kitchen is the true heart of the home, featuring a massive island that effortlessly overlooks the dining and living areas, creating the perfect space for entertaining, gathering and everyday living in style. The dedicated home office offers the flexibility and sophistication today's lifestyle demands.
Retreat to the luxurious primary suite featuring a large bathroom, an oversized walk-in tiled shower and a spacious walk-in closet designed to impress. A large laundry area adds convenience, while the oversized 3-car garage provides exceptional storage and functionality.
Beyond the home itself, Halifax offers a lifestyle that is hard to match. Enjoy the beautifully maintained community grounds featuring a large pond, playground and shelterhouse...perfect for relaxing evenings, gatherings and enjoying the beauty of the neighborhood.
Bold, sophisticated and beautifully designed, this Halifax beauty offers the perfect blend of elegance, comfort and modern luxury. Homes like this do not come along often.
CONTINGENT UPON SELLERS FINDING A HOME OF THEIR CHOICE....
Contact an agent
Home facts
- Year built:2022
- Subdivision & Development:Halifax Estates Sec 5
- Listing ID #:1045895
- Added:108 day(s) ago
- Updated:August 24, 2026 at 01:00 AM
Rooms and interior
- Bedrooms:3
- Total bathrooms:3
- Full bathrooms:2
- Half bathrooms:1
- Kitchen Description:Dishwasher, Disposal, Gas Water Heater, Microwave, Range, Refrigerator
- Living area:2,258 sq. ft.
Heating and cooling
- Cooling:Central Air
- Heating:Forced Air, Natural Gas
Structure and exterior
- Year built:2022
- Building area:2,258 sq. ft.
- Lot area:0.93 Acres
- Lot Features:Residential Lot
- Construction Materials:Cement Siding, Stone
- Exterior Features:Patio, Porch
- Foundation Description:Other, Slab
- Levels:1 Story
Utilities
- Water:Supplied Water
- Sewer:Public Sewer
Finances and disclosures
- Price:$680,000
- Price per sq. ft.:$301.15
- Tax amount:$5,178 (2025)
Features and amenities
- Appliances:Dishwasher, Disposal, Gas Water Heater, Microwave, Range, Refrigerator
- Amenities:Cathedral Ceiling(s)
Parking
- Parking description:Attached, Garage Door Opener
- Garage spaces:3
New listings near 1263 Cole Harbor Drive
- New
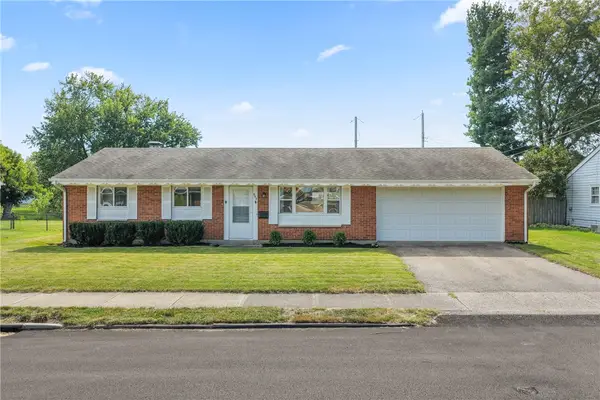 $199,900Active3 beds 1 baths1,026 sq. ft.
997 Fairfield Road, Troy, OH 45373
MLS# 968461Listed by: COLDWELL BANKER REALTY - New
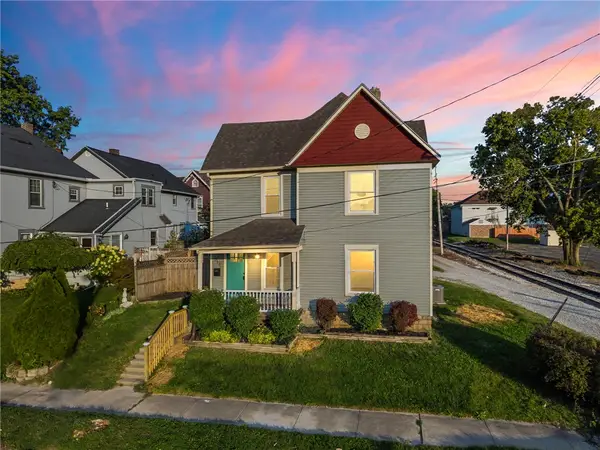 $229,000Active3 beds 2 baths1,484 sq. ft.
611 S Plum Street, Troy, OH 45373
MLS# 968564Listed by: IRONGATE INC. - New
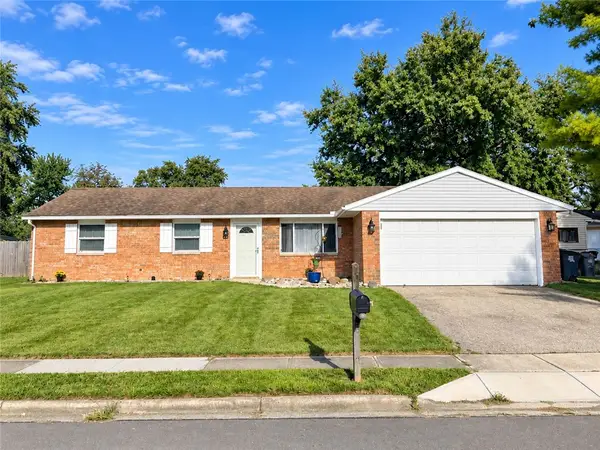 $242,900Active3 beds 3 baths1,227 sq. ft.
2403 New Castle Drive, Troy, OH 45373
MLS# 968526Listed by: RE/MAX VICTORY + AFFILIATES - New
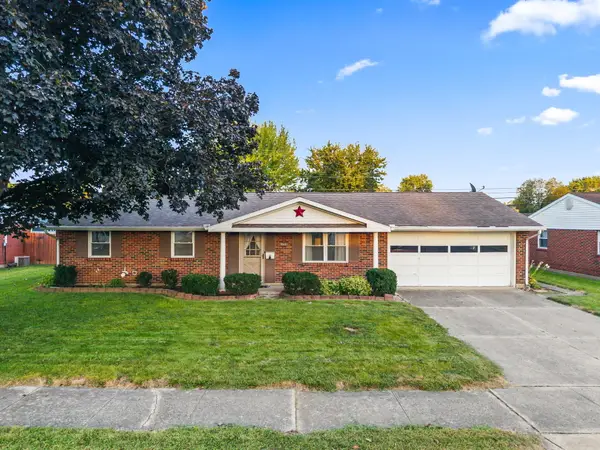 $239,000Active3 beds 2 baths1,080 sq. ft.
549 Forrest Lane, Troy, OH 45373
MLS# 1048320Listed by: HOWARD HANNA REAL ESTATE SERVICES - Open Sun, 1 to 2:30pmNew
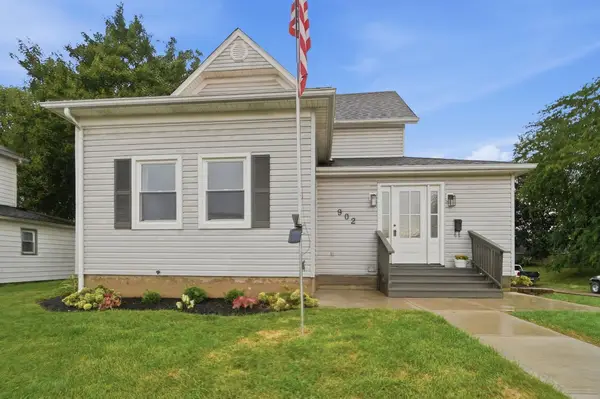 $314,900Active4 beds 2 baths2,061 sq. ft.
902 S Mulberry Street, Troy, OH 45373
MLS# 1048323Listed by: COLDWELL BANKER HERITAGE REALTORS - New
 $429,900Active3 beds 4 baths3,592 sq. ft.
930 Oak Hill Court, Troy, OH 45373
MLS# 968411Listed by: KELLER WILLIAMS HOME TOWN RLTY - New
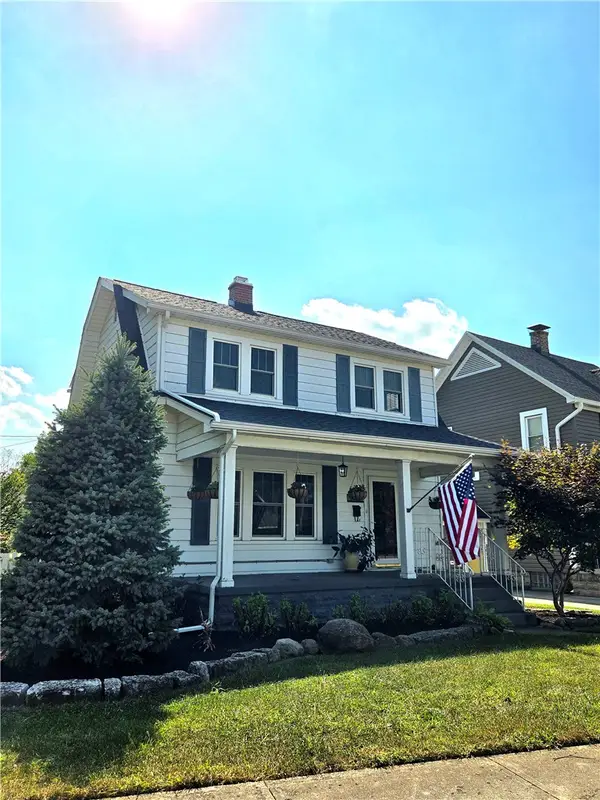 $274,000Active3 beds 2 baths1,152 sq. ft.
1108 E Main Street, Troy, OH 45373
MLS# 968400Listed by: GALBREATH REALTORS - New
 $236,900Active3 beds 2 baths1,191 sq. ft.
2478 E Foxchase Court, Troy, OH 45373
MLS# 1048283Listed by: HOWARD HANNA REAL ESTATE SERVICES - Open Sat, 12 to 2pmNew
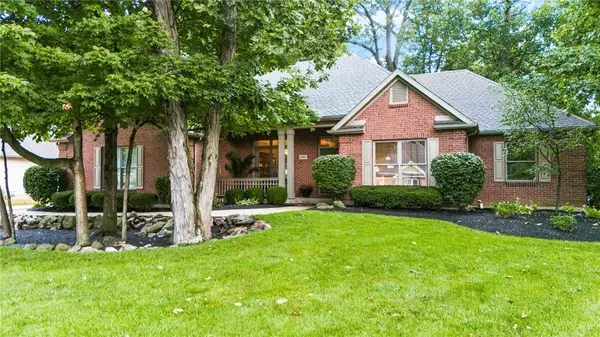 $479,900Active3 beds 2 baths3,037 sq. ft.
Address Withheld By Seller, Troy, OH 45373
MLS# 968318Listed by: COLDWELL BANKER HERITAGE - Open Sat, 12 to 2pmNew
 $479,900Active3 beds 2 baths3,037 sq. ft.
2365 Worthington Drive, Troy, OH 45373
MLS# 1048270Listed by: COLDWELL BANKER HERITAGE REALTORS


Protect your home and budget from life's surprises with an Assurant Home Warranty, backed by a partner that supports you through every step of homeownership. Explore Plans.
©2026 Century 21 Real Estate LLC. All rights reserved. CENTURY 21®, the CENTURY 21 Logo and C21® are service marks owned by Century 21 Real Estate LLC. Century 21 Real Estate LLC fully supports the principles of the Fair Housing Act and the Equal Opportunity Act. Each office is independently owned and operated. Listing information is deemed reliable but not guaranteed accurate.