
1270 Halifax Drive, Troy, OH 45373
Local realty services provided by:CENTURY 21 The Gene Group
1270 Halifax Drive,Troy, OH 45373
$869,900
- 3 Beds
- 3 Baths
- 2,460 sq. ft.
- Single family
- Active
Listed by: pam bornhorst
Office: keller williams home town realty
MLS#:1047507
Source:OH_WRIST
Price summary
- Price:$869,900
- Price per sq. ft.:$353.62
About this home
Experience luxury living in this exceptional new construction by Harlow Builders, scheduled for completion in early 2027, in the highly desirable Halifax Estates. Situated on a spacious 0.984-acre homesite, this thoughtfully designed home offers the perfect blend of style, comfort, and functionality. The open-concept floor plan features a stunning great room with a fireplace and custom built-ins, an eat-in kitchen plus a formal dining room, a dedicated home office, and a spacious primary suite complete with a walk-in closet. Outdoor living is just as inviting with a covered rear porch and an expansive patio, ideal for entertaining or relaxing. A three-car garage with additional storage provides ample space for vehicles, hobbies, and equipment. Residents of Halifax Estates enjoy an outstanding lifestyle with 13 acres of preserved green space, scenic walking trails, two ponds, and a 4 acre neighborhood park featuring a gazebo and shelter, all within the sought-after Miami East School District. The home is currently under construction, offering the opportunity to own a brand-new Harlow Builders home in one of the area's premier communities....
Contact an agent
Home facts
- Year built:2026
- Subdivision & Development:Halifax Ests Sec 7
- Listing ID #:1047507
- Added:82 day(s) ago
- Updated:October 26, 2026 at 03:33 PM
Rooms and interior
- Bedrooms:3
- Total bathrooms:3
- Full bathrooms:2
- Half bathrooms:1
- Bathrooms Description:Bathroom 1st Floor
- Bedroom Description:Bedroom on 1st Floor, Smoke Detector(s)
- Basement Description:Full, Unfinished
- Living area:2,460 sq. ft.
Heating and cooling
- Cooling:Central Air
- Heating:Forced Air, Natural Gas
Structure and exterior
- Year built:2026
- Building area:2,460 sq. ft.
- Lot area:0.98 Acres
- Lot Features:Residential Lot
- Construction Materials:Cement Siding, Stone
- Exterior Features:Patio, Porch
- Levels:1 Story
Utilities
- Water:Supplied Water
- Sewer:Public Sewer
Finances and disclosures
- Price:$869,900
- Price per sq. ft.:$353.62
- Tax amount:$1,012 (2025)
Parking
- Parking description:Attached, Garage Door Opener
- Garage spaces:3
New listings near 1270 Halifax Drive
- Coming Soon
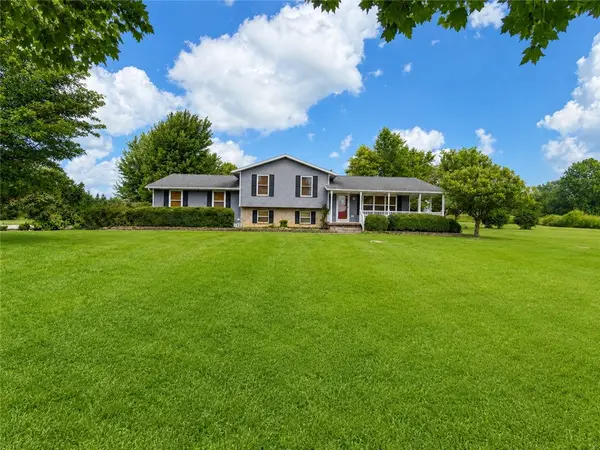 $499,900Coming Soon3 beds 2 baths2,068 sq. ft.
3305 E Peterson Road, Troy, OH 45373
MLS# 971608Listed by: KELLER WILLIAMS COMMUNITY PART - New
 $186,000Active2 beds 3 baths1,224 sq. ft.
1175 Stephenson Drive #D, Troy, OH 45373
MLS# 971856Listed by: HEARTLAND REALTY & PM - New
 $530,000Active4 beds 4 baths4,014 sq. ft.
604 Foxtail Court, Troy, OH 45373
MLS# 971762Listed by: YOUR LIFESTYLE REALTY LLC - New
 $424,900Active4 beds 3 baths2,536 sq. ft.
605 Brookwood Drive, Troy, OH 45373
MLS# 971764Listed by: KELLER WILLIAMS HOME TOWN RLTY - New
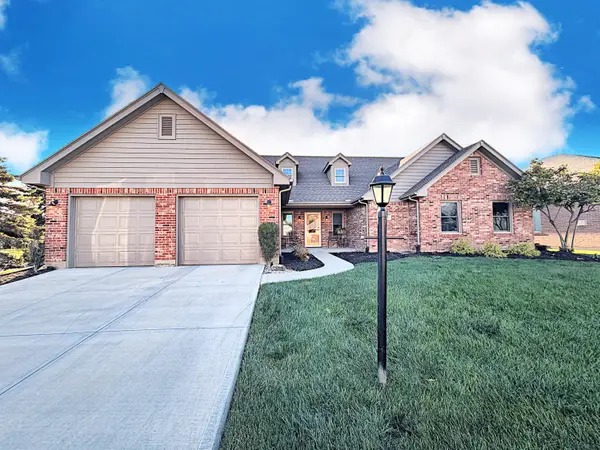 $415,000Active3 beds 2 baths2,071 sq. ft.
710 Westlake Drive, Troy, OH 45373
MLS# 1049333Listed by: KELLER WILLIAMS HOME TOWN REALTY - New
 $385,000Active2 beds 2 baths1,758 sq. ft.
1183 Waterloo Street, Troy, OH 45373
MLS# 971636Listed by: KELLER WILLIAMS HOME TOWN RLTY - New
 $389,900Active3 beds 3 baths2,712 sq. ft.
1089 Parkview Drive, Troy, OH 45373
MLS# 1049310Listed by: IRONGATE REALTORS - New
 $275,000Active2 beds 2 baths1,208 sq. ft.
201 S Short Street, Troy, OH 45373
MLS# 968649Listed by: HOWARD HANNA REAL ESTATE SERV 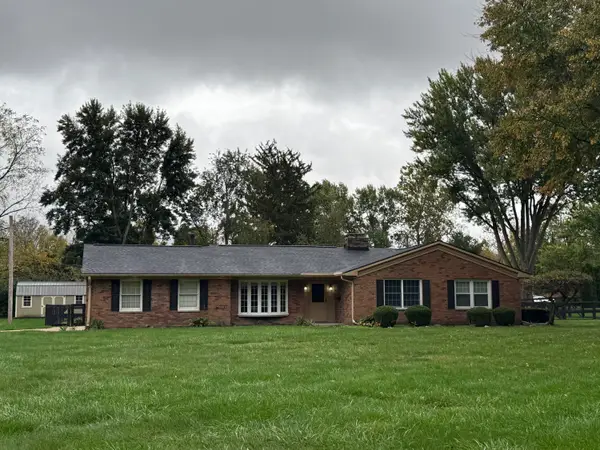 $379,900Pending3 beds 3 baths2,026 sq. ft.
1198 Hillcrest Drive, Troy, OH 45373
MLS# 1049307Listed by: KELLER WILLIAMS HOME TOWN REALTY- New
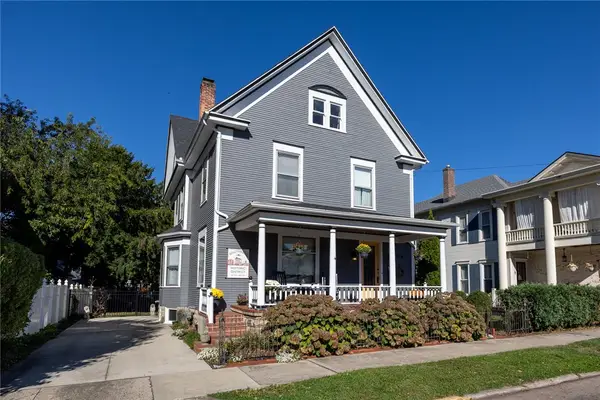 $469,000Active5 beds 3 baths2,987 sq. ft.
126 S Plum Street, Troy, OH 45373
MLS# 971605Listed by: HOWARD HANNA REAL ESTATE SERV


Protect your home and budget from life's surprises with an Assurant Home Warranty, backed by a partner that supports you through every step of homeownership. Explore Plans.
©2026 Century 21 Real Estate LLC. All rights reserved. CENTURY 21®, the CENTURY 21 Logo and C21® are service marks owned by Century 21 Real Estate LLC. Century 21 Real Estate LLC fully supports the principles of the Fair Housing Act and the Equal Opportunity Act. Each office is independently owned and operated. Listing information is deemed reliable but not guaranteed accurate.