
1408 Golden Eagle Drive, Troy, OH 45373
Local realty services provided by:CENTURY 21 The Gene Group
Listed by: susan ploutz
Office: exp realty
MLS#:1047792
Source:OH_WRIST
Price summary
- Price:$300,000
- Price per sq. ft.:$180.07
About this home
Welcome home to this inviting 2015 two-story at 1408 Golden Eagle Drive in Troy's desirable Hawks Nest subdivision. With 3 bedrooms, 2 full baths and 1 half bath across a comfortable 1,666 square feet, this home offers an easy, functional layout made for real life and real gatherings. The main level welcomes you with open living spaces and an eat-in kitchen designed for everyday meals and easy entertaining, while the second floor delivers private bedrooms for restful retreats--including a spacious primary suite with a generous walk-in closet. Step outside to a private, fully fenced backyard complete with a storage shed and spacious patio--the perfect backdrop for summer cookouts, morning coffee, family time, or quiet evenings at home. Additional highlights include a 2-car garage, central air, forced-air heating, and a low $100 annual HOA. You'll love living in Troy, a community known for its strong sense of belonging, safety, solid schools, and outstanding outdoor recreation. Stroll a vibrant historic downtown filled with local shops, restaurants, and a Designated Outdoor Refreshment Area, paddle the Great Miami River National Water Trail, catch concerts at Treasure Island Park, explore Brukner Nature Center, or join the energy of the famous Strawberry Festival that draws over 100,000 visitors every June--all just a short drive to I-75 that connects you to Dayton and beyond. Neat, clean, and move-in ready, this home delivers the space, location, and lifestyle that you are looking for. Schedule your private showing and come see everything it has to offer!...
Contact an agent
Home facts
- Year built:2015
- Subdivision & Development:Hawks Nest Sub Sec #2
- Listing ID #:1047792
- Added:17 day(s) ago
- Updated:September 03, 2026 at 02:01 AM
Rooms and interior
- Bedrooms:3
- Total bathrooms:3
- Full bathrooms:2
- Half bathrooms:1
- Kitchen Description:Dishwasher, Disposal, Electric Water Heater, Microwave, Range
- Bedroom Description:Smoke Detector(s)
- Living area:1,666 sq. ft.
Heating and cooling
- Cooling:Central Air
- Heating:Forced Air, Natural Gas
Structure and exterior
- Year built:2015
- Building area:1,666 sq. ft.
- Lot area:0.16 Acres
- Lot Features:Residential Lot
- Construction Materials:Brick, Vinyl Siding
- Exterior Features:Fenced, Patio
- Foundation Description:Slab
- Levels:2 Story
Utilities
- Water:Supplied Water
- Sewer:Public Sewer
Finances and disclosures
- Price:$300,000
- Price per sq. ft.:$180.07
- Tax amount:$2,960 (2025)
Features and amenities
- Appliances:Dishwasher, Disposal, Electric Water Heater, Microwave, Range
- Amenities:Ceiling Fan(s), Fenced, Security System, Window Coverings
Parking
- Parking description:Attached, Garage Door Opener
- Garage spaces:2
New listings near 1408 Golden Eagle Drive
- New
 $220,000Active3 beds 2 baths1,200 sq. ft.
3480 Redbud Drive, Troy, OH 45373
MLS# 968005Listed by: RE/MAX ALLIANCE REALTY - New
 $464,900Active3 beds 2 baths2,661 sq. ft.
2650 Pleasant View Drive, Troy, OH 45373
MLS# 968000Listed by: KELLER WILLIAMS HOME TOWN RLTY - New
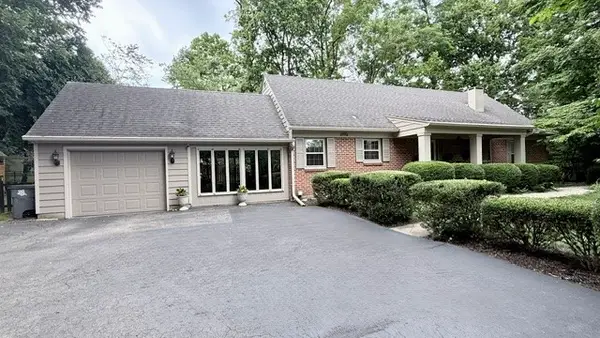 $429,900Active3 beds 2 baths2,197 sq. ft.
106 S Ridge Avenue, Troy, OH 45373
MLS# 967915Listed by: GALBREATH REALTORS - New
 $174,900Active2 beds 1 baths864 sq. ft.
916 S Crawford Street, Troy, OH 45373
MLS# 1048158Listed by: PLUM TREE REALTY - New
 $117,000Active2 beds 1 baths792 sq. ft.
901 E Canal Street, Troy, OH 45373
MLS# 1048148Listed by: BERKSHIRE HATHAWAY PROFESSIONAL REALTY - New
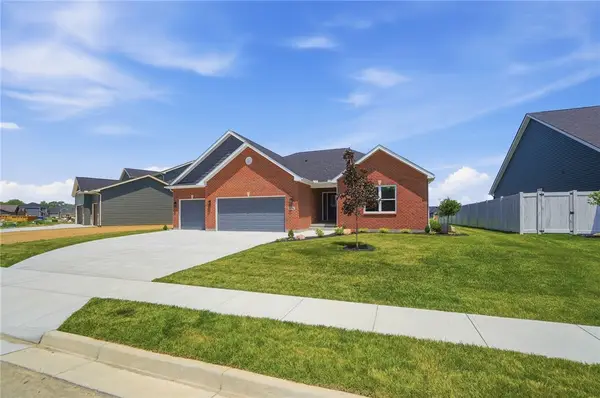 $529,900Active3 beds 2 baths1,975 sq. ft.
2761 Executive Drive, Troy, OH 45373
MLS# 967238Listed by: KELLER WILLIAMS HOME TOWN RLTY - New
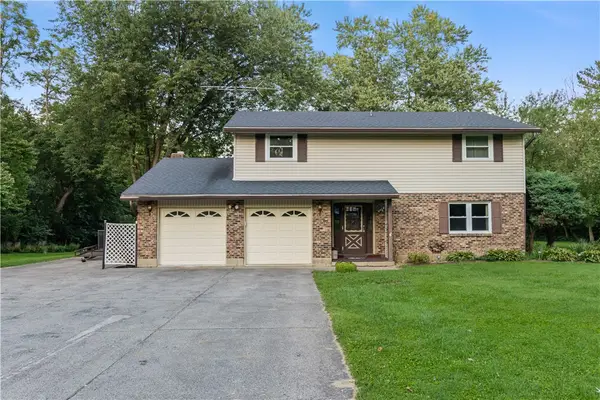 $450,000Active4 beds 3 baths2,283 sq. ft.
5111 Wheelock Road, Troy, OH 45373
MLS# 967652Listed by: STREETLIGHT REALTY LLC - New
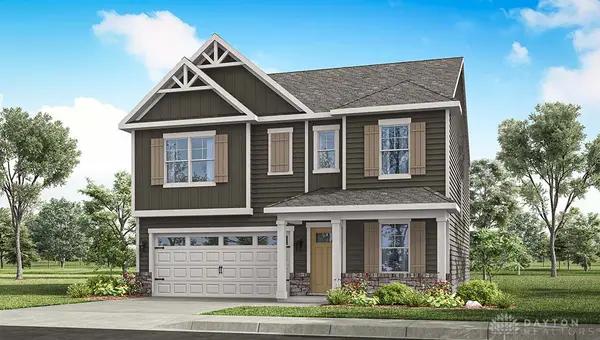 $406,900Active4 beds 3 baths2,356 sq. ft.
2911 Hoying Drive, Troy, OH 45373
MLS# 967872Listed by: D.R. HORTON REALTY OF OHIO INC - Open Sun, 1 to 2:30pmNew
 $264,000Active3 beds 2 baths1,372 sq. ft.
225 Penn Road, Troy, OH 45373
MLS# 1048131Listed by: KEY REALTY - New
 $269,900Active4 beds 1 baths1,134 sq. ft.
937 E Main Street, Troy, OH 45373
MLS# 967637Listed by: KELLER WILLIAMS HOME TOWN RLTY


Protect your home and budget from life's surprises with an Assurant Home Warranty, backed by a partner that supports you through every step of homeownership. Explore Plans.
©2026 Century 21 Real Estate LLC. All rights reserved. CENTURY 21®, the CENTURY 21 Logo and C21® are service marks owned by Century 21 Real Estate LLC. Century 21 Real Estate LLC fully supports the principles of the Fair Housing Act and the Equal Opportunity Act. Each office is independently owned and operated. Listing information is deemed reliable but not guaranteed accurate.