
1455 Edinburgh Drive, Troy, OH 45373
Local realty services provided by:CENTURY 21 The Gene Group
Upcoming open houses
- Sun, Sep 0612:00 pm - 02:00 pm
Listed by: tanya blair
Office: leading stars realty llc.
MLS#:1047331
Source:OH_WRIST
Price summary
- Price:$424,900
- Price per sq. ft.:$215.03
About this home
Welcome to 1455 Edinburgh Drive, Troy--an exceptional one-owner home, custom built by Up North Builders, that has been meticulously maintained and is truly move-in ready.
From the moment you walk through the door, you'll notice the pride of ownership throughout. Beautiful hardwood flooring welcomes you into a spacious and inviting great room featuring a cozy gas fireplace and two skylights that fill the home with natural light.
The kitchen is both functional and elegant, offering gorgeous granite countertops, a convenient pantry, and a seamless flow into the breakfast area and formal dining room--perfect for everyday living and entertaining.
The spacious primary suite is a true retreat, complete with a large walk-in closet and a luxurious ensuite bath featuring double vanities, a relaxing whirlpool tub, and a separate walk-in shower.
This home offers 3 bedrooms and 2 full bathrooms, including a beautifully finished bathroom with stunning granite or marble tile.
Quality craftsmanship is evident throughout. Solid hardwood interior doors and rich hardwood trim add warmth, character, and a level of construction rarely found today. These are not hollow-core doors--they are beautiful, solid wood doors built to last. Every detail reflects the quality and attention that Up North Builders are known for.
Enjoy the enclosed porch year-round with its own separate heating and air conditioning, creating the perfect space for morning coffee, reading, or simply relaxing in every season.
Situated on a larger-than-average lot for the neighborhood, this property offers additional outdoor space to enjoy while maintaining the convenience of its desirable location.
Every inch of this home reflects exceptional care and attention to detail. It has been so impeccably maintained that you'll feel like you've stepped into a model home. If you're looking for timeless quality, superior craftsmanship, and a home that has been lovingly cared for by its original owner, 1455...
Contact an agent
Home facts
- Year built:2006
- Subdivision & Development:Pamela Estates #2
- Listing ID #:1047331
- Added:39 day(s) ago
- Updated:September 05, 2026 at 03:54 PM
Rooms and interior
- Bedrooms:3
- Total bathrooms:2
- Full bathrooms:2
- Bathrooms Description:Bathroom 1st Floor
- Kitchen Description:Dishwasher, Gas Water Heater, Microwave, Range, Refrigerator
- Bedroom Description:Bedroom on 1st Floor
- Living area:1,976 sq. ft.
Heating and cooling
- Cooling:Central Air
- Heating:Forced Air, Natural Gas
Structure and exterior
- Year built:2006
- Building area:1,976 sq. ft.
- Lot area:0.55 Acres
- Lot Features:Residential Lot
- Construction Materials:Brick
- Exterior Features:Patio, Porch
- Foundation Description:Slab
- Levels:1 Story
Utilities
- Water:Supplied Water
- Sewer:Public Sewer
Finances and disclosures
- Price:$424,900
- Price per sq. ft.:$215.03
- Tax amount:$2,800 (2025)
Features and amenities
- Appliances:Dishwasher, Gas Water Heater, Microwave, Range, Refrigerator
- Amenities:Ceiling Fan(s), French Doors, Skylight(s), Whirlpool Tub, Window Coverings
Parking
- Parking description:Attached
- Garage spaces:2
New listings near 1455 Edinburgh Drive
- New
 $275,000Active3 beds 2 baths1,267 sq. ft.
1905 Fenner Road, Troy, OH 45373
MLS# 968219Listed by: SIBCY CLINE INC. - Open Sat, 11am to 1pmNew
 $324,900Active4 beds 3 baths1,964 sq. ft.
176 Locust View Way, Troy, OH 45373
MLS# 968136Listed by: KELLER WILLIAMS HOME TOWN RLTY - New
 $319,900Active4 beds 2 baths2,054 sq. ft.
1145 Crestview Drive, Troy, OH 45373
MLS# 1048195Listed by: HOWARD HANNA REAL ESTATE SERVICES - New
 $220,000Active3 beds 2 baths1,200 sq. ft.
3480 Redbud Drive, Troy, OH 45373
MLS# 968005Listed by: RE/MAX ALLIANCE REALTY - New
 $464,900Active3 beds 2 baths2,661 sq. ft.
2650 Pleasant View Drive, Troy, OH 45373
MLS# 968000Listed by: KELLER WILLIAMS HOME TOWN RLTY - New
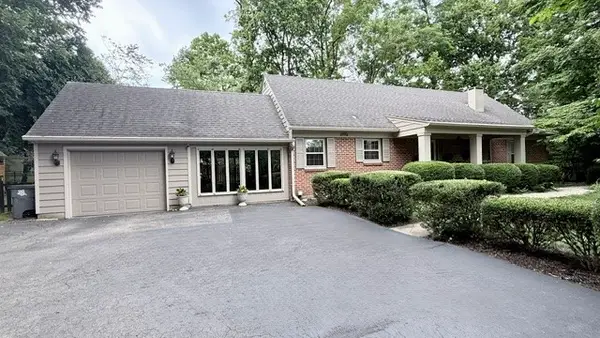 $429,900Active3 beds 2 baths2,197 sq. ft.
106 S Ridge Avenue, Troy, OH 45373
MLS# 967915Listed by: GALBREATH REALTORS - New
 $174,900Active2 beds 1 baths864 sq. ft.
916 S Crawford Street, Troy, OH 45373
MLS# 1048158Listed by: PLUM TREE REALTY - New
 $117,000Active2 beds 1 baths792 sq. ft.
901 E Canal Street, Troy, OH 45373
MLS# 1048148Listed by: BERKSHIRE HATHAWAY PROFESSIONAL REALTY - New
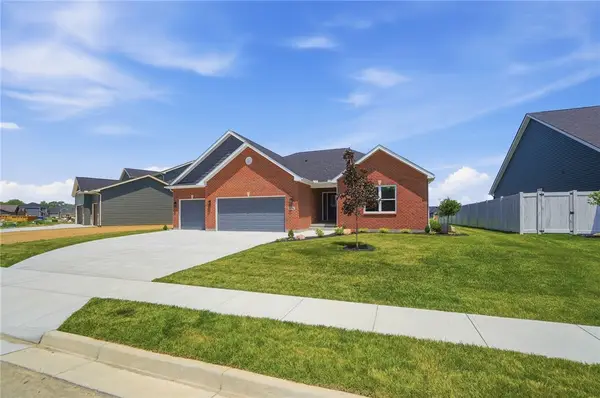 $529,900Active3 beds 2 baths1,975 sq. ft.
2761 Executive Drive, Troy, OH 45373
MLS# 967238Listed by: KELLER WILLIAMS HOME TOWN RLTY - New
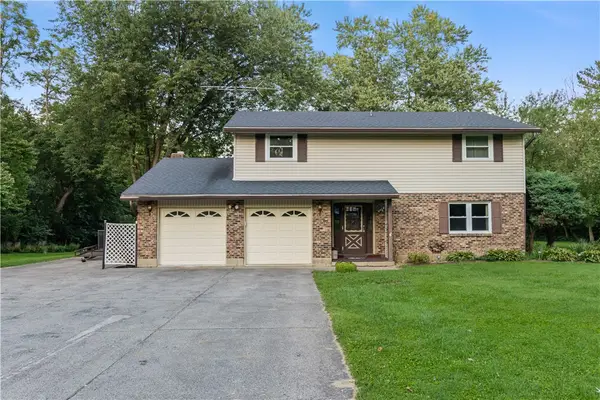 $450,000Active4 beds 3 baths2,283 sq. ft.
5111 Wheelock Road, Troy, OH 45373
MLS# 967652Listed by: STREETLIGHT REALTY LLC


Protect your home and budget from life's surprises with an Assurant Home Warranty, backed by a partner that supports you through every step of homeownership. Explore Plans.
©2026 Century 21 Real Estate LLC. All rights reserved. CENTURY 21®, the CENTURY 21 Logo and C21® are service marks owned by Century 21 Real Estate LLC. Century 21 Real Estate LLC fully supports the principles of the Fair Housing Act and the Equal Opportunity Act. Each office is independently owned and operated. Listing information is deemed reliable but not guaranteed accurate.