
225 Penn Road, Troy, OH 45373
Local realty services provided by:CENTURY 21 The Gene Group
Upcoming open houses
- Sun, Sep 0601:00 pm - 02:30 pm
Listed by: victoria linkmeyer
Office: key realty
MLS#:1048131
Source:OH_WRIST
Price summary
- Price:$264,000
- Price per sq. ft.:$192.42
About this home
Welcome to this charming 3-bedroom, 1.5-bathroom home located in the desirable city of Troy.
Full of character and timeless style, this beautifully maintained home offers a wonderful blend of original charm and everyday functionality.
Step inside to find original hardwood flooring, abundant natural light, wood burning fireplace and beautiful built-in shelving and cabinetry throughout.
Plenty of storage is found throughout the home, with the basement providing additional living space perfect for a family room, home office, recreation area, or hobby space.
A convenient mud room connects the garage to the kitchen. The home also has freshly painted rooms throughout.
Outside, enjoy a large, fenced backyard with garden and playset--ideal for relaxing, entertaining, or enjoying time outdoors.
With a nearby bike path, and downtown just a short walk away, the home enjoys an ideal location to nearby amenities.
Updates include, new AC and Furnace and new attic fan in 2025, new garbage disposal and roof replacement in 2026 with a transferable warranty to the new owner. The home also includes a radon mitigation system and Smart Nest smoke detectors.
Homes with this combination of character, space, location, and charm don't come along often. Don't miss your opportunity to make this Edgehill gem your own! Schedule your private showing today. Showings to begin tomorrow, Tuesday, 9/1/26....
Contact an agent
Home facts
- Year built:1940
- Subdivision & Development:Edgehill
- Listing ID #:1048131
- Added:2 day(s) ago
- Updated:September 03, 2026 at 12:45 PM
Rooms and interior
- Bedrooms:3
- Total bathrooms:2
- Full bathrooms:1
- Half bathrooms:1
- Bathrooms Description:Bathroom 1st Floor
- Kitchen Description:Dishwasher, Disposal, Gas Water Heater, Microwave, Range, Refrigerator
- Bedroom Description:Bedroom on 1st Floor, Smoke Detector(s)
- Basement Description:Full, Poured
- Living area:1,372 sq. ft.
Heating and cooling
- Cooling:Central Air
- Heating:Forced Air, Natural Gas
Structure and exterior
- Year built:1940
- Building area:1,372 sq. ft.
- Lot area:0.18 Acres
- Lot Features:Residential Lot
- Construction Materials:Vinyl Siding
- Exterior Features:Fenced, Patio
- Foundation Description:Permanent
- Levels:1.5 Story
Utilities
- Water:Supplied Water
- Sewer:Public Sewer
Finances and disclosures
- Price:$264,000
- Price per sq. ft.:$192.42
- Tax amount:$2,536 (2025)
Features and amenities
- Appliances:Dishwasher, Disposal, Gas Water Heater, Microwave, Range, Refrigerator
- Amenities:Ceiling Fan(s), Fenced, Window Coverings
Parking
- Parking description:Attached, Garage Door Opener
- Garage spaces:1
New listings near 225 Penn Road
- New
 $319,900Active4 beds 2 baths2,054 sq. ft.
1145 Crestview Drive, Troy, OH 45373
MLS# 1048195Listed by: HOWARD HANNA REAL ESTATE SERVICES - New
 $220,000Active3 beds 2 baths1,200 sq. ft.
3480 Redbud Drive, Troy, OH 45373
MLS# 968005Listed by: RE/MAX ALLIANCE REALTY - New
 $464,900Active3 beds 2 baths2,661 sq. ft.
2650 Pleasant View Drive, Troy, OH 45373
MLS# 968000Listed by: KELLER WILLIAMS HOME TOWN RLTY - New
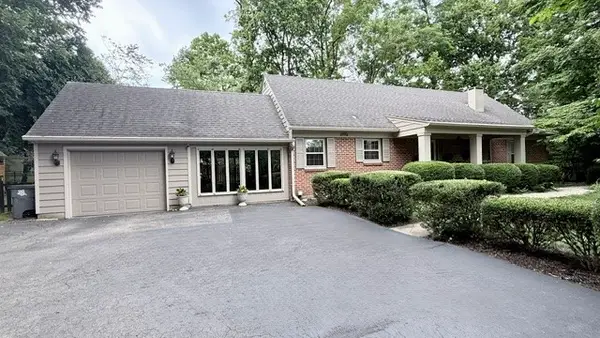 $429,900Active3 beds 2 baths2,197 sq. ft.
106 S Ridge Avenue, Troy, OH 45373
MLS# 967915Listed by: GALBREATH REALTORS - New
 $174,900Active2 beds 1 baths864 sq. ft.
916 S Crawford Street, Troy, OH 45373
MLS# 1048158Listed by: PLUM TREE REALTY - New
 $117,000Active2 beds 1 baths792 sq. ft.
901 E Canal Street, Troy, OH 45373
MLS# 1048148Listed by: BERKSHIRE HATHAWAY PROFESSIONAL REALTY - New
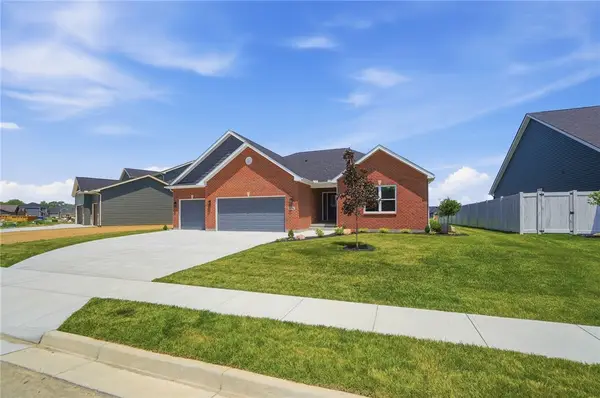 $529,900Active3 beds 2 baths1,975 sq. ft.
2761 Executive Drive, Troy, OH 45373
MLS# 967238Listed by: KELLER WILLIAMS HOME TOWN RLTY - New
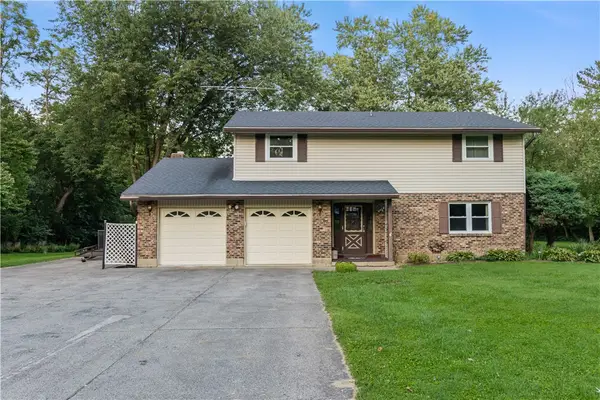 $450,000Active4 beds 3 baths2,283 sq. ft.
5111 Wheelock Road, Troy, OH 45373
MLS# 967652Listed by: STREETLIGHT REALTY LLC - New
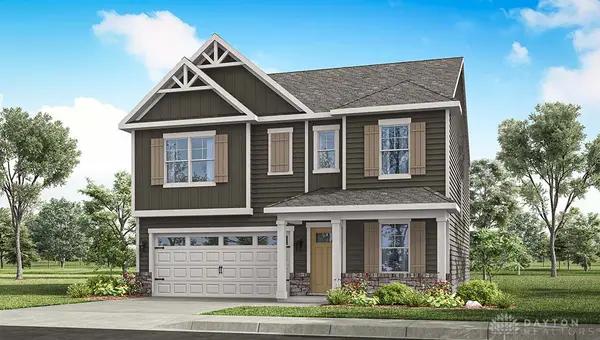 $406,900Active4 beds 3 baths2,356 sq. ft.
2911 Hoying Drive, Troy, OH 45373
MLS# 967872Listed by: D.R. HORTON REALTY OF OHIO INC


Protect your home and budget from life's surprises with an Assurant Home Warranty, backed by a partner that supports you through every step of homeownership. Explore Plans.
©2026 Century 21 Real Estate LLC. All rights reserved. CENTURY 21®, the CENTURY 21 Logo and C21® are service marks owned by Century 21 Real Estate LLC. Century 21 Real Estate LLC fully supports the principles of the Fair Housing Act and the Equal Opportunity Act. Each office is independently owned and operated. Listing information is deemed reliable but not guaranteed accurate.