
2261 E Girard Lane, Troy, OH 45373
Local realty services provided by:CENTURY 21 The Gene Group
2261 E Girard Lane,Troy, OH 45373
$375,000
- 3 Beds
- 4 Baths
- - sq. ft.
- Single family
- Sold
Listed by: christina pennington
Office: glasshouse realty group
MLS#:1047543
Source:OH_WRIST
Sorry, we are unable to map this address
Price summary
- Price:$375,000
About this home
Welcome home to this beautiful two-story home in Troy City School District! From the moment you step into the stunning front entry, you'll appreciate the bright, inviting feel that flows throughout the home. Durable vinyl flooring and an open-concept layout create the perfect space for both everyday living and entertaining. The spacious kitchen is the heart of the home, featuring a large island, pantry, and breakfast nook/dining room with a glass door leading to the backyard. Just off the kitchen, you'll find a convenient laundry area on the way to the attached two-car garage, complete with plenty of storage space. Upstairs, the versatile loft offers endless possibilities as a home office, playroom, media room, or additional living space. The spacious primary suite features a large walk-in closet and a private full bath, creating the perfect retreat at the end of the day. The full finished basement adds even more living space with stylish vinyl flooring, a wet bar, and a convenient half bath--ideal for hosting game nights, movie marathons, or gatherings with friends and family. Outside, enjoy a fully fenced backyard with a deck that's perfect for grilling, relaxing, or letting pets and kids play. This move-in-ready home offers the space, functionality, and so many features--don't miss your chance to make it yours!...
Contact an agent
Home facts
- Year built:2009
- Subdivision & Development:Stanfield
- Listing ID #:1047543
- Added:83 day(s) ago
- Updated:October 28, 2026 at 06:15 AM
Rooms and interior
- Bedrooms:3
- Total bathrooms:4
- Full bathrooms:2
- Half bathrooms:2
- Bathrooms Description:Bathroom 1st Floor
- Kitchen Description:Dishwasher, Microwave, Range, Refrigerator
- Bedroom Description:Smoke Detector(s)
- Basement Description:Finished, Full, Poured
Heating and cooling
- Cooling:Central Air
- Heating:Electric, Forced Air, Heat Pump
Structure and exterior
- Year built:2009
- Lot Features:Residential Lot
- Construction Materials:Vinyl Siding
- Exterior Features:Deck, Fenced, Porch
- Levels:2 Story
Utilities
- Water:Supplied Water
- Sewer:Public Sewer
Finances and disclosures
- Price:$375,000
- Tax amount:$1,866 (2025)
Features and amenities
- Appliances:Dishwasher, Microwave, Range, Refrigerator
- Amenities:Cathedral Ceiling(s), Ceiling Fan(s), Deck, Fenced, Wet Bar
Parking
- Parking description:Attached, Garage Door Opener
- Garage spaces:2
New listings near 2261 E Girard Lane
- Coming Soon
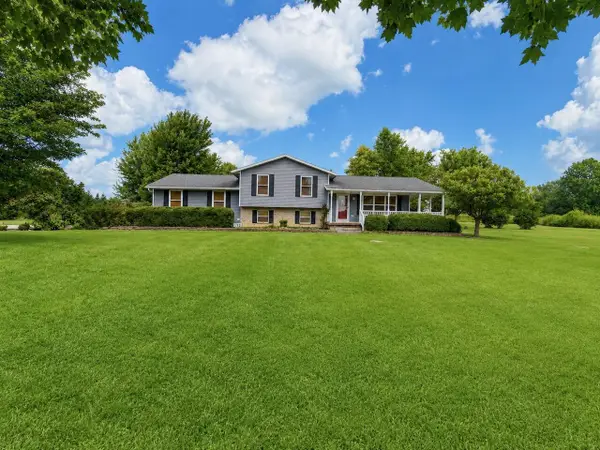 $499,900Coming Soon3 beds 2 baths2,068 sq. ft.
3305 E Peterson Road, Troy, OH 45373
MLS# 226039943Listed by: KELLER WILLIAMS COMMUNITY PART - New
 $529,900Active5 beds 4 baths2,782 sq. ft.
3301 Heatherstone Drive, Troy, OH 45373
MLS# 1049415Listed by: GALBREATH REALTORS - New
 $324,900Active4 beds 3 baths2,072 sq. ft.
2260 Patterson Lane, Troy, OH 45373
MLS# 971792Listed by: RE/MAX ALLIANCE REALTY - New
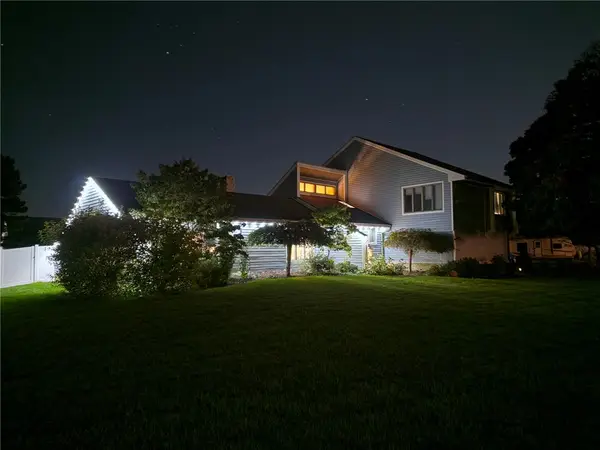 $430,000Active4 beds 3 baths2,571 sq. ft.
2605 Greenlawn Drive, Troy, OH 45373
MLS# 971895Listed by: DANA WARD REALTY - New
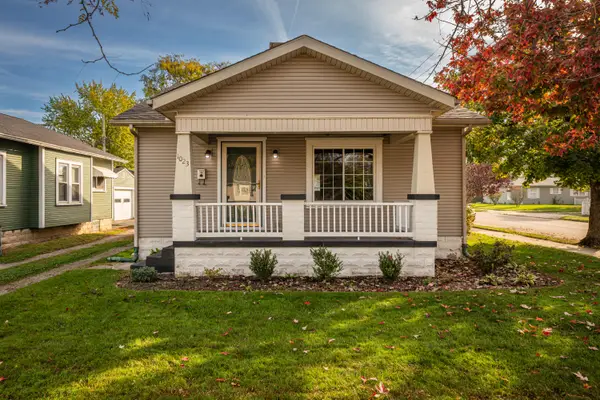 $115,000Active3 beds 1 baths2,321 sq. ft.
1023 S Crawford Street, Troy, OH 45373
MLS# 1049387Listed by: TAMI HOLMES REALTY - New
 $186,000Active2 beds 3 baths1,224 sq. ft.
1175 Stephenson Drive #D, Troy, OH 45373
MLS# 971856Listed by: HEARTLAND REALTY & PM - New
 $530,000Active4 beds 4 baths4,014 sq. ft.
604 Foxtail Court, Troy, OH 45373
MLS# 971762Listed by: YOUR LIFESTYLE REALTY LLC - New
 $424,900Active4 beds 3 baths2,536 sq. ft.
605 Brookwood Drive, Troy, OH 45373
MLS# 971764Listed by: KELLER WILLIAMS HOME TOWN RLTY - New
 $405,000Active3 beds 2 baths2,071 sq. ft.
710 Westlake Drive, Troy, OH 45373
MLS# 971471Listed by: KELLER WILLIAMS HOME TOWN RLTY - New
 $385,000Active2 beds 2 baths1,758 sq. ft.
1183 Waterloo Street, Troy, OH 45373
MLS# 971636Listed by: KELLER WILLIAMS HOME TOWN RLTY


Protect your home and budget from life's surprises with an Assurant Home Warranty, backed by a partner that supports you through every step of homeownership. Explore Plans.
©2026 Century 21 Real Estate LLC. All rights reserved. CENTURY 21®, the CENTURY 21 Logo and C21® are service marks owned by Century 21 Real Estate LLC. Century 21 Real Estate LLC fully supports the principles of the Fair Housing Act and the Equal Opportunity Act. Each office is independently owned and operated. Listing information is deemed reliable but not guaranteed accurate.