
333 Green Oak Drive, Troy, OH 45373
Local realty services provided by:CENTURY 21 The Gene Group
Listed by: mikah watt
Office: howard hanna real estate services
MLS#:1046711
Source:OH_WRIST
Price summary
- Price:$350,000
- Price per sq. ft.:$161.51
About this home
Tucked away on a quiet cul-de-sac in Brokenwoods Village, this spacious 4-bedroom, 2-story home is ready for its next owner! The thoughtfully designed floor plan features a first-floor primary suite plus a second main-level bedroom that's perfect for guests or a home office. The inviting great room showcases a soaring cathedral ceiling and gas fireplace, while the kitchen offers Corian countertops and a breakfast area. Upstairs, you'll find a versatile loft overlooking the great room, along with two additional bedrooms and a full bath. Enjoy outdoor living on the impressive 29x26 deck overlooking the wooded backyard. This well-maintained home offers numerous mechanical and exterior updates over the years and is conveniently located on Troy's south side with quick access to I-75, the YMCA, shopping, and dining. Don't miss this opportunity!
Contact an agent
Home facts
- Year built:1985
- Subdivision & Development:Broken Woods
- Listing ID #:1046711
- Added:50 day(s) ago
- Updated:August 19, 2026 at 12:53 AM
Rooms and interior
- Bedrooms:4
- Total bathrooms:3
- Full bathrooms:2
- Half bathrooms:1
- Bathrooms Description:Bathroom 1st Floor
- Kitchen Description:Dishwasher, Microwave, Range
- Bedroom Description:Bedroom on 1st Floor, Smoke Detector(s)
- Basement Description:Crawl Space
- Living area:2,167 sq. ft.
Heating and cooling
- Cooling:Central Air
- Heating:Forced Air, Natural Gas
Structure and exterior
- Year built:1985
- Building area:2,167 sq. ft.
- Lot area:0.31 Acres
- Lot Features:Cul-De-Sac, Residential Lot
- Construction Materials:Cedar
- Exterior Features:Deck, Porch
- Levels:2 Story
Utilities
- Water:Supplied Water
- Sewer:Public Sewer
Finances and disclosures
- Price:$350,000
- Price per sq. ft.:$161.51
- Tax amount:$4,086 (2025)
Features and amenities
- Appliances:Dishwasher, Microwave, Range
- Amenities:Ceiling Fan(s), Deck, Window Coverings
Parking
- Parking description:Attached, Garage Door Opener
- Garage spaces:2
New listings near 333 Green Oak Drive
- New
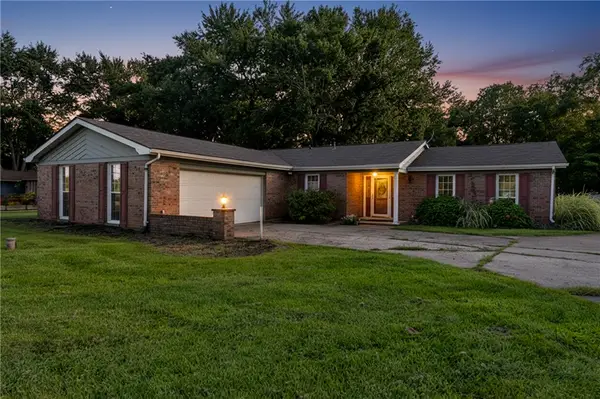 $315,000Active3 beds 2 baths1,673 sq. ft.
4444 E State Route 41, Troy, OH 45373
MLS# 966829Listed by: COLDWELL BANKER HERITAGE - Open Sat, 1 to 2:30pmNew
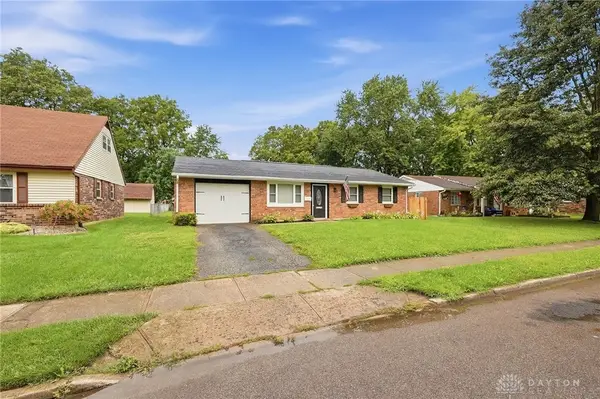 $212,000Active3 beds 2 baths1,009 sq. ft.
1258 Skylark Drive, Troy, OH 45373
MLS# 966822Listed by: KELLER WILLIAMS HOME TOWN RLTY - New
 $475,000Active4 beds 3 baths2,833 sq. ft.
2335 Blackoak Drive, Troy, OH 45373
MLS# 966388Listed by: NAVX REALTY, LLC - New
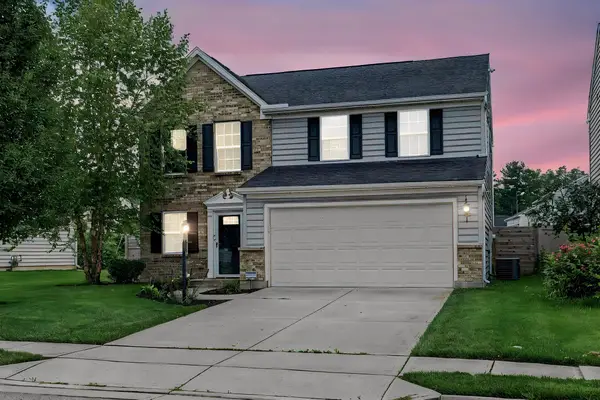 $315,000Active3 beds 3 baths1,666 sq. ft.
1408 Golden Eagle Drive, Troy, OH 45373
MLS# 1047792Listed by: EXP REALTY  $214,900Pending3 beds 2 baths1,352 sq. ft.
324 S Mulberry Street, Troy, OH 45373
MLS# 966571Listed by: GLASSHOUSE REALTY GROUP- New
 $193,000Active2 beds 1 baths792 sq. ft.
1850 S County Road 25a, Troy, OH 45373
MLS# 966657Listed by: HOWARD HANNA REAL ESTATE SERV  $499,900Pending4 beds 3 baths2,978 sq. ft.
2360 Seneca Drive, Troy, OH 45373
MLS# 966568Listed by: KELLER WILLIAMS HOME TOWN RLTY- New
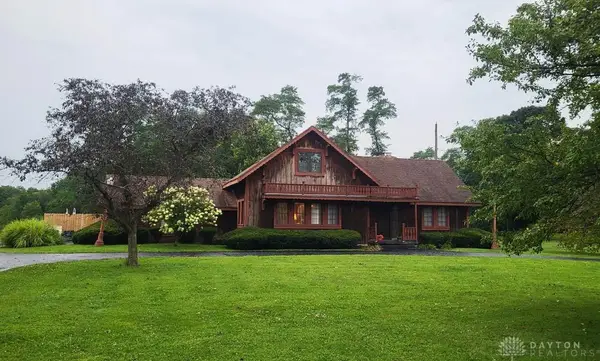 $349,300Active4 beds 2 baths2,492 sq. ft.
2000 Lefevre Road, Troy, OH 45373
MLS# 966627Listed by: DJ ROSE REALTY - New
 $239,900Active3 beds 2 baths1,227 sq. ft.
2511 Inverness Court, Troy, OH 45373
MLS# 1047750Listed by: KELLER WILLIAMS HOME TOWN REALTY - Open Sat, 12:30 to 2pmNew
 $359,900Active4 beds 4 baths1,895 sq. ft.
2880 Manor Court, Troy, OH 45373
MLS# 966302Listed by: KELLER WILLIAMS HOME TOWN RLTY


Protect your home and budget from life's surprises with an Assurant Home Warranty, backed by a partner that supports you through every step of homeownership. Explore Plans.
©2026 Century 21 Real Estate LLC. All rights reserved. CENTURY 21®, the CENTURY 21 Logo and C21® are service marks owned by Century 21 Real Estate LLC. Century 21 Real Estate LLC fully supports the principles of the Fair Housing Act and the Equal Opportunity Act. Each office is independently owned and operated. Listing information is deemed reliable but not guaranteed accurate.