
607 W Bentley Circle, Troy, OH 45373
Local realty services provided by:CENTURY 21 The Gene Group
Listed by: marlene a. wagner, madison hammons
Office: re/max victory + affiliates
MLS#:1047736
Source:OH_WRIST
Price summary
- Price:$462,900
- Price per sq. ft.:$228.71
About this home
You've decided that the carefree lifestyle of the desirable Villas of Halifax 55+ community is right for you. Why wait to build when you can move right into a lovely finished home that is ready to enjoy now? Skip the waiting, countless decisions and uncertainty of building new. This exceptional ranch is already complete, with established landscaping, a gorgeous pond setting and an impressive list of upgrades and custom touches already in place. The open, inviting interior features quartz counters, upgraded appliances and a gas range. The living room showcases a gas fireplace with built-ins, and tray ceilings enhanced by recessed lighting. The spacious primary suite offers a large walk-in closet and a beautifully appointed bath with a walk-in shower. Additional bedrooms provide flexibility for guests, a home office, hobbies or crafts. Step outside and enjoy the peaceful pond setting from the covered rear porch with Eze-Breeze enclosure, or relax beneath the pergola surrounded by beautifully established landscaping. A central vacuum adds convenience, while custom blinds, closet lighting, laundry room cabinetry and a drying rack provide thoughtful touches throughout the home. Ring security doorbell and cameras are additional recent improvements. The heated and cooled two-car garage is more than just a place to park. With additional space for a golf cart, storage or hobbies, it adds valuable flexibility to the home. And then there is the Villas of Halifax lifestyle. The $200 monthly HOA fee includes trash and recycling, street snow removal, maintenance of common areas and access to the private clubhouse. Residents enjoy Friday night socials, holiday gatherings, golf cart parades and numerous community activities, along with game rooms, a full-prep kitchen, recreation areas, swimming pool, pickleball courts, community fire pit, walking trails and more. The community pond is also available for catch-and-release fishing with a permit from the office....
Contact an agent
Home facts
- Year built:2020
- Subdivision & Development:Villas/Halifax Patio Home Sub
- Listing ID #:1047736
- Added:73 day(s) ago
- Updated:October 26, 2026 at 03:33 PM
Rooms and interior
- Bedrooms:3
- Total bathrooms:2
- Full bathrooms:2
- Bathrooms Description:Bathroom 1st Floor
- Kitchen Description:Dishwasher, Disposal, Gas Water Heater, Microwave, Range, Refrigerator, Water Softener Owned
- Bedroom Description:Bedroom on 1st Floor, Smoke Detector(s)
- Living area:2,024 sq. ft.
Heating and cooling
- Cooling:Central Air
- Heating:Forced Air, Natural Gas
Structure and exterior
- Year built:2020
- Building area:2,024 sq. ft.
- Lot area:0.19 Acres
- Lot Features:Residential Lot
- Construction Materials:Brick, Vinyl Siding
- Exterior Features:Patio, Porch
- Foundation Description:Slab
- Levels:1 Story
Utilities
- Water:Supplied Water
- Sewer:Public Sewer
Finances and disclosures
- Price:$462,900
- Price per sq. ft.:$228.71
- Tax amount:$4,284 (2025)
Features and amenities
- Appliances:Dishwasher, Disposal, Dryer, Gas Water Heater, Microwave, Range, Refrigerator, Washer, Water Softener Owned
- Laundry features:Dryer, Washer
- Amenities:Cathedral Ceiling(s), Ceiling Fan(s), Central Vacuum, Security System, Window Coverings
Parking
- Parking description:Attached, Garage Door Opener
- Garage spaces:2
New listings near 607 W Bentley Circle
- Coming Soon
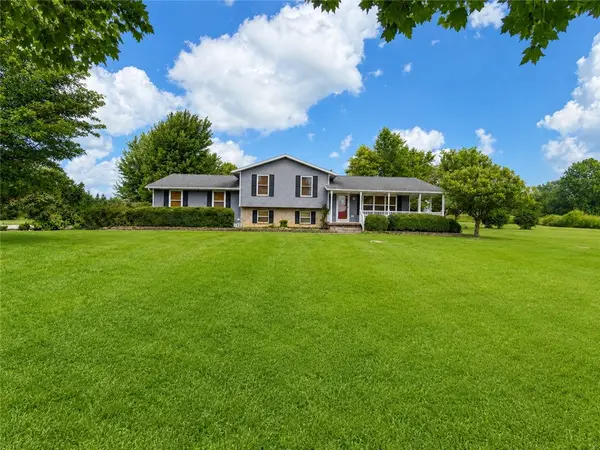 $499,900Coming Soon3 beds 2 baths2,068 sq. ft.
3305 E Peterson Road, Troy, OH 45373
MLS# 971608Listed by: KELLER WILLIAMS COMMUNITY PART - New
 $186,000Active2 beds 3 baths1,224 sq. ft.
1175 Stephenson Drive #D, Troy, OH 45373
MLS# 971856Listed by: HEARTLAND REALTY & PM - New
 $530,000Active4 beds 4 baths4,014 sq. ft.
604 Foxtail Court, Troy, OH 45373
MLS# 971762Listed by: YOUR LIFESTYLE REALTY LLC - New
 $424,900Active4 beds 3 baths2,536 sq. ft.
605 Brookwood Drive, Troy, OH 45373
MLS# 971764Listed by: KELLER WILLIAMS HOME TOWN RLTY - New
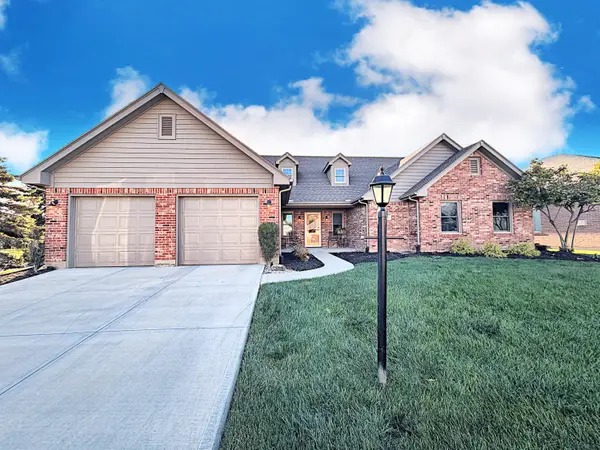 $415,000Active3 beds 2 baths2,071 sq. ft.
710 Westlake Drive, Troy, OH 45373
MLS# 1049333Listed by: KELLER WILLIAMS HOME TOWN REALTY - New
 $385,000Active2 beds 2 baths1,758 sq. ft.
1183 Waterloo Street, Troy, OH 45373
MLS# 971636Listed by: KELLER WILLIAMS HOME TOWN RLTY - New
 $389,900Active3 beds 3 baths2,712 sq. ft.
1089 Parkview Drive, Troy, OH 45373
MLS# 1049310Listed by: IRONGATE REALTORS - New
 $275,000Active2 beds 2 baths1,208 sq. ft.
201 S Short Street, Troy, OH 45373
MLS# 968649Listed by: HOWARD HANNA REAL ESTATE SERV 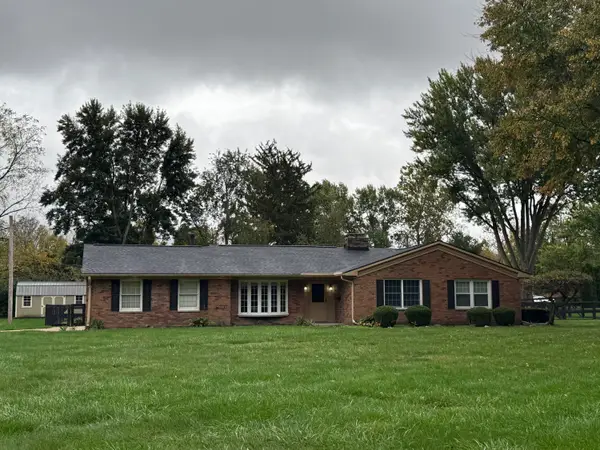 $379,900Pending3 beds 3 baths2,026 sq. ft.
1198 Hillcrest Drive, Troy, OH 45373
MLS# 1049307Listed by: KELLER WILLIAMS HOME TOWN REALTY- New
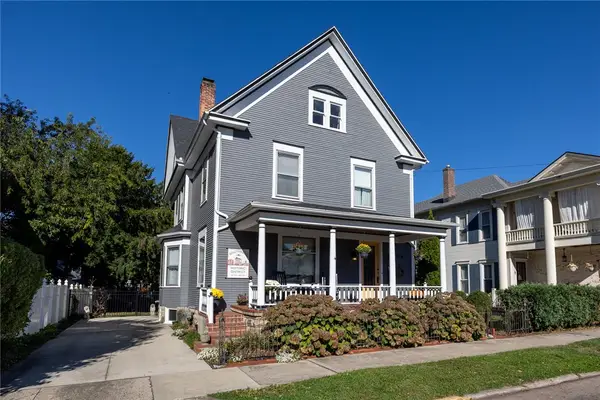 $469,000Active5 beds 3 baths2,987 sq. ft.
126 S Plum Street, Troy, OH 45373
MLS# 971605Listed by: HOWARD HANNA REAL ESTATE SERV


Protect your home and budget from life's surprises with an Assurant Home Warranty, backed by a partner that supports you through every step of homeownership. Explore Plans.
©2026 Century 21 Real Estate LLC. All rights reserved. CENTURY 21®, the CENTURY 21 Logo and C21® are service marks owned by Century 21 Real Estate LLC. Century 21 Real Estate LLC fully supports the principles of the Fair Housing Act and the Equal Opportunity Act. Each office is independently owned and operated. Listing information is deemed reliable but not guaranteed accurate.