
860 Lincolnshire Drive, Troy, OH 45373
Local realty services provided by:CENTURY 21 The Gene Group
Listed by: kamille lambert
Office: howard hanna real estate services
MLS#:1047503
Source:OH_WRIST
Price summary
- Price:$415,000
- Price per sq. ft.:$140.34
About this home
Unique and full of character, this exceptional home offers almost 3,000 square feet with 3 bedrooms and 2.5 baths. Enter through stunning custom walnut doors with leaded glass into the formal dining room and elevated living room featuring soaring ceilings, beautiful windows, and a fireplace. The spacious first-floor primary suite offers an ensuite bath, dual closets, and private patio access. Wood floors, crown molding, and quality finishes add timeless charm throughout.
The conversation-style kitchen is the heart of the home with a large granite island, included appliances, huge pantry, eat-in area, and a second gas fireplace. Upstairs are two oversized bedrooms, a full bath, abundant storage, and a hidden office space tucked behind closet doors.
Major updates include two brand-new A/C units for added comfort. Step outside to your own private oasis featuring Trex decking, stone patios, a fire pit, two storage sheds, and beautifully landscaped grounds with 23 mature trees and shrubs. This truly special home offers a rare combination of quality craftsmanship, thoughtful design, and timeless appeal that's ready to be enjoyed for years to come....
Contact an agent
Home facts
- Year built:1963
- Subdivision & Development:Morrimont Sub #5
- Listing ID #:1047503
- Added:38 day(s) ago
- Updated:September 11, 2026 at 07:04 PM
Rooms and interior
- Bedrooms:3
- Total bathrooms:3
- Full bathrooms:2
- Half bathrooms:1
- Bathrooms Description:Bathroom 1st Floor
- Kitchen Description:Dishwasher, Disposal, Gas Water Heater, Microwave, Range, Refrigerator
- Bedroom Description:Bedroom on 1st Floor
- Basement Description:Crawl Space
- Living area:2,957 sq. ft.
Heating and cooling
- Cooling:Central Air
- Heating:Hot Water, Natural Gas
Structure and exterior
- Year built:1963
- Building area:2,957 sq. ft.
- Lot area:0.77 Acres
- Lot Features:Residential Lot
- Construction Materials:Brick
- Exterior Features:Fenced, Patio
- Levels:2 Story
Utilities
- Water:Well
- Sewer:Septic Tank
Finances and disclosures
- Price:$415,000
- Price per sq. ft.:$140.34
- Tax amount:$5,890 (2025)
Features and amenities
- Appliances:Dishwasher, Disposal, Gas Water Heater, Microwave, Range, Refrigerator
- Amenities:Fenced
Parking
- Parking description:Attached
- Garage spaces:2
New listings near 860 Lincolnshire Drive
- New
 $380,000Active3 beds 2 baths1,578 sq. ft.
210 Fox Harbor Drive, Troy, OH 45373
MLS# 1048389Listed by: COLDWELL BANKER HERITAGE REALTORS - New
 $475,000Active4 beds 3 baths3,193 sq. ft.
2035 Canterbury Court, Troy, OH 45373
MLS# 1048356Listed by: GALBREATH REALTORS - Open Sat, 11am to 1pm
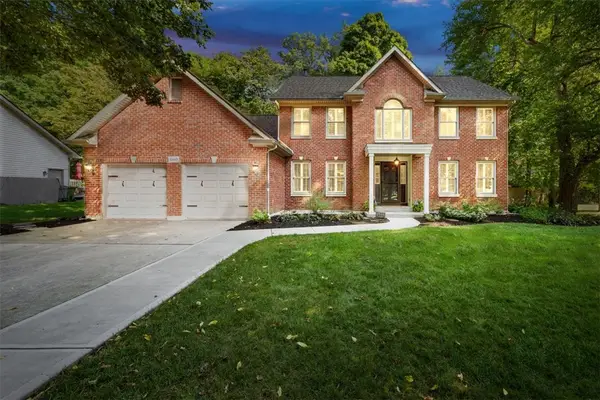 $474,900Pending6 beds 4 baths3,844 sq. ft.
2340 Cara Drive, Troy, OH 45373
MLS# 968492Listed by: KELLER WILLIAMS HOME TOWN RLTY - New
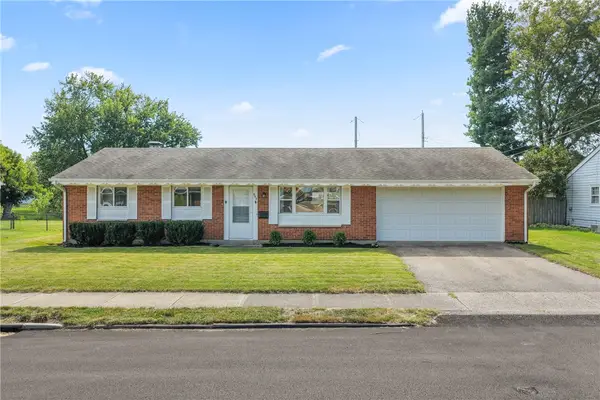 $199,900Active3 beds 1 baths1,026 sq. ft.
997 Fairfield Road, Troy, OH 45373
MLS# 968461Listed by: COLDWELL BANKER REALTY - New
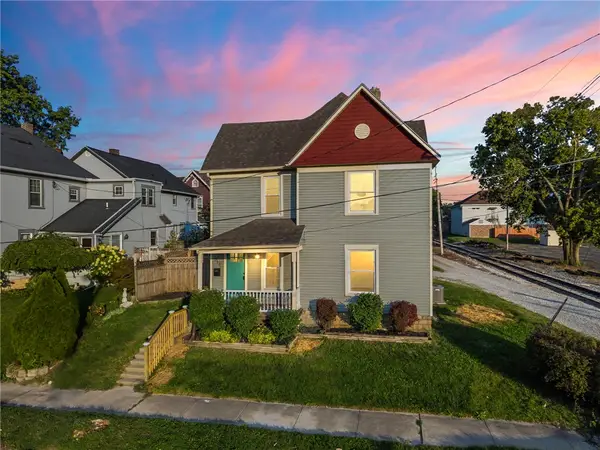 $229,000Active3 beds 2 baths1,484 sq. ft.
611 S Plum Street, Troy, OH 45373
MLS# 968564Listed by: IRONGATE INC. - New
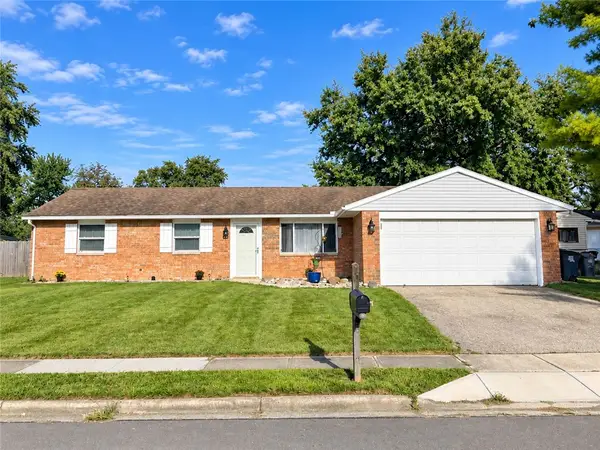 $242,900Active3 beds 3 baths1,227 sq. ft.
2403 New Castle Drive, Troy, OH 45373
MLS# 968526Listed by: RE/MAX VICTORY + AFFILIATES - New
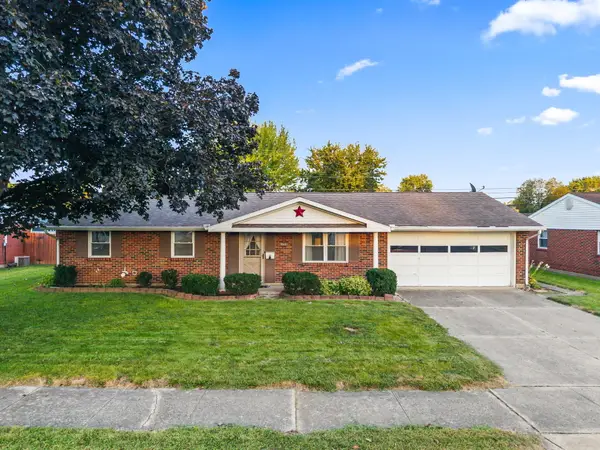 $239,000Active3 beds 2 baths1,080 sq. ft.
549 Forrest Lane, Troy, OH 45373
MLS# 1048320Listed by: HOWARD HANNA REAL ESTATE SERVICES - Open Sun, 1 to 2:30pmNew
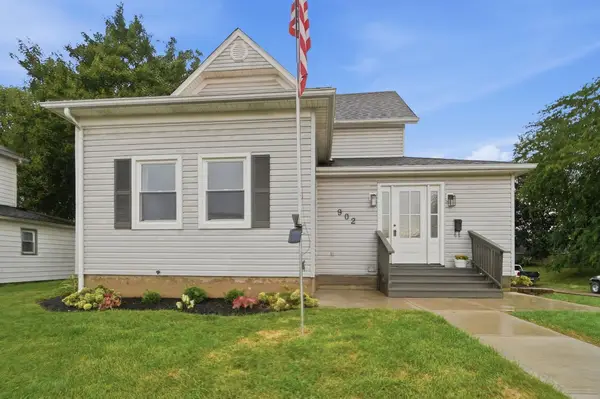 $314,900Active4 beds 2 baths2,061 sq. ft.
902 S Mulberry Street, Troy, OH 45373
MLS# 1048323Listed by: COLDWELL BANKER HERITAGE REALTORS - New
 $429,900Active3 beds 4 baths3,592 sq. ft.
930 Oak Hill Court, Troy, OH 45373
MLS# 968411Listed by: KELLER WILLIAMS HOME TOWN RLTY - New
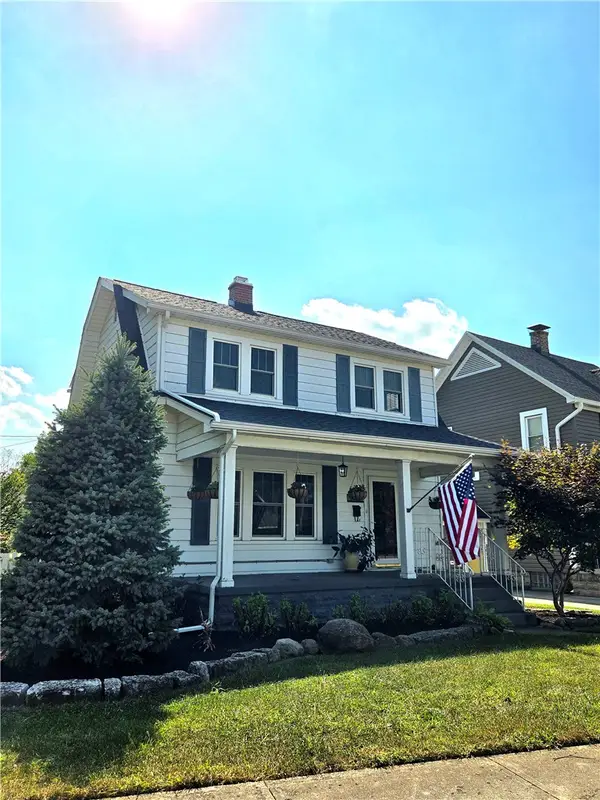 $274,000Active3 beds 2 baths1,152 sq. ft.
1108 E Main Street, Troy, OH 45373
MLS# 968400Listed by: GALBREATH REALTORS


Protect your home and budget from life's surprises with an Assurant Home Warranty, backed by a partner that supports you through every step of homeownership. Explore Plans.
©2026 Century 21 Real Estate LLC. All rights reserved. CENTURY 21®, the CENTURY 21 Logo and C21® are service marks owned by Century 21 Real Estate LLC. Century 21 Real Estate LLC fully supports the principles of the Fair Housing Act and the Equal Opportunity Act. Each office is independently owned and operated. Listing information is deemed reliable but not guaranteed accurate.