
928 Old Nursery Trail, Troy, OH 45373
Local realty services provided by:CENTURY 21 The Gene Group
Listed by: andrew hursh
Office: westwood real estate co.
MLS#:1046325
Source:OH_WRIST
Price summary
- Price:$399,900
- Price per sq. ft.:$155.72
About this home
Welcome to 928 Old Nursery Trail in Troy, a beautifully crafted 3-bedroom, 2.5-bath home offering 2,568 square feet of thoughtfully designed living space, a 3-car garage, and a fenced backyard. Perfectly positioned at the end of a no-through street, this home offers added privacy with no passing traffic.
Originally a model home built by Compton Brothers, this property showcases quality craftsmanship and timeless details throughout. Inside, you'll find tall ceilings, graceful arches, extensive crown molding, and a warm, inviting layout. The spacious kitchen features Kemper cabinetry, abundant storage and counter space, a large center island, walk-in pantry, and hardwood floors. The kitchen opens to the comfortable living area, highlighted by a gas fireplace with ceramic inlay.
A main-level office with French doors provides excellent flexibility and could serve as a sitting room, study, or potential fourth bedroom. Upstairs, the spacious primary suite features cathedral ceilings, dual sinks, two walk-in closets, and a whirlpool tub. A convenient second-floor laundry room adds everyday ease.
Additional highlights include high-efficiency Anderson double-hung tilt-in windows, a finished 3-car garage, and a fully fenced backyard ideal for relaxing, entertaining, or play. Located in the Troy City School District and conveniently near downtown Troy, this home combines quality, comfort, and an excellent location....
Contact an agent
Home facts
- Year built:2007
- Subdivision & Development:Pleasant View Estates
- Listing ID #:1046325
- Added:91 day(s) ago
- Updated:August 13, 2026 at 03:39 PM
Rooms and interior
- Bedrooms:3
- Total bathrooms:3
- Full bathrooms:2
- Half bathrooms:1
- Kitchen Description:Dishwasher, Microwave, Range, Refrigerator
- Basement Description:Crawl Space
- Living area:2,568 sq. ft.
Heating and cooling
- Cooling:Central Air
- Heating:Forced Air, Natural Gas
Structure and exterior
- Year built:2007
- Building area:2,568 sq. ft.
- Lot area:0.23 Acres
- Lot Features:Residential Lot
- Construction Materials:Stone, Vinyl Siding
- Exterior Features:Deck, Fenced, Porch
- Foundation Description:Block
- Levels:2 Story
Utilities
- Water:Supplied Water
- Sewer:Public Sewer
Finances and disclosures
- Price:$399,900
- Price per sq. ft.:$155.72
- Tax amount:$4,214 (2025)
Features and amenities
- Appliances:Dishwasher, Microwave, Range, Refrigerator
- Amenities:Cathedral Ceiling(s), Ceiling Fan(s), Deck, Fenced
Parking
- Parking description:Attached, Garage Door Opener
- Garage spaces:3
New listings near 928 Old Nursery Trail
- New
 $519,900Active4 beds 4 baths2,686 sq. ft.
2200 Emerson Way, Troy, OH 45373
MLS# 968715Listed by: KELLER WILLIAMS HOME TOWN RLTY - New
 $380,000Active3 beds 2 baths1,578 sq. ft.
210 Fox Harbor Drive, Troy, OH 45373
MLS# 1048389Listed by: COLDWELL BANKER HERITAGE REALTORS - New
 $475,000Active4 beds 3 baths3,193 sq. ft.
2035 Canterbury Court, Troy, OH 45373
MLS# 1048356Listed by: GALBREATH REALTORS - Open Sat, 11am to 1pm
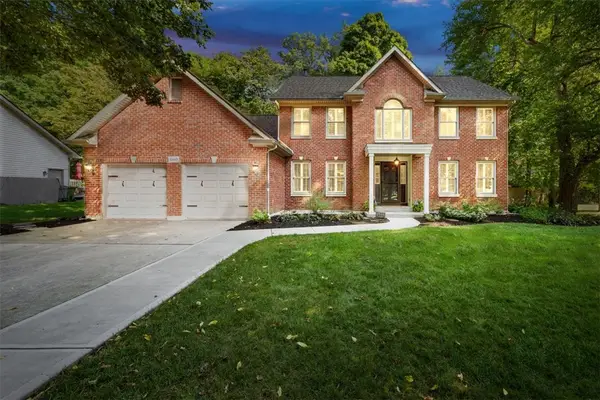 $474,900Pending6 beds 4 baths3,844 sq. ft.
2340 Cara Drive, Troy, OH 45373
MLS# 968492Listed by: KELLER WILLIAMS HOME TOWN RLTY - New
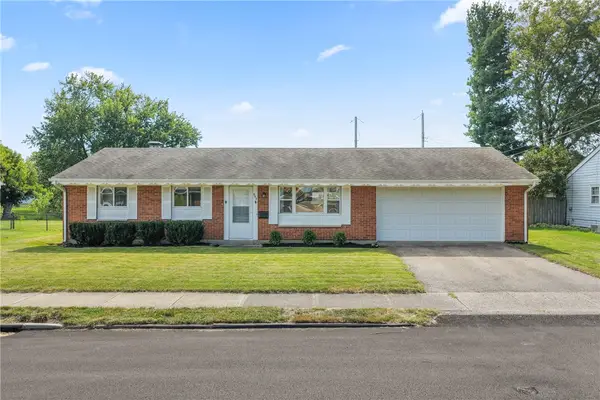 $199,900Active3 beds 1 baths1,026 sq. ft.
997 Fairfield Road, Troy, OH 45373
MLS# 968461Listed by: COLDWELL BANKER REALTY - New
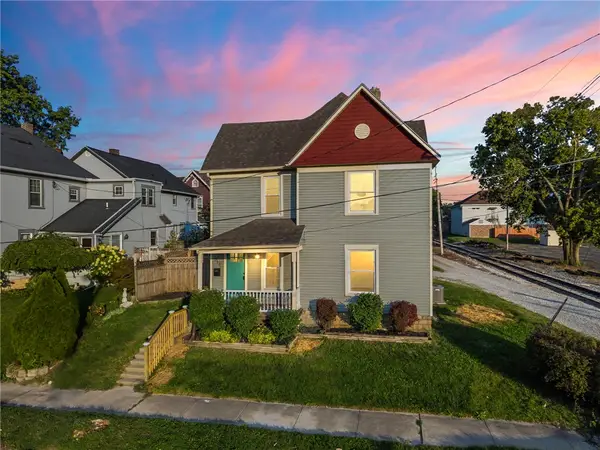 $229,000Active3 beds 2 baths1,484 sq. ft.
611 S Plum Street, Troy, OH 45373
MLS# 968564Listed by: IRONGATE INC. - New
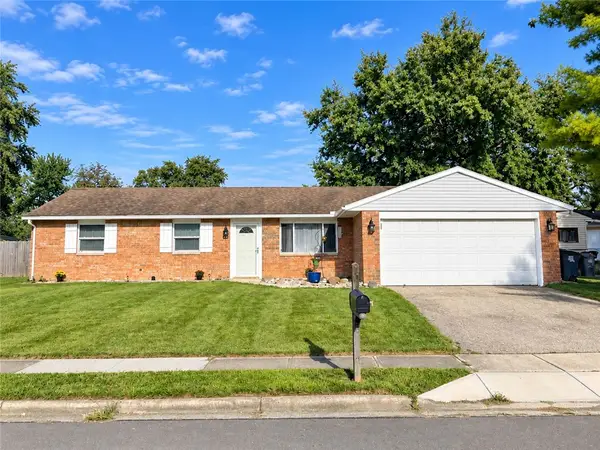 $242,900Active3 beds 3 baths1,227 sq. ft.
2403 New Castle Drive, Troy, OH 45373
MLS# 968526Listed by: RE/MAX VICTORY + AFFILIATES - New
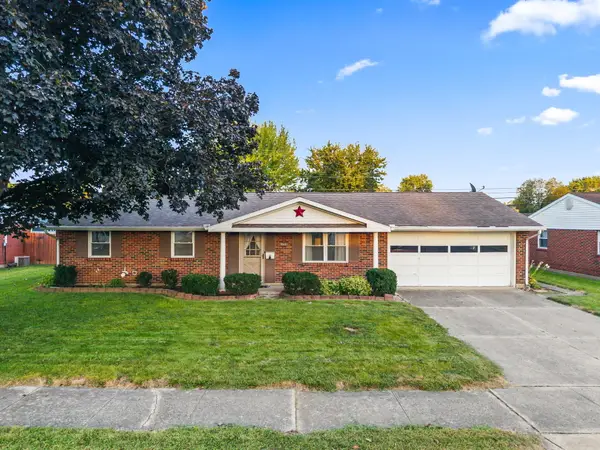 $239,000Active3 beds 2 baths1,080 sq. ft.
549 Forrest Lane, Troy, OH 45373
MLS# 1048320Listed by: HOWARD HANNA REAL ESTATE SERVICES - Open Sun, 1 to 2:30pmNew
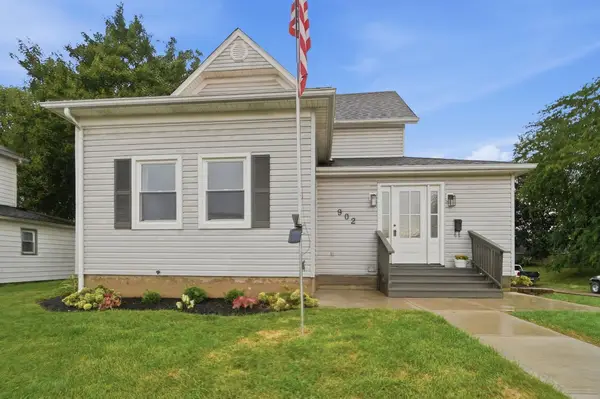 $314,900Active4 beds 2 baths2,061 sq. ft.
902 S Mulberry Street, Troy, OH 45373
MLS# 1048323Listed by: COLDWELL BANKER HERITAGE REALTORS - New
 $429,900Active3 beds 4 baths3,592 sq. ft.
930 Oak Hill Court, Troy, OH 45373
MLS# 968411Listed by: KELLER WILLIAMS HOME TOWN RLTY


Protect your home and budget from life's surprises with an Assurant Home Warranty, backed by a partner that supports you through every step of homeownership. Explore Plans.
©2026 Century 21 Real Estate LLC. All rights reserved. CENTURY 21®, the CENTURY 21 Logo and C21® are service marks owned by Century 21 Real Estate LLC. Century 21 Real Estate LLC fully supports the principles of the Fair Housing Act and the Equal Opportunity Act. Each office is independently owned and operated. Listing information is deemed reliable but not guaranteed accurate.