
2797 Tinkers Lane, Twinsburg, OH 44087
Local realty services provided by:CENTURY 21 Lakeside Realty
2797 Tinkers Lane,Twinsburg, OH 44087
$224,900
- 2 Beds
- 2 Baths
- 1,316 sq. ft.
- Condominium
- Active
Upcoming open houses
- Sun, Sep 1301:00 pm - 03:00 pm
Listed by: cheryl wood, debbie l wolff
Office: pathway real estate
MLS#:5230190
Source:OH_NORMLS
Price summary
- Price:$224,900
- Price per sq. ft.:$170.9
- Monthly HOA dues:$364
About this home
Welcome home to easy, low-maintenance living in the desirable Tinkers Lane Condominium Association in Twinsburg! Nestled in a quiet, wooded setting, this well-maintained condo offers comfort, convenience, and thoughtful updates throughout.
The main level features a spacious eat-in kitchen with a gas range, new stainless-steel dishwasher (2025), and new range hood (2026). A convenient half bath, first-floor laundry located just off the attached one-car garage, and an open-concept dining and living area create a functional layout perfect for everyday living and entertaining. A stunning wall of three brand-new sliding glass doors (2025) fills the living space with natural light and opens to your private deck overlooking peaceful trees, an ideal spot to enjoy your morning coffee or unwind at the end of the day.
Upstairs, you'll find two generously sized bedrooms and a full bathroom featuring a large spa tub and a separate walk-in shower, providing the perfect retreat after a long day.
Additional updates include a new garage door (2020) and central air conditioning system (2024), offering added comfort and peace of mind. Conveniently located near shopping, dining, parks, and major highways, this move-in-ready condo combines a serene setting with easy access to everything Twinsburg has to offer....
Contact an agent
Home facts
- Year built:1988
- Subdivision & Development:Tinkers Lane Condo
- Listing ID #:5230190
- Added:51 day(s) ago
- Updated:September 13, 2026 at 06:40 PM
Rooms and interior
- Bedrooms:2
- Total bathrooms:2
- Full bathrooms:1
- Half bathrooms:1
- Rooms Total:3
- Kitchen Description:Dishwasher, Disposal, Range, Refrigerator
- Basement:Yes
- Living area:1,316 sq. ft.
Heating and cooling
- Cooling:Central Air
- Heating:Fireplaces, Forced Air, Gas
- Central air:Yes
Structure and exterior
- Roof:Asphalt, Fiberglass
- Year built:1988
- Building area:1,316 sq. ft.
- Construction Materials:Vinyl Siding
- Exterior Features:Deck
- Levels:2 Stories, 2 Story
Utilities
- Water:Public
- Sewer:Public Sewer
Finances and disclosures
- Price:$224,900
- Price per sq. ft.:$170.9
- Tax amount:$2,905 (2025)
Features and amenities
- Appliances:Dishwasher, Disposal, Range, Refrigerator, Washer
- Laundry features:Dryer, Washer
- Amenities:Smoke Detectors
Parking
- Parking description:Attached, Driveway, Garage
- Garage:Yes
- Garage spaces:1

New listings near 2797 Tinkers Lane
- Open Sun, 2 to 4pmNew
 $429,900Active4 beds 3 baths2,448 sq. ft.
10305 Dayflower Drive, Twinsburg, OH 44087
MLS# 5243303Listed by: KELLER WILLIAMS CHERVENIC RLTY - New
 $39,900Active0.21 Acres
Case Street, Twinsburg, OH 44087
MLS# 5242615Listed by: PLUM TREE REALTY, LLC - New
 $39,900Active0.21 Acres
1897 Case Street, Twinsburg, OH 44087
MLS# 5242623Listed by: PLUM TREE REALTY, LLC  $475,000Pending4 beds 3 baths2,672 sq. ft.
9144 Oakview Court, Twinsburg, OH 44087
MLS# 5241106Listed by: REAL OF OHIO- New
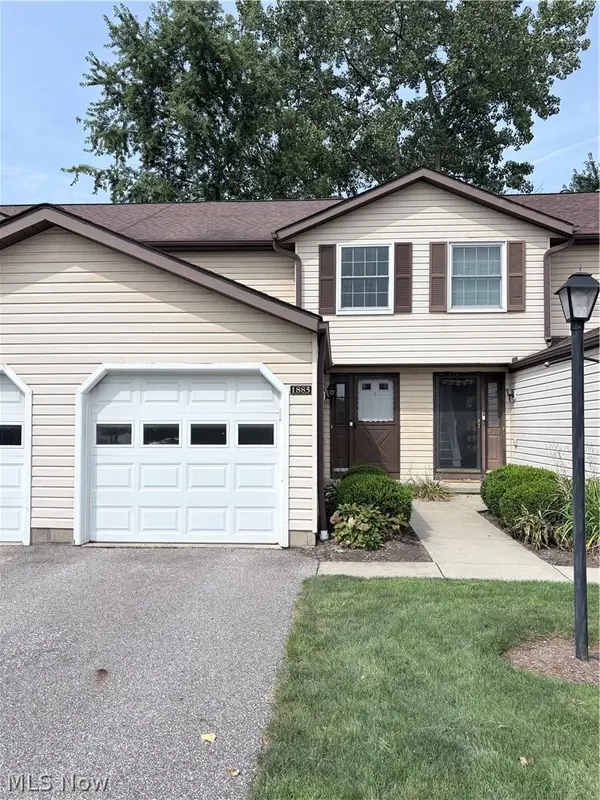 $219,900Active2 beds 2 baths1,548 sq. ft.
1885 Ridge Meadow Court, Twinsburg, OH 44087
MLS# 5241937Listed by: HOME EQUITY REALTY GROUP  $685,000Pending5 beds 5 baths4,124 sq. ft.
2759 Overlook Drive, Twinsburg, OH 44087
MLS# 5239920Listed by: RE/MAX HAVEN REALTY $259,900Pending4 beds 2 baths1,520 sq. ft.
1744 Westwood Drive, Twinsburg, OH 44087
MLS# 5239905Listed by: KELLER WILLIAMS GREATER METROPOLITAN $345,000Active2 beds 2 baths2,498 sq. ft.
9848 Country Club Circle, Twinsburg, OH 44087
MLS# 5239934Listed by: BERKSHIRE HATHAWAY HOMESERVICES STOUFFER REALTY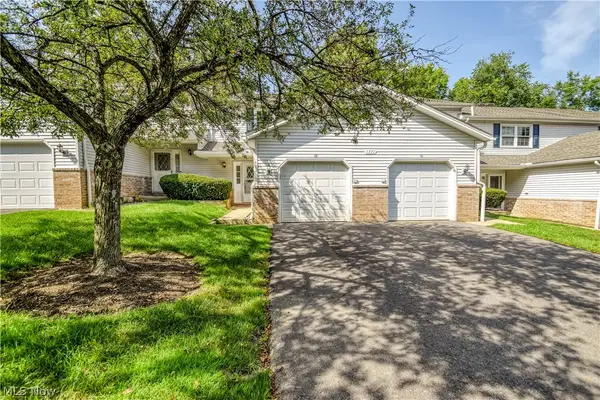 $189,000Pending2 beds 2 baths
1771 Rolling Hills Drive #D, Twinsburg, OH 44087
MLS# 5238039Listed by: PLATINUM REAL ESTATE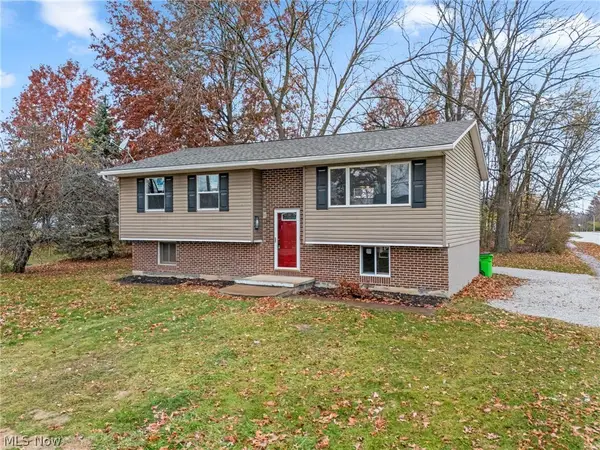 $269,900Active3 beds 2 baths1,508 sq. ft.
1927 Case Street, Twinsburg, OH 44087
MLS# 5237993Listed by: TARTER REALTY


Protect your home and budget from life's surprises with an Assurant Home Warranty, backed by a partner that supports you through every step of homeownership. Explore Plans.
©2026 Century 21 Real Estate LLC. All rights reserved. CENTURY 21®, the CENTURY 21 Logo and C21® are service marks owned by Century 21 Real Estate LLC. Century 21 Real Estate LLC fully supports the principles of the Fair Housing Act and the Equal Opportunity Act. Each office is independently owned and operated. Listing information is deemed reliable but not guaranteed accurate.