
2883 Hawkins Lane, Twinsburg, OH 44087
Local realty services provided by:CENTURY 21 HomeStar
Listed by: anya hodgson
Office: exp realty, llc.
MLS#:5231692
Source:OH_NORMLS
Price summary
- Price:$550,000
- Price per sq. ft.:$166.67
- Monthly HOA dues:$9.58
About this home
Tucked away on a quiet cul-de-sac in the highly desirable Ethan's Green community, this beautifully updated four-bedroom, two-and-a-half-bath colonial offers the perfect blend of timeless style and modern comfort. From the moment you step inside, you'll appreciate the bright, welcoming spaces, rich hardwood flooring, and thoughtful updates throughout.
The heart of the home is the stunning kitchen, featuring quartz countertops, a spacious center island, newer appliances, abundant cabinetry, and a generous dining area that's perfect for everything from busy mornings to holiday gatherings. Just steps away, the inviting family room offers a cozy fireplace and an ideal space to relax or entertain.
Upstairs, the impressive owner's suite serves as a private retreat with vaulted ceilings, a large walk-in closet, and a beautifully renovated spa-inspired bath complete with a soaking tub, oversized custom tiled shower, dual vanity, and private water closet. Three additional bedrooms provide plenty of room for family, guests, or flexible living, while the updated hall bath features a double vanity and plumbing for the convenience of second-floor laundry.
The finished lower level expands your living space with endless possibilities for a recreation room, home gym, office, or media room, while still offering exceptional storage.
Outside, enjoy summer evenings on the expansive deck overlooking the backyard, creating the perfect setting for entertaining, grilling, or simply unwinding.
Meticulously maintained and truly move-in ready, this exceptional home offers everything today's buyers are looking for in one of Twinsburg's most sought-after neighbood....
Contact an agent
Home facts
- Year built:1994
- Subdivision & Development:Ethans Green Ph 4b
- Listing ID #:5231692
- Added:46 day(s) ago
- Updated:September 13, 2026 at 07:29 AM
Rooms and interior
- Bedrooms:4
- Total bathrooms:3
- Full bathrooms:2
- Half bathrooms:1
- Rooms Total:8
- Kitchen Description:Dishwasher, Microwave, Range, Refrigerator
- Basement:Yes
- Basement Description:Finished, Full
- Living area:3,300 sq. ft.
Heating and cooling
- Cooling:Central Air
- Heating:Forced Air, Gas
- Central air:Yes
Structure and exterior
- Roof:Asphalt, Fiberglass
- Year built:1994
- Building area:3,300 sq. ft.
- Lot area:0.37 Acres
- Architectural Style:Colonial
- Construction Materials:Brick, Vinyl Siding
- Levels:2 Story
Utilities
- Water:Public
- Sewer:Public Sewer
Finances and disclosures
- Price:$550,000
- Price per sq. ft.:$166.67
- Tax amount:$6,554 (2025)
Features and amenities
- Appliances:Dishwasher, Microwave, Range, Refrigerator, Washer
- Laundry features:Dryer, Washer
Parking
- Parking description:Attached, Garage
- Garage:Yes
- Garage spaces:2

New listings near 2883 Hawkins Lane
- Open Sun, 2 to 4pmNew
 $429,900Active4 beds 3 baths2,448 sq. ft.
10305 Dayflower Drive, Twinsburg, OH 44087
MLS# 5243303Listed by: KELLER WILLIAMS CHERVENIC RLTY - New
 $39,900Active0.21 Acres
Case Street, Twinsburg, OH 44087
MLS# 5242615Listed by: PLUM TREE REALTY, LLC - New
 $39,900Active0.21 Acres
1897 Case Street, Twinsburg, OH 44087
MLS# 5242623Listed by: PLUM TREE REALTY, LLC  $475,000Pending4 beds 3 baths2,672 sq. ft.
9144 Oakview Court, Twinsburg, OH 44087
MLS# 5241106Listed by: REAL OF OHIO- New
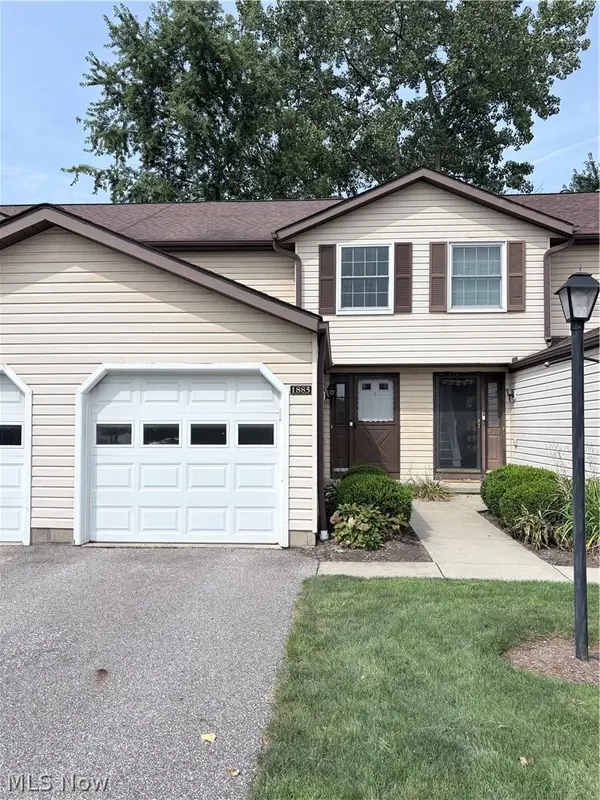 $219,900Active2 beds 2 baths1,548 sq. ft.
1885 Ridge Meadow Court, Twinsburg, OH 44087
MLS# 5241937Listed by: HOME EQUITY REALTY GROUP  $685,000Pending5 beds 5 baths4,124 sq. ft.
2759 Overlook Drive, Twinsburg, OH 44087
MLS# 5239920Listed by: RE/MAX HAVEN REALTY $259,900Pending4 beds 2 baths1,520 sq. ft.
1744 Westwood Drive, Twinsburg, OH 44087
MLS# 5239905Listed by: KELLER WILLIAMS GREATER METROPOLITAN $345,000Active2 beds 2 baths2,498 sq. ft.
9848 Country Club Circle, Twinsburg, OH 44087
MLS# 5239934Listed by: BERKSHIRE HATHAWAY HOMESERVICES STOUFFER REALTY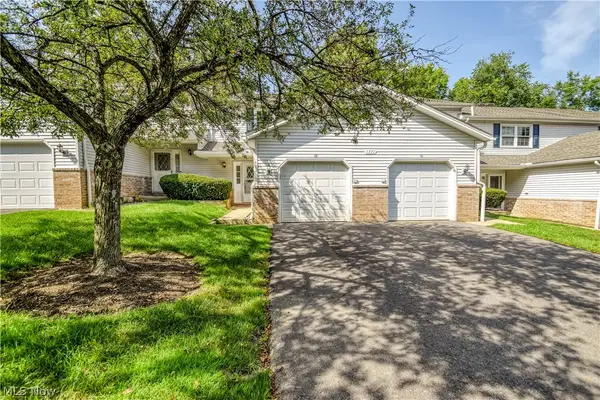 $189,000Pending2 beds 2 baths
1771 Rolling Hills Drive #D, Twinsburg, OH 44087
MLS# 5238039Listed by: PLATINUM REAL ESTATE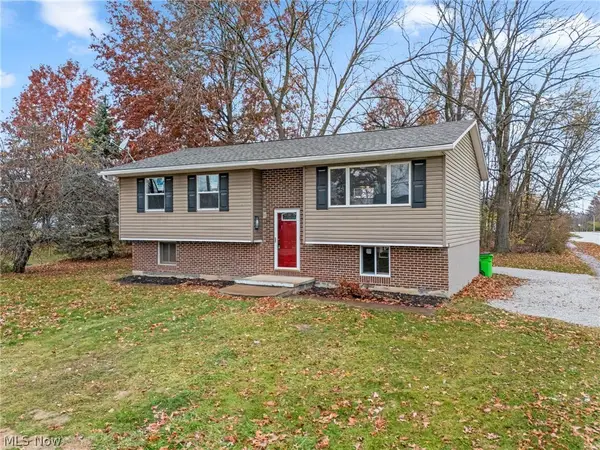 $269,900Active3 beds 2 baths1,508 sq. ft.
1927 Case Street, Twinsburg, OH 44087
MLS# 5237993Listed by: TARTER REALTY


Protect your home and budget from life's surprises with an Assurant Home Warranty, backed by a partner that supports you through every step of homeownership. Explore Plans.
©2026 Century 21 Real Estate LLC. All rights reserved. CENTURY 21®, the CENTURY 21 Logo and C21® are service marks owned by Century 21 Real Estate LLC. Century 21 Real Estate LLC fully supports the principles of the Fair Housing Act and the Equal Opportunity Act. Each office is independently owned and operated. Listing information is deemed reliable but not guaranteed accurate.