9359 Ashcroft Lane, Twinsburg, OH 44087
Local realty services provided by:CENTURY 21 DeAnna Realty
Listed by: robert gallmann
Office: re/max haven realty
MLS#:5223648
Source:OH_NORMLS
Price summary
- Price:$597,000
- Price per sq. ft.:$119.07
- Monthly HOA dues:$29.58
About this home
Welcome home to this beautifully maintained one-owner brick-front colonial offering a neutral décor, spacious open floor plan, and true move-in-ready condition. With 9' ceilings and abundant natural light throughout, this home combines comfort, functionality, and timeless appeal. A dramatic two-story foyer welcomes you inside, flanked by a private office and formal living and dining rooms, creating an ideal layout for both everyday living and entertaining. Hardwood flooring extends from the foyer through the hall, half bath, kitchen, and morning room. The heart of the home is the open kitchen, featuring abundant cabinetry, generous counter space, a center island with breakfast bar, double ovens, cooktop, and all appliances included. The kitchen flows seamlessly into the spacious family room, enhanced by a 4-foot bump-out and a beautiful stone gas fireplace, as well as the stunning morning room with a cathedral ceiling and walls of windows. Whether used as a sunny breakfast area or relaxing sitting room, this inviting space offers wonderful views of the backyard and access to the 25' x 12' composite deck. Upstairs are four generously sized bedrooms and two full baths, including an impressive owner's suite with a tray ceiling, cove lighting, private sitting area, dual walk-in closets, and a luxury bath featuring double vanities, a jetted tub, and separate shower. The daylight lower level is a standout feature, offering an abundance of natural light and multiple finished areas that provide endless possibilities for a recreation room, media space, fitness area, or home office. A convenient half bath and large unfinished storage area add even more functionality. Step outside to enjoy the private, tree-lined backyard from the spacious composite deck. Evening landscape lighting creates a beautiful outdoor ambiance, making this the perfect place to relax or entertain. Located in a sought-after neighborhood with an excellent location. Don't miss this outstanding opportunity!...
Contact an agent
Home facts
- Year built:2005
- Subdivision & Development:Parker Lake Estates Ph 2
- Listing ID #:5223648
- Added:69 day(s) ago
- Updated:October 07, 2026 at 08:19 AM
Rooms and interior
- Bedrooms:4
- Total bathrooms:4
- Full bathrooms:2
- Half bathrooms:2
- Rooms Total:10
- Kitchen Description:Built In Oven, Cooktop, Dishwasher, Microwave, Range, Refrigerator
- Basement:Yes
- Basement Description:Finished, Full
- Living area:5,014 sq. ft.
Heating and cooling
- Cooling:Central Air
- Heating:Fireplaces, Forced Air, Gas
- Central air:Yes
Structure and exterior
- Roof:Asphalt, Fiberglass
- Year built:2005
- Building area:5,014 sq. ft.
- Lot area:0.48 Acres
- Architectural Style:Colonial
- Construction Materials:Brick, Vinyl Siding
- Exterior Features:Deck
- Levels:2 Stories, 2 Story
Utilities
- Water:Public
- Sewer:Public Sewer
Finances and disclosures
- Price:$597,000
- Price per sq. ft.:$119.07
- Tax amount:$7,949 (2025)
Features and amenities
- Appliances:Cooktop, Dishwasher, Microwave, Range, Refrigerator, Washer
- Laundry features:Dryer, Washer
Parking
- Parking description:Attached, Garage, Outside Parking
- Garage:Yes
- Garage spaces:2

New listings near 9359 Ashcroft Lane
- New
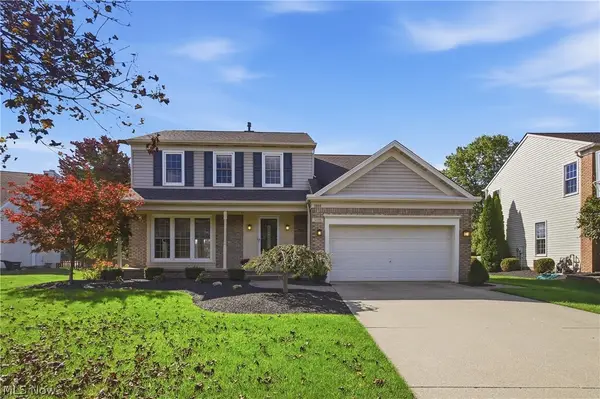 $409,000Active4 beds 3 baths1,950 sq. ft.
3098 Bierce Circle, Twinsburg, OH 44087
MLS# 5242532Listed by: RE/MAX HAVEN REALTY - New
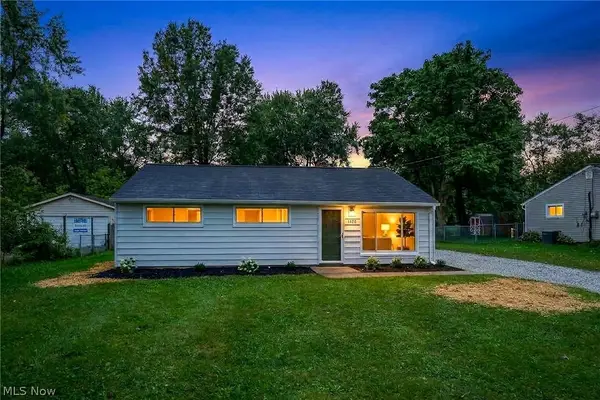 $250,000Active3 beds 1 baths1,212 sq. ft.
1828 Glenwood Drive, Twinsburg, OH 44087
MLS# 5250527Listed by: EXP REALTY, LLC. - New
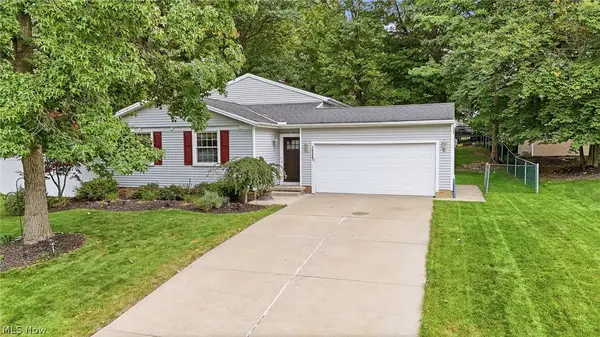 $319,900Active3 beds 2 baths1,960 sq. ft.
10487 Belleau Drive, Twinsburg, OH 44087
MLS# 5250104Listed by: PLATINUM REAL ESTATE 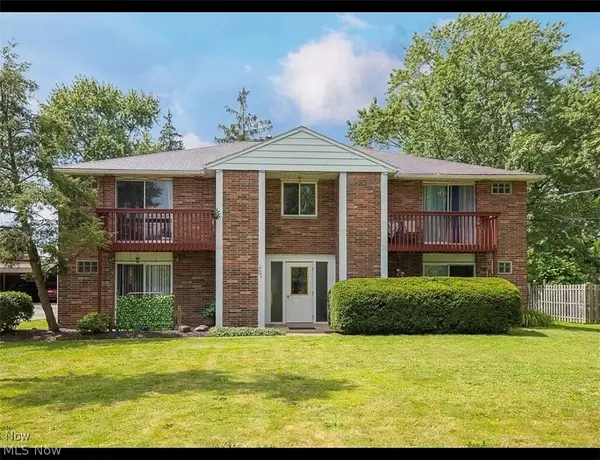 $589,000Pending8 beds 4 baths3,864 sq. ft.
10004 Darrow Road, Twinsburg, OH 44087
MLS# 5247238Listed by: EXP REALTY, LLC.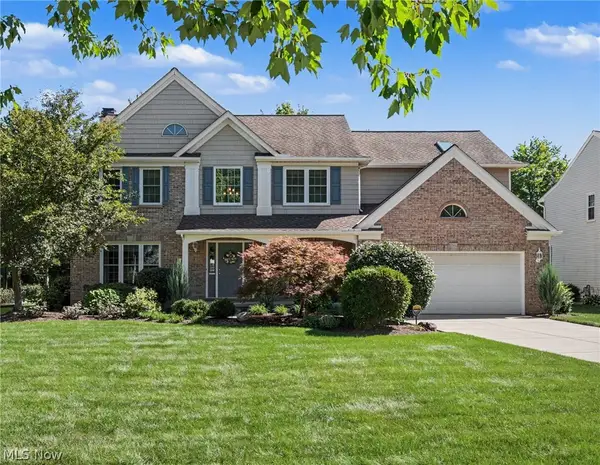 $499,900Pending4 beds 3 baths2,926 sq. ft.
10273 Dayflower Drive, Twinsburg, OH 44087
MLS# 5246325Listed by: RE/MAX HAVEN REALTY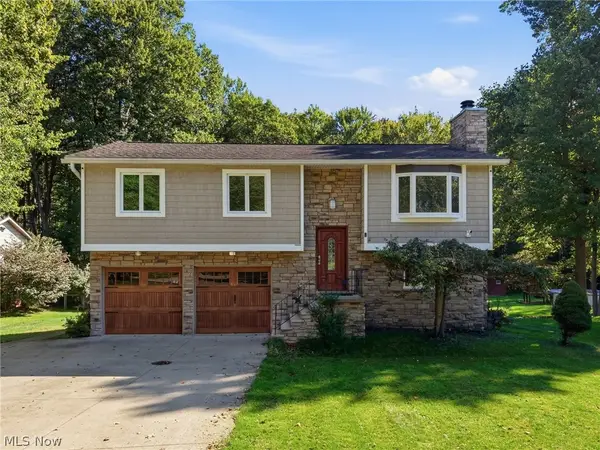 $333,777Active3 beds 2 baths1,508 sq. ft.
10459 Woodchuck Court, Twinsburg, OH 44087
MLS# 5247858Listed by: THE SWEDA GROUP, LLC.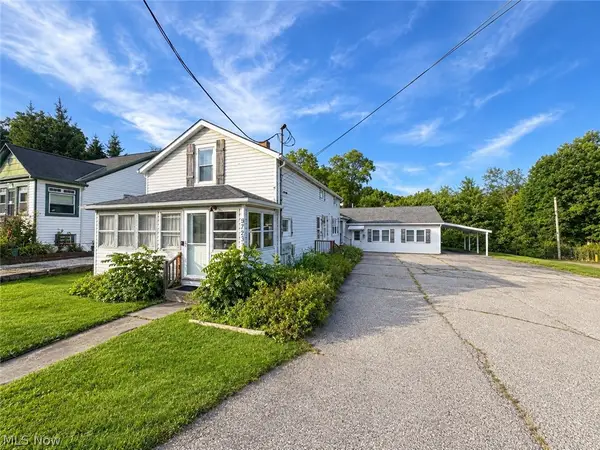
 $475,000Active2 beds 6 baths
9723 Ravenna Road, Twinsburg, OH 44087
MLS# 5246781Listed by: CENTURY 21 HOMESTAR $317,500Pending3 beds 2 baths1,915 sq. ft.
2600 Redtail Court #34, Twinsburg, OH 44087
MLS# 5244923Listed by: CUTLER REAL ESTATE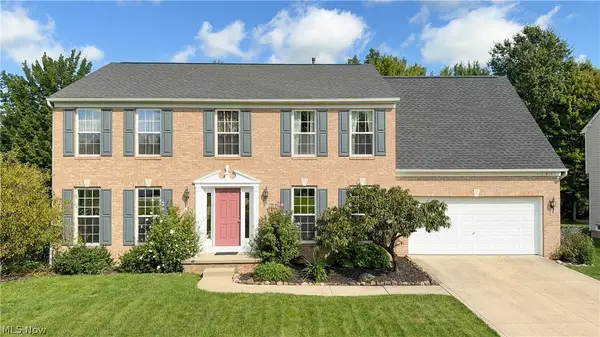 $464,900Active5 beds 3 baths3,956 sq. ft.
1781 Parker Lane, Twinsburg, OH 44087
MLS# 5246051Listed by: RE/MAX HAVEN REALTY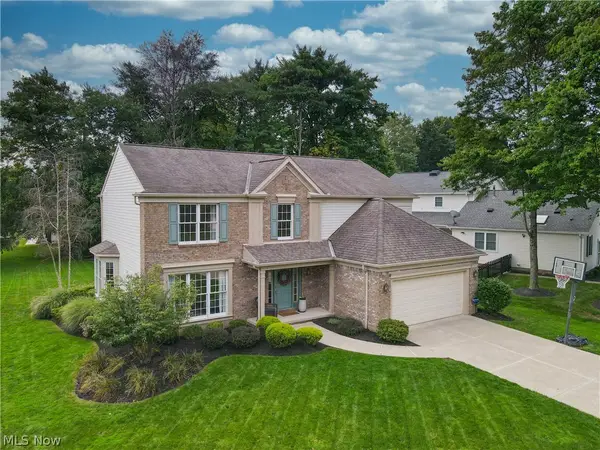 $489,000Pending4 beds 3 baths3,279 sq. ft.
10385 Oviatt Lane, Twinsburg, OH 44087
MLS# 5243846Listed by: EXP REALTY, LLC.


Protect your home and budget from life's surprises with an Assurant Home Warranty, backed by a partner that supports you through every step of homeownership. Explore Plans.
©2026 Century 21 Real Estate LLC. All rights reserved. CENTURY 21®, the CENTURY 21 Logo and C21® are service marks owned by Century 21 Real Estate LLC. Century 21 Real Estate LLC fully supports the principles of the Fair Housing Act and the Equal Opportunity Act. Each office is independently owned and operated. Listing information is deemed reliable but not guaranteed accurate.