
2368 Eardley Road, University Heights, OH 44118
Local realty services provided by:CENTURY 21 DeAnna Realty
Listed by: victoria wallis
Office: re/max crossroads properties
MLS#:5232260
Source:OH_NORMLS
Price summary
- Price:$334,900
- Price per sq. ft.:$157.97
About this home
Welcome to this turn-key, fully remodeled University Heights home offering over 2,100 square feet of total usable space across four finished levels - where every single update is 100% POS compliant, city-permitted, inspected, and approved! Designed for seamless entertaining and everyday living, the main level features an expansive 25' x 12' living room anchored by a gas-log fireplace. The open flow leads into a formal dining area, cozy breakfast nook, and light-filled sunroom. The gourmet kitchen boasts custom shaker cabinets, granite countertops, a built-in pantry, subway tile backsplash, stainless steel appliances with a Wi-Fi gas range, a dedicated coffee/wine bar, and a main-floor powder room. Upstairs, plush new carpet flows through the second and third levels. The second floor hosts a spacious primary bedroom, two additional bedrooms, and a fully remodeled bath finished with custom ceramic tile and designer fixtures. Up one more flight, discover a private third-floor retreat featuring exposed brick, custom wood accents, and its own mini-split system for year-round climate control. The lower level adds over 640 square feet of flexible footprint, highlighted by a 340-square-foot waterproofed family room complete with a second fireplace - ideal for a media lounge or home gym - alongside a pristine utility area for laundry and extra storage. Beyond the cosmetic updates, this home offers total peace of mind with major mechanical investments, including a brand-new furnace and A/C with active warranties, full modern rewiring, updated plumbing, a new hot water tank, replacement UV windows, and a new sump pump. Outside, enjoy brand-new limestone front steps, a fully fenced backyard, professional landscaping, and a garage equipped with an insulated door and Wi-Fi opener. Located just minutes from John Carroll University, top dining, and local shopping, this home is 100% turn-key and ready for its next owner. Schedule your private showing today!...
Contact an agent
Home facts
- Year built:1951
- Listing ID #:5232260
- Added:74 day(s) ago
- Updated:October 14, 2026 at 07:43 AM
Rooms and interior
- Bedrooms:4
- Total bathrooms:2
- Full bathrooms:1
- Half bathrooms:1
- Rooms Total:11
- Kitchen Description:Dishwasher, Microwave, Range, Refrigerator
- Basement:Yes
- Basement Description:Full, Partially Furnished, Sump Pump
- Living area:2,120 sq. ft.
Heating and cooling
- Cooling:Central Air, Heat Pump, Wall Units
- Heating:Forced Air, Gas, Heat Pump, Zoned
- Central air:Yes
Structure and exterior
- Roof:Slate
- Year built:1951
- Building area:2,120 sq. ft.
- Lot area:0.11 Acres
- Lot Features:Level
- Architectural Style:Colonial
- Construction Materials:Brick, Vinyl Siding
- Exterior Features:Level, Patio, Porch
- Levels:3 Stories
Utilities
- Water:Public
- Sewer:Public Sewer
Finances and disclosures
- Price:$334,900
- Price per sq. ft.:$157.97
- Tax amount:$5,992 (2025)
Features and amenities
- Appliances:Dishwasher, Microwave, Range, Refrigerator
- Amenities:Carbon Monoxide Detectors, Smoke Detectors
Parking
- Parking description:Detached, Garage, Private Parking
- Garage:Yes
- Garage spaces:2

New listings near 2368 Eardley Road
- New
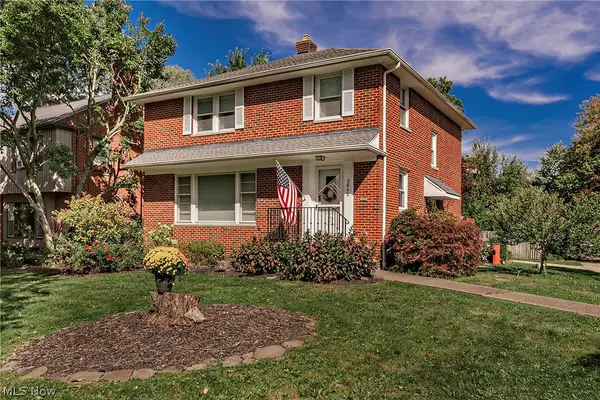 $384,000Active3 beds 3 baths2,577 sq. ft.
3843 Claridge Oval, University Heights, OH 44118
MLS# 5252404Listed by: ELITE SOTHEBY'S INTERNATIONAL REALTY - New
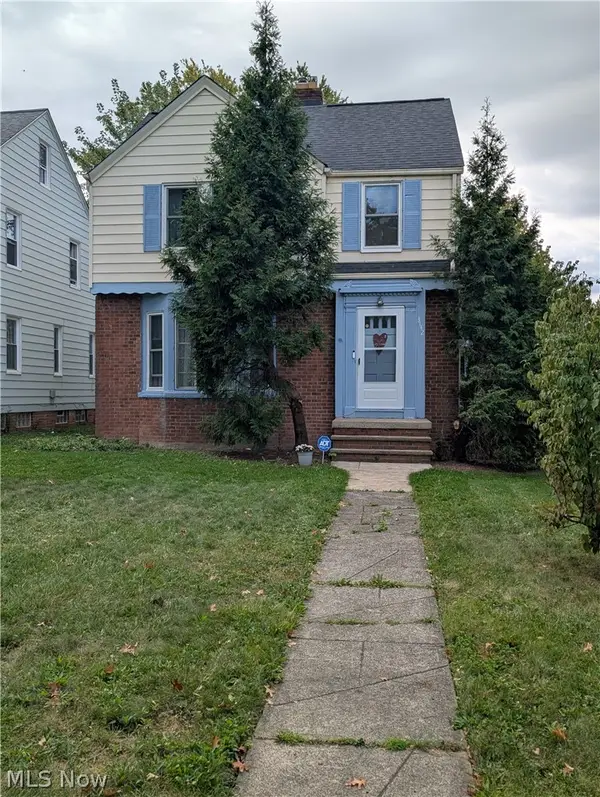 $189,900Active3 beds 2 baths1,874 sq. ft.
3742 Silsby Road, University Heights, OH 44118
MLS# 5251714Listed by: CUTLER REAL ESTATE - New
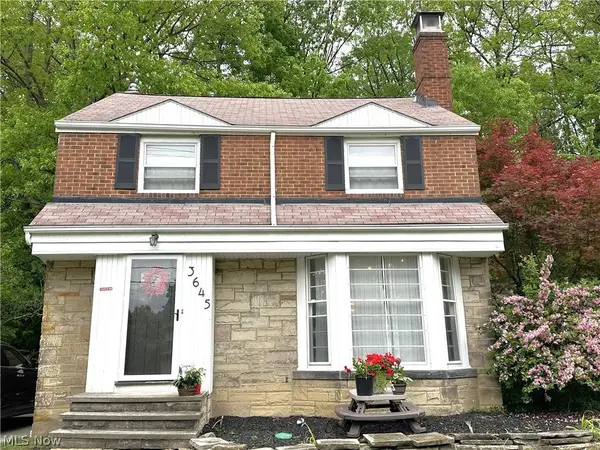 $314,900Active4 beds 3 baths1,897 sq. ft.
3645 Meadowbrook Boulevard, University Heights, OH 44118
MLS# 5251466Listed by: BERKSHIRE HATHAWAY HOMESERVICES STOUFFER REALTY - New
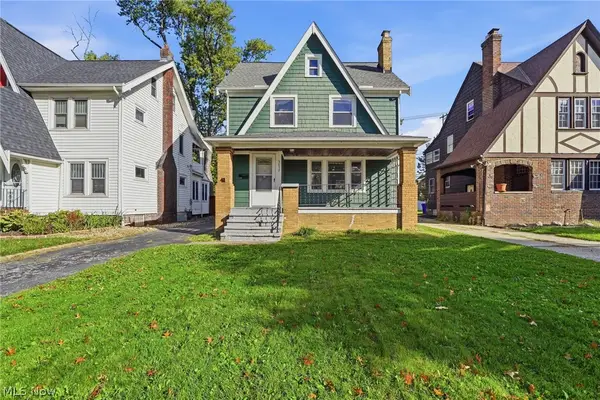 $194,900Active5 beds 2 baths1,869 sq. ft.
3657 Silsby Road, University Heights, OH 44118
MLS# 5251165Listed by: EXP REALTY, LLC. - New
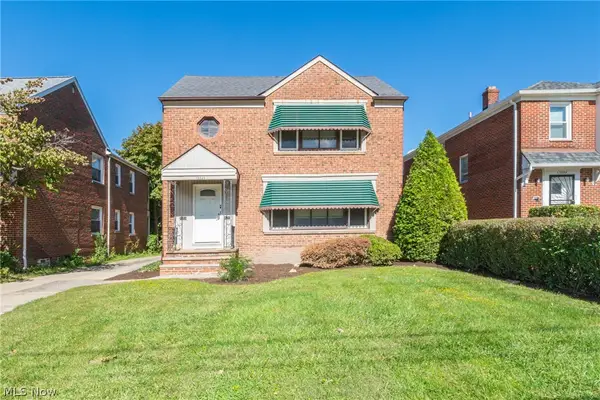 $240,000Active4 beds 2 baths2,802 sq. ft.
13525 Cedar Road, University Heights, OH 44118
MLS# 5251433Listed by: KIEFER REALTY GROUP 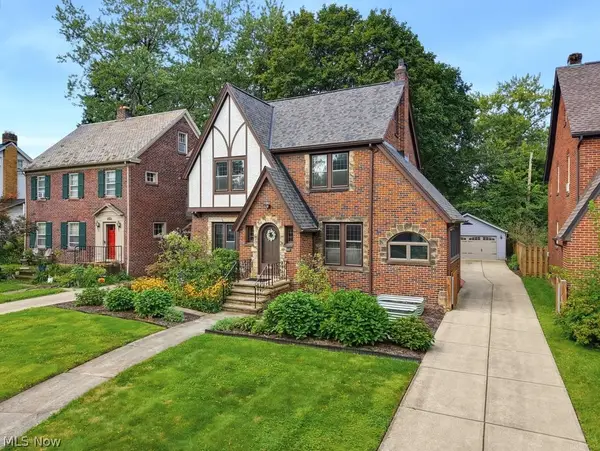 $339,000Activeundercontract4 beds 3 baths2,296 sq. ft.
2644 Eaton Road, University Heights, OH 44118
MLS# 5250515Listed by: KELLER WILLIAMS GREATER METROPOLITAN- New
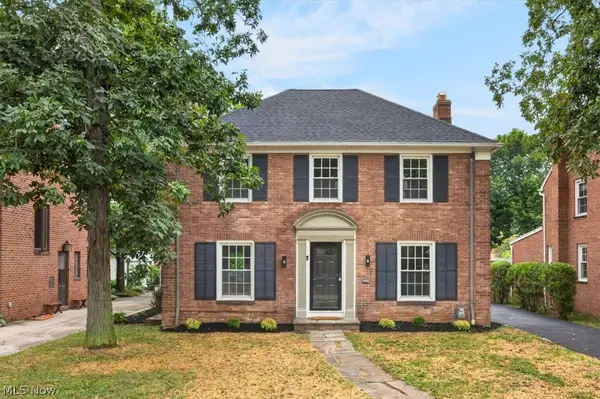 $399,000Active3 beds 4 baths2,266 sq. ft.
2448 Charney Road, University Heights, OH 44118
MLS# 5250395Listed by: HOMESMART REAL ESTATE MOMENTUM LLC 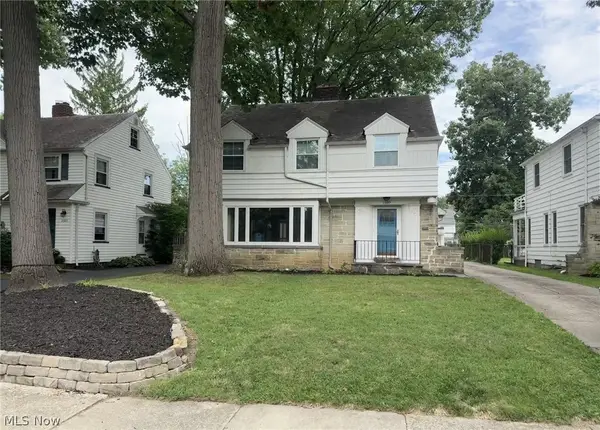 $349,500Pending3 beds 3 baths2,184 sq. ft.
2327 Loyola Road, University Heights, OH 44118
MLS# 5249087Listed by: ERA REAL SOLUTIONS REALTY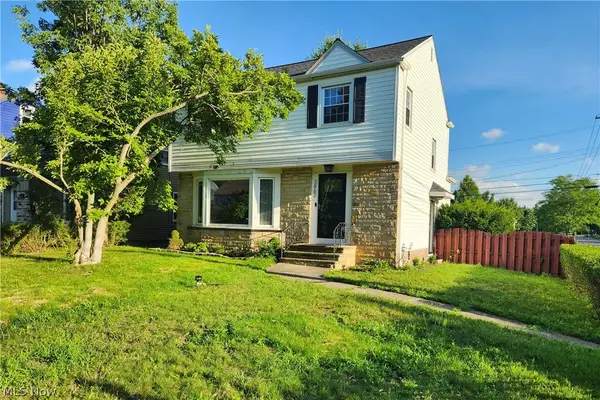 $269,900Active3 beds 2 baths2,334 sq. ft.
3862 Silsby Road, University Heights, OH 44118
MLS# 5249208Listed by: ASPIRE COMMUNITY REALTY, LLC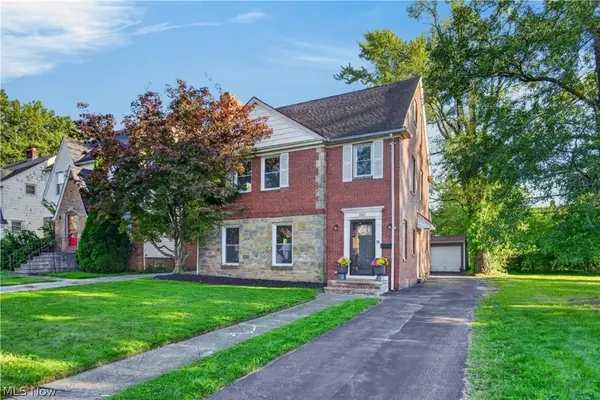 $295,000Active4 beds 3 baths2,188 sq. ft.
3582 Raymont Boulevard, University Heights, OH 44118
MLS# 5247921Listed by: EXP REALTY, LLC.


Protect your home and budget from life's surprises with an Assurant Home Warranty, backed by a partner that supports you through every step of homeownership. Explore Plans.
©2026 Century 21 Real Estate LLC. All rights reserved. CENTURY 21®, the CENTURY 21 Logo and C21® are service marks owned by Century 21 Real Estate LLC. Century 21 Real Estate LLC fully supports the principles of the Fair Housing Act and the Equal Opportunity Act. Each office is independently owned and operated. Listing information is deemed reliable but not guaranteed accurate.