
3870 Faversham Road, University Heights, OH 44118
Local realty services provided by:CENTURY 21 Transcendent Realty
3870 Faversham Road,University Heights, OH 44118
$269,000
- 3 Beds
- 2 Baths
- 2,182 sq. ft.
- Single family
- Active
Upcoming open houses
- Sat, Oct 1711:00 am - 01:00 pm
Listed by: karen m ruppe, mary lou mchenry
Office: exp realty, llc.
MLS#:5252183
Source:OH_NORMLS
Price summary
- Price:$269,000
- Price per sq. ft.:$123.28
About this home
Charming & Classic University Heights Colonial! Welcome to 3870 Faversham Road, a beautifully updated 3-bedroom, 1.5-bath home offering 1,790 square feet of inviting living space in a sought-after, walkable neighborhood. Blending classic 1950s character with modern updates, this home features a bright living room with a new front bay window, a formal dining room, and a remodeled kitchen with stainless-steel appliances, abundant cabinetry, and a breakfast bar. The kitchen and dining room flow into a family room with vaulted ceiling with a new glass door sliders onto the patio. A convenient first-floor powder room completes the main level. Upstairs, three spacious bedrooms offer ample closet storage and share a full bath with classic ceramic tile, tub and a separate shower. The finished lower level adds valuable living space with a recreation room, bonus room ideal for a home office or gym, laundry area, and additional storage. Outside, enjoy a fully fenced backyard with a beautiful stone patio, manicured lawn, and detached two-car garage. Recent improvements include replacement windows (2019, excluding dining room), remodeled kitchen and basement plus new kitchen appliances (2021), driveway-side waterproofing (2022), new HVAC (2024), new hot water tank (2025), and 2026 updates including a new driveway apron, attic windows, back door and sidelight off the bonus room, and main front bay window. Conveniently located near John Carroll University, local restaurants, shopping, Walter Stinson Community Park, the anticipated nearby Trader Joe's, and Cleveland Clinic. Enjoy timeless charm, flexible living space, outdoor entertaining, and a location that makes everyday living easy. Schedule your private showing today!...
Contact an agent
Home facts
- Year built:1950
- Subdivision & Development:Rapid Transit Land Co
- Listing ID #:5252183
- Added:1 day(s) ago
- Updated:October 17, 2026 at 10:29 AM
Rooms and interior
- Bedrooms:3
- Total bathrooms:2
- Full bathrooms:1
- Half bathrooms:1
- Rooms Total:6
- Kitchen Description:Built In Oven, Dishwasher, Disposal, Freezer, Refrigerator
- Basement:Yes
- Basement Description:Partially Furnished
- Living area:2,182 sq. ft.
Heating and cooling
- Cooling:Central Air
- Heating:Forced Air, Gas
- Central air:Yes
Structure and exterior
- Roof:Asphalt, Fiberglass
- Year built:1950
- Building area:2,182 sq. ft.
- Lot area:0.13 Acres
- Architectural Style:Colonial
- Construction Materials:Brick
- Exterior Features:Patio
- Levels:2 Story
Utilities
- Water:Public
- Sewer:Public Sewer
Finances and disclosures
- Price:$269,000
- Price per sq. ft.:$123.28
- Tax amount:$7,318 (2025)
Features and amenities
- Appliances:Dishwasher, Disposal, Refrigerator, Washer
- Laundry features:Dryer, Washer
- Amenities:Smoke Detectors
- Pool features:Community
Parking
- Parking description:Detached, Garage, Paved
- Garage:Yes
- Garage spaces:2

New listings near 3870 Faversham Road
- Open Sun, 1 to 3pmNew
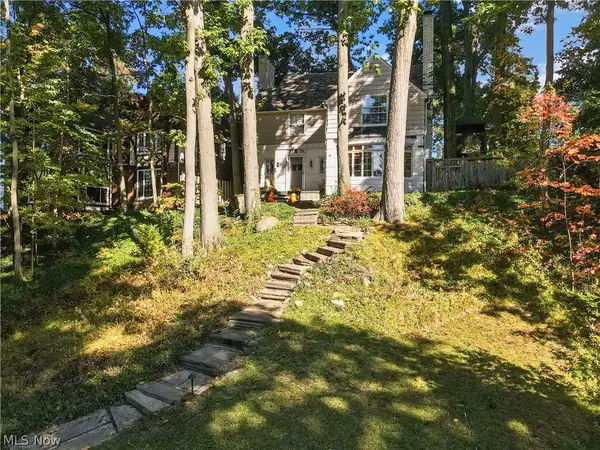 $335,000Active4 beds 4 baths2,444 sq. ft.
3779 Meadowbrook Boulevard, University Heights, OH 44118
MLS# 5243596Listed by: KELLER WILLIAMS GREATER METROPOLITAN - New
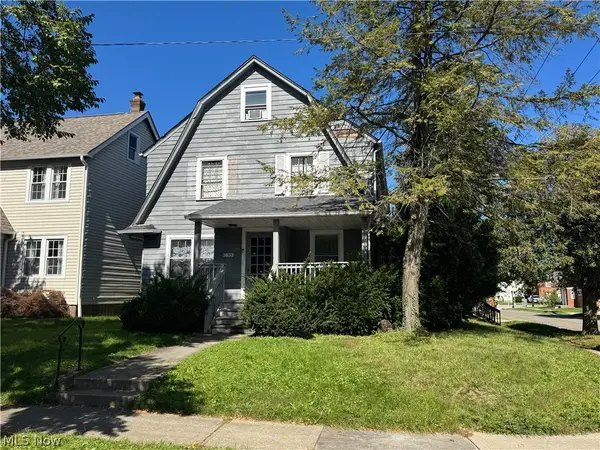 $289,900Active6 beds 4 baths2,552 sq. ft.
3633 Cedarbrook Road, University Heights, OH 44118
MLS# 5247878Listed by: KELLER WILLIAMS GREATER METROPOLITAN - New
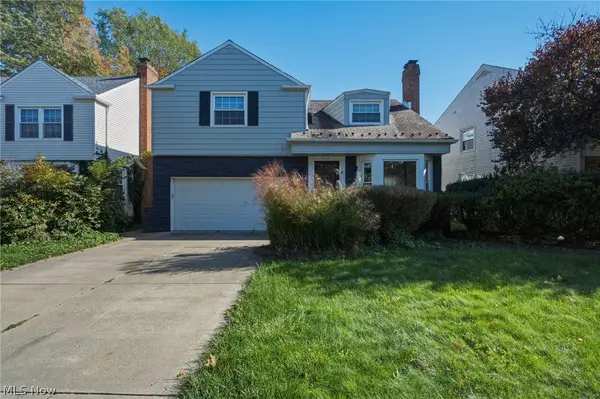 $425,000Active4 beds 3 baths2,760 sq. ft.
2255 S Belvoir Boulevard, University Heights, OH 44118
MLS# 5251664Listed by: KELLER WILLIAMS GREATER METROPOLITAN - Open Sun, 12:30 to 2:30pmNew
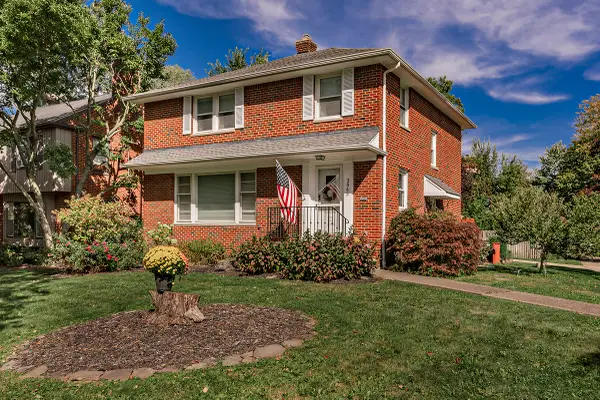 $384,000Active3 beds 3 baths2,577 sq. ft.
3843 Claridge Oval, University Heights, OH 44118
MLS# 5252404Listed by: ELITE SOTHEBY'S INTERNATIONAL REALTY - New
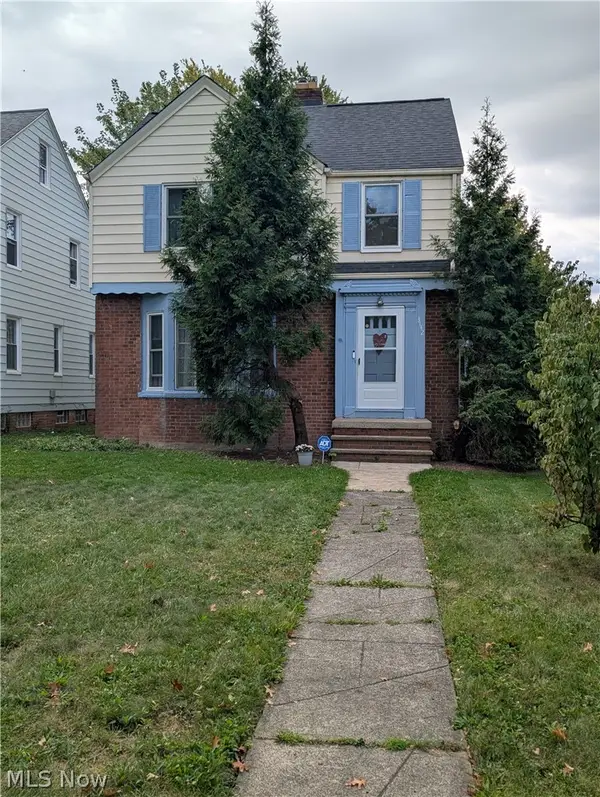 $189,900Active3 beds 2 baths1,874 sq. ft.
3742 Silsby Road, University Heights, OH 44118
MLS# 5251714Listed by: CUTLER REAL ESTATE - New
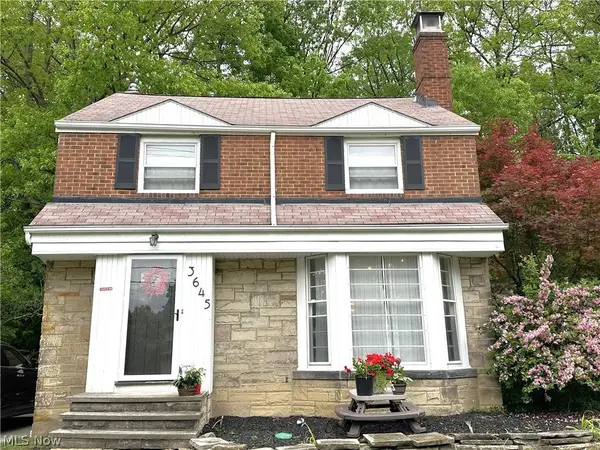 $314,900Active4 beds 3 baths1,897 sq. ft.
3645 Meadowbrook Boulevard, University Heights, OH 44118
MLS# 5251466Listed by: BERKSHIRE HATHAWAY HOMESERVICES STOUFFER REALTY - New
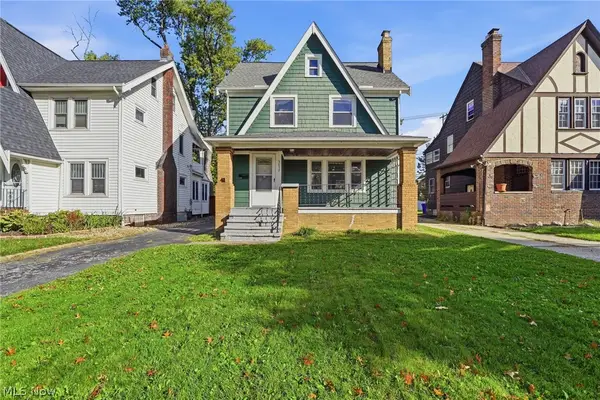 $194,900Active5 beds 2 baths1,869 sq. ft.
3657 Silsby Road, University Heights, OH 44118
MLS# 5251165Listed by: EXP REALTY, LLC. - New
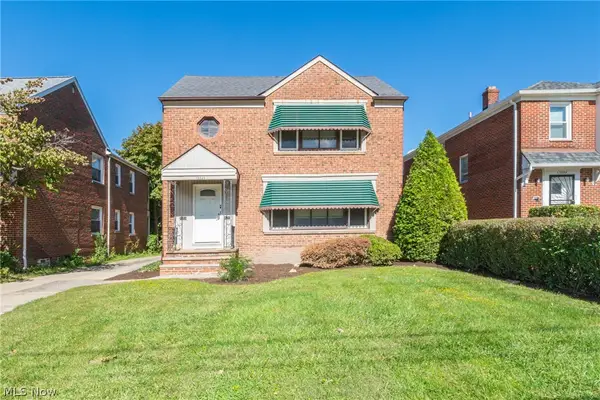 $240,000Active4 beds 2 baths2,802 sq. ft.
13525 Cedar Road, University Heights, OH 44118
MLS# 5251433Listed by: KIEFER REALTY GROUP 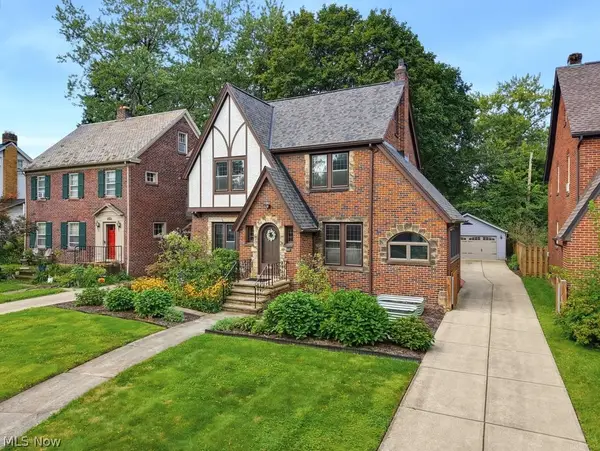 $339,000Activeundercontract4 beds 3 baths2,296 sq. ft.
2644 Eaton Road, University Heights, OH 44118
MLS# 5250515Listed by: KELLER WILLIAMS GREATER METROPOLITAN


Protect your home and budget from life's surprises with an Assurant Home Warranty, backed by a partner that supports you through every step of homeownership. Explore Plans.
©2026 Century 21 Real Estate LLC. All rights reserved. CENTURY 21®, the CENTURY 21 Logo and C21® are service marks owned by Century 21 Real Estate LLC. Century 21 Real Estate LLC fully supports the principles of the Fair Housing Act and the Equal Opportunity Act. Each office is independently owned and operated. Listing information is deemed reliable but not guaranteed accurate.