
3953 Bushnell Road, University Heights, OH 44118
Local realty services provided by:CENTURY 21 Bolte Real Estate
Listed by: shoshana socher, alex ryb
Office: keller williams greater metropolitan
MLS#:5219427
Source:OH_NORMLS
Price summary
- Price:$234,000
- Price per sq. ft.:$123.81
About this home
Welcome to 3953 Bushnell Rd in University Heights! Move-in ready 3 bedroom, 1.5 bath brick colonial! The gorgeous first floor features a living room with wood burning fireplace, dining room, kitchen with a ton of storage, half bath, and bonus sun room or mud room! There are 3 bedrooms on the second floor, one of which includes a walkout balcony. Hall linen closet and full bathroom! The primary bedroom includes two closets. Finished third floor, which is perfect as an additional bedroom, office, storage, or multipurpose space as there is a closet on the third floor. Great rec room in the lower level along with laundry! Central Air, 2 car detached garage. This home is close to everything you could want! Located just one block from beautiful Walter Stinson park; you can also walk to Whole Foods, Cedar Center, Cedar-Lee. It's only minutes from John Carroll, the hospitals, University Circle, Legacy Village, and so much more! Updated include: Washing Machine (2021), Range (2021), Microwave (2021), Dishwasher (2024), Air conditioner (June 2025), Furnace (June 2025), Hot water tank (2023). Look no further, this home is a MUST SEE!...
Contact an agent
Home facts
- Year built:1943
- Subdivision & Development:Rapid Transit Land Cos
- Listing ID #:5219427
- Added:100 day(s) ago
- Updated:October 14, 2026 at 11:42 PM
Rooms and interior
- Bedrooms:3
- Total bathrooms:2
- Full bathrooms:1
- Half bathrooms:1
- Rooms Total:7
- Kitchen Description:Dishwasher, Range, Refrigerator
- Basement:Yes
- Basement Description:Partially Furnished, Sump Pump
- Living area:1,890 sq. ft.
Heating and cooling
- Cooling:Central Air
- Heating:Forced Air
- Central air:Yes
Structure and exterior
- Roof:Slate
- Year built:1943
- Building area:1,890 sq. ft.
- Lot area:0.13 Acres
- Architectural Style:Colonial
- Construction Materials:Brick
- Levels:2 Story
Utilities
- Water:Public
- Sewer:Public Sewer
Finances and disclosures
- Price:$234,000
- Price per sq. ft.:$123.81
- Tax amount:$6,027 (2025)
Features and amenities
- Appliances:Dishwasher, Range, Refrigerator, Washer
- Laundry features:Dryer, Washer
Parking
- Parking description:Detached, Garage
- Garage:Yes
- Garage spaces:2

New listings near 3953 Bushnell Road
- Open Sun, 1 to 3pmNew
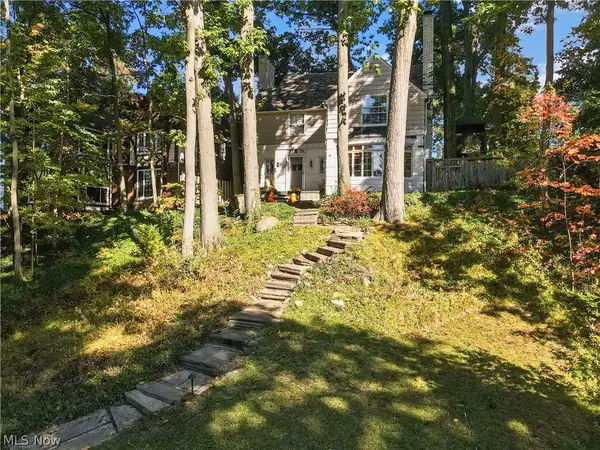 $335,000Active4 beds 4 baths2,444 sq. ft.
3779 Meadowbrook Boulevard, University Heights, OH 44118
MLS# 5243596Listed by: KELLER WILLIAMS GREATER METROPOLITAN - New
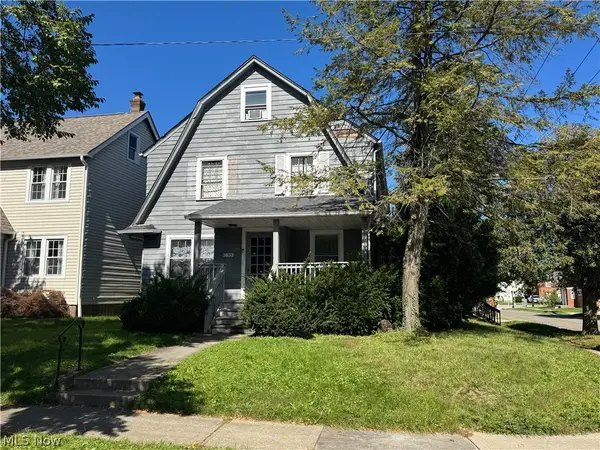 $289,900Active6 beds 4 baths2,552 sq. ft.
3633 Cedarbrook Road, University Heights, OH 44118
MLS# 5247878Listed by: KELLER WILLIAMS GREATER METROPOLITAN - New
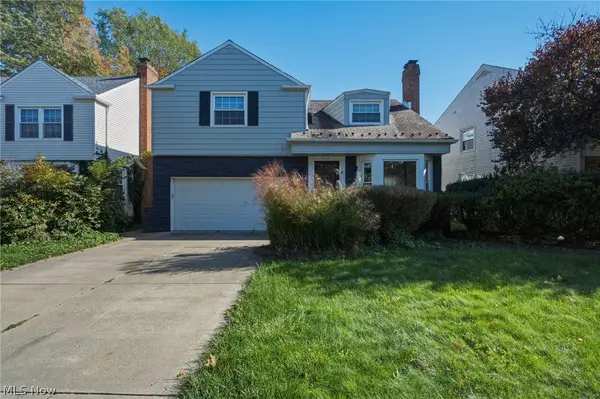 $475,000Active4 beds 3 baths2,760 sq. ft.
2255 S Belvoir Boulevard, University Heights, OH 44118
MLS# 5251664Listed by: KELLER WILLIAMS GREATER METROPOLITAN - Open Sun, 12:30 to 2:30pmNew
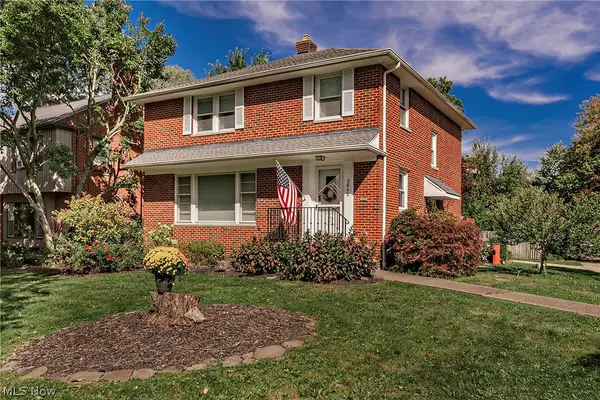 $384,000Active3 beds 3 baths2,577 sq. ft.
3843 Claridge Oval, University Heights, OH 44118
MLS# 5252404Listed by: ELITE SOTHEBY'S INTERNATIONAL REALTY - New
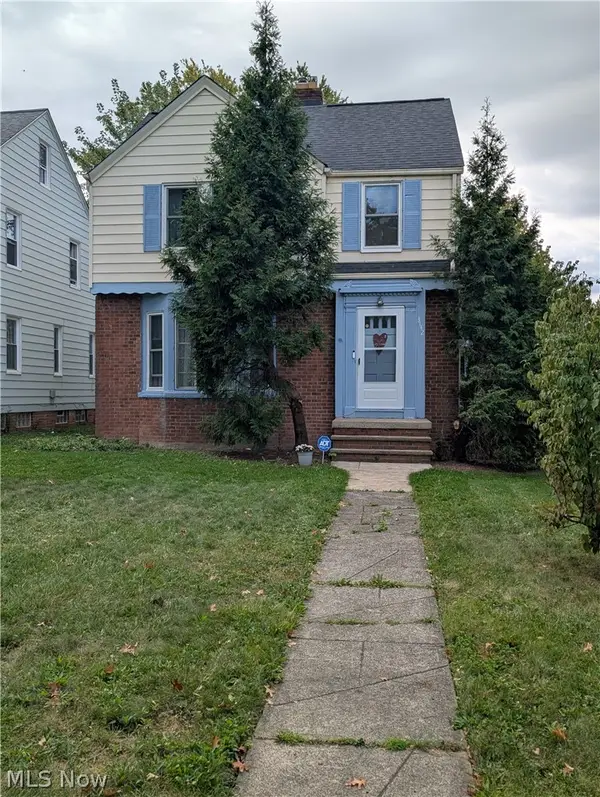 $189,900Active3 beds 2 baths1,874 sq. ft.
3742 Silsby Road, University Heights, OH 44118
MLS# 5251714Listed by: CUTLER REAL ESTATE - New
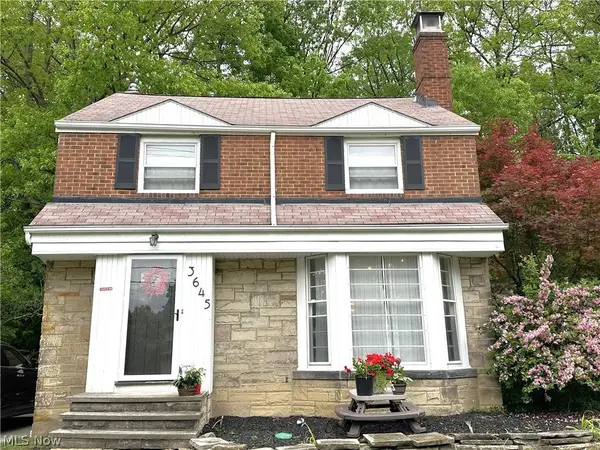 $314,900Active4 beds 3 baths1,897 sq. ft.
3645 Meadowbrook Boulevard, University Heights, OH 44118
MLS# 5251466Listed by: BERKSHIRE HATHAWAY HOMESERVICES STOUFFER REALTY - New
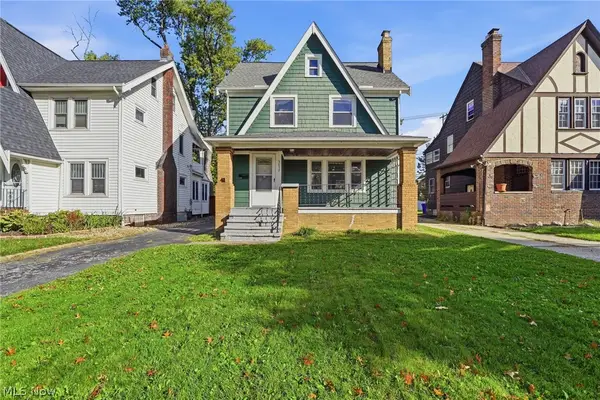 $194,900Active5 beds 2 baths1,869 sq. ft.
3657 Silsby Road, University Heights, OH 44118
MLS# 5251165Listed by: EXP REALTY, LLC. - New
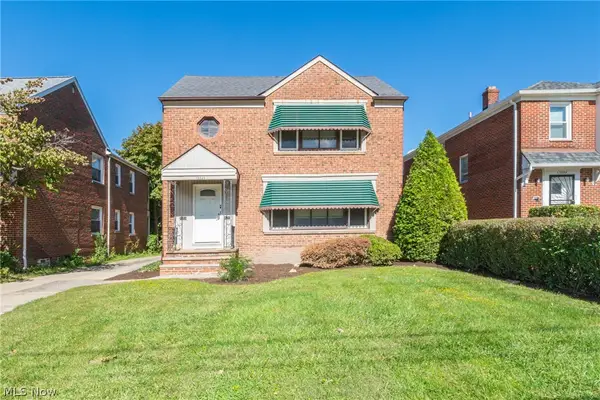 $240,000Active4 beds 2 baths2,802 sq. ft.
13525 Cedar Road, University Heights, OH 44118
MLS# 5251433Listed by: KIEFER REALTY GROUP 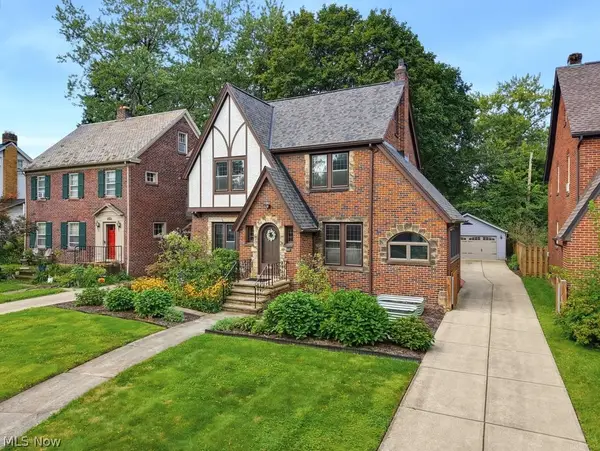 $339,000Activeundercontract4 beds 3 baths2,296 sq. ft.
2644 Eaton Road, University Heights, OH 44118
MLS# 5250515Listed by: KELLER WILLIAMS GREATER METROPOLITAN- New
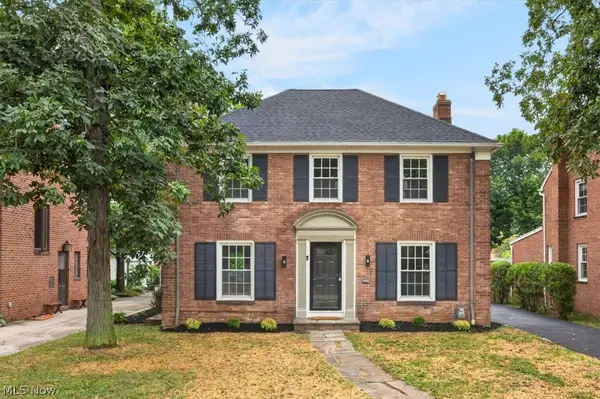 $399,000Active3 beds 4 baths2,266 sq. ft.
2448 Charney Road, University Heights, OH 44118
MLS# 5250395Listed by: HOMESMART REAL ESTATE MOMENTUM LLC


Protect your home and budget from life's surprises with an Assurant Home Warranty, backed by a partner that supports you through every step of homeownership. Explore Plans.
©2026 Century 21 Real Estate LLC. All rights reserved. CENTURY 21®, the CENTURY 21 Logo and C21® are service marks owned by Century 21 Real Estate LLC. Century 21 Real Estate LLC fully supports the principles of the Fair Housing Act and the Equal Opportunity Act. Each office is independently owned and operated. Listing information is deemed reliable but not guaranteed accurate.