
326 Random Road, Upper Sandusky, OH 43351
Local realty services provided by:CENTURY 21 The Gene Group
Listed by: alicia jones
Office: oakridge realty & auction co.
MLS#:311311
Source:OH_WCAR
Price summary
- Price:$319,900
- Price per sq. ft.:$194.59
About this home
BACK ON THE MARKET AT NO FAULT TO PROPERTY!
There's more house here than the square footage tells you. Come take a look!
This 5-bedroom, 2.5 bath has been remodeled to the nines, with extensive updates and thoughtful finishes throughout the last five years. And it didn't stop at the pretty stuff - Many of the big ticket items have been updated, too.
Downstairs, previously unfinished basement space has been transformed into an excellent sized 5th bedroom, with additional partially finished space for even more potential. The added finished area is not reflected in the currently reported 1,644 sq. ft.
Tucked into a quiet in-town neighborhood with quick access to US-30/23, downtown, schools and everyday amenities.
Add in the attached 2-car garage, basement, deck and generous yard - there's a lot more here than meets the number.
Updated. More space than you'd expect. Conveniently located in town without the feeling of town. And the details weren't an afterthought.
Schedule to see this today....
Contact an agent
Home facts
- Year built:1973
- Listing ID #:311311
- Added:63 day(s) ago
- Updated:October 27, 2026 at 05:01 PM
Rooms and interior
- Bedrooms:5
- Total bathrooms:3
- Full bathrooms:2
- Half bathrooms:1
- Rooms Total:12
- Flooring:Carpet
- Kitchen Description:Dishwasher, Range, Refrigerator
- Living area:1,644 sq. ft.
Heating and cooling
- Cooling:Central Air
- Heating:Forced Air, Natural Gas
- Central air:Yes
Structure and exterior
- Year built:1973
- Building area:1,644 sq. ft.
- Lot area:0.26 Acres
- Architectural Style:2 Story
- Levels:Bi-Level, Tri-Level
Utilities
- Water:Public
- Sewer:Public Sewer
Finances and disclosures
- Price:$319,900
- Price per sq. ft.:$194.59
Features and amenities
- Laundry features:Washer
Parking
- Parking description:Attached, Garage, Parking Pad
- Garage spaces:2
New listings near 326 Random Road
- New
 $269,900Active4 beds 2 baths1,456 sq. ft.
415 Center Drive, Upper Sandusky, OH 43351
MLS# 10014852Listed by: KEY REALTY  $344,900Active3 beds 2 baths1,608 sq. ft.
267 Duck Pond Road, Upper Sandusky, OH 43351
MLS# 10014817Listed by: REGINA VENT REALTY $232,000Active3 beds 2 baths1,392 sq. ft.
222 N 7th Street, Upper Sandusky, OH 43351
MLS# 10014821Listed by: REGINA VENT REALTY- Open Sat, 12 to 2pm
 $329,000Active3 beds 2 baths1,424 sq. ft.
1165 Edgewood Drive, Upper Sandusky, OH 43351
MLS# 226039021Listed by: GENERATIONS REALTY  $459,000Active3 beds 2 baths1,948 sq. ft.
10538 County Highway 330, Upper Sandusky, OH 43351
MLS# 10014521Listed by: REGINA VENT REALTY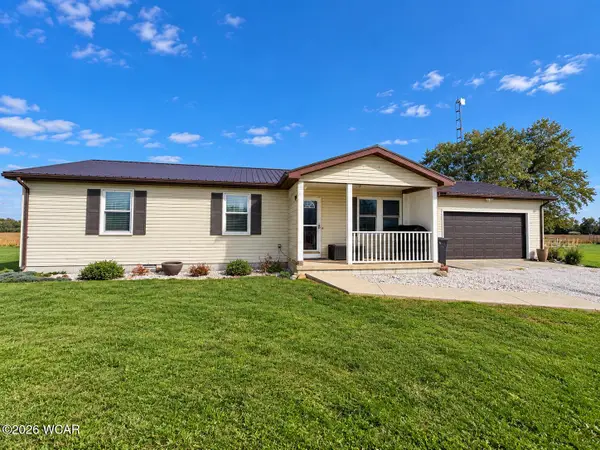 $199,900Pending3 beds 2 baths1,248 sq. ft.
11327 Township Highway 102, Upper Sandusky, OH 43351
MLS# 311818Listed by: OAKRIDGE REALTY & AUCTION CO.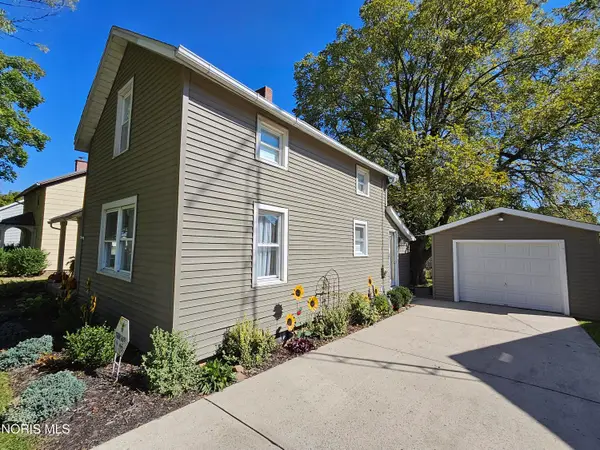 $179,000Active3 beds 2 baths1,192 sq. ft.
567 N 8th Street, Upper Sandusky, OH 43351
MLS# 10014156Listed by: BESS BLVD REAL ESTATE CO $210,000Active4 beds -- baths2,296 sq. ft.
435&435 1/2 N Sandusky Avenue, Upper Sandusky, OH 43351
MLS# 10013841Listed by: REGINA VENT REALTY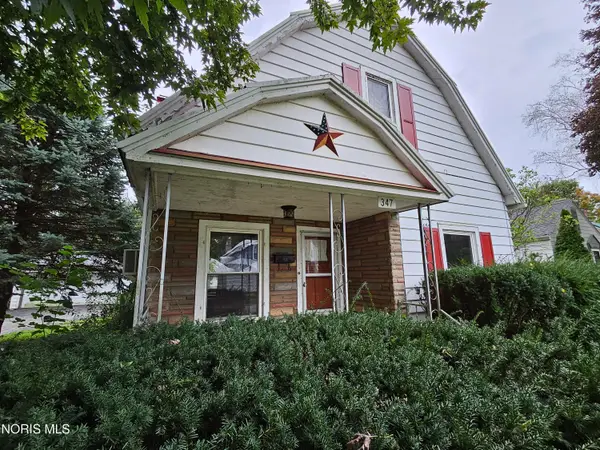 $160,000Active3 beds 1 baths1,508 sq. ft.
347 Henderson Avenue, Upper Sandusky, OH 43351
MLS# 10013755Listed by: BESS BLVD REAL ESTATE CO $259,900Active3 beds 2 baths1,716 sq. ft.
14364 State Highway 294, Upper Sandusky, OH 43351
MLS# 10013764Listed by: THE DANBERRY CO


Protect your home and budget from life's surprises with an Assurant Home Warranty, backed by a partner that supports you through every step of homeownership. Explore Plans.
©2026 Century 21 Real Estate LLC. All rights reserved. CENTURY 21®, the CENTURY 21 Logo and C21® are service marks owned by Century 21 Real Estate LLC. Century 21 Real Estate LLC fully supports the principles of the Fair Housing Act and the Equal Opportunity Act. Each office is independently owned and operated. Listing information is deemed reliable but not guaranteed accurate.