
435 Indian Drive, Upper Sandusky, OH 43351
Local realty services provided by:CENTURY 21 Bolte Real Estate
Listed by: james r steward
Office: berkshire hathaway hs koehler
MLS#:10015298
Source:OH_TBR
Price summary
- Price:$290,000
- Price per sq. ft.:$173.44
About this home
Looking for the whole package? This inviting ranch combines comfortable main-floor living with plenty of flexible space for entertaining, working from home, and storage. Pull into the two-car garage and enter through a convenient drop zone for coats and everyday belongings. Just off the entry hall is the laundry room with utility sink and a conveniently located half bath. Continue into the spacious open floor plan, featuring an updated modern kitchen and a large family room centered around a cozy fireplace. Recessed lighting creates a warm evening atmosphere, while abundant windows fill the space with natural light during the day. The main level also offers generously sized bedrooms with ample closet space, including a spacious primary suite with a private bath. Ready to entertain? Head downstairs to the full basement, where you'll find a large office or possible fourth bedroom, built-in shelving, a spacious bar and gathering area, another full bath, and plenty of additional storage. With versatile living spaces, thoughtful updates, and an attractive price, this home truly offers the whole package!...
Contact an agent
Home facts
- Year built:1976
- Subdivision & Development:None
- Listing ID #:10015298
- Added:1 day(s) ago
- Updated:October 28, 2026 at 06:31 PM
Rooms and interior
- Bedrooms:3
- Total bathrooms:4
- Full bathrooms:3
- Half bathrooms:1
- Rooms Total:6
- Flooring:Carpet, Laminate
- Bathrooms Description:Primary Bathroom
- Kitchen Description:Dishwasher, Disposal, Electric Oven, Exhaust Fan
- Bedroom Description:Dual Closets
- Basement:Yes
- Basement Description:Block
- Living area:1,672 sq. ft.
Heating and cooling
- Cooling:Wall Unit(s)
- Heating:Baseboard, Electric
Structure and exterior
- Roof:Asphalt
- Year built:1976
- Building area:1,672 sq. ft.
- Lot area:0.34 Acres
- Lot Features:Landscaped
- Architectural Style:Ranch
- Construction Materials:Brick, Vinyl Siding
- Exterior Features:Front Porch, Private Yard, Rear Patio
- Foundation Description:Block
- Levels:One
Schools
- High school:Upper Sandusky
- Middle school:Upper Sandusky
- Elementary school:East
Utilities
- Water:Public, Water Connected
- Sewer:Public Sewer, Sewer Connected
Finances and disclosures
- Price:$290,000
- Price per sq. ft.:$173.44
Features and amenities
- Appliances:Dehumidifier, Dishwasher, Disposal, Electric Oven, Exhaust Fan, Water Softener Owned
- Laundry features:Common Area, Electric Dryer Hookup, Upper Level
- Amenities:Ceiling Fan(s), Double Pane Windows, Insulated Windows, Open Floorplan, Pantry, Wet Bar, Window Coverings
Parking
- Parking description:Concrete, Driveway
- Garage:Yes
- Garage spaces:2
New listings near 435 Indian Drive
 $269,900Active4 beds 2 baths1,456 sq. ft.
415 Center Drive, Upper Sandusky, OH 43351
MLS# 10014852Listed by: KEY REALTY $344,900Active3 beds 2 baths1,608 sq. ft.
267 Duck Pond Road, Upper Sandusky, OH 43351
MLS# 10014817Listed by: REGINA VENT REALTY $232,000Active3 beds 2 baths1,392 sq. ft.
222 N 7th Street, Upper Sandusky, OH 43351
MLS# 10014821Listed by: REGINA VENT REALTY- Open Sat, 12 to 2pm
 $329,000Active3 beds 2 baths1,424 sq. ft.
1165 Edgewood Drive, Upper Sandusky, OH 43351
MLS# 226039021Listed by: GENERATIONS REALTY  $459,000Active3 beds 2 baths1,948 sq. ft.
10538 County Highway 330, Upper Sandusky, OH 43351
MLS# 10014521Listed by: REGINA VENT REALTY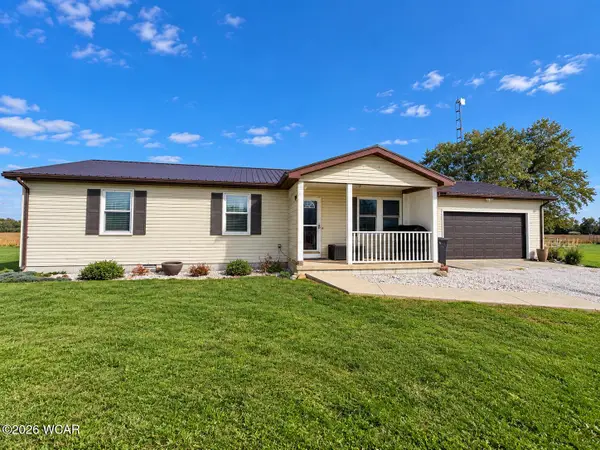 $199,900Pending3 beds 2 baths1,248 sq. ft.
11327 Township Highway 102, Upper Sandusky, OH 43351
MLS# 311818Listed by: OAKRIDGE REALTY & AUCTION CO.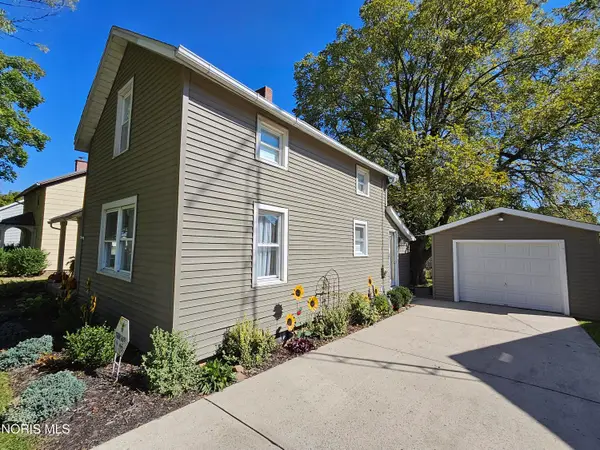 $179,000Active3 beds 2 baths1,192 sq. ft.
567 N 8th Street, Upper Sandusky, OH 43351
MLS# 10014156Listed by: BESS BLVD REAL ESTATE CO $210,000Active4 beds -- baths2,296 sq. ft.
435&435 1/2 N Sandusky Avenue, Upper Sandusky, OH 43351
MLS# 10013841Listed by: REGINA VENT REALTY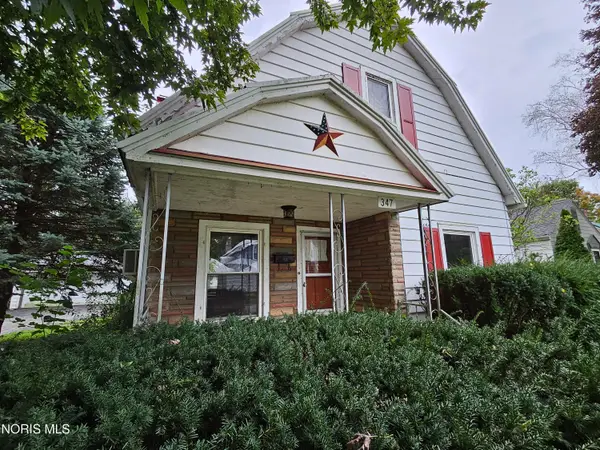 $160,000Active3 beds 1 baths1,508 sq. ft.
347 Henderson Avenue, Upper Sandusky, OH 43351
MLS# 10013755Listed by: BESS BLVD REAL ESTATE CO $259,900Active3 beds 2 baths1,716 sq. ft.
14364 State Highway 294, Upper Sandusky, OH 43351
MLS# 10013764Listed by: THE DANBERRY CO


Protect your home and budget from life's surprises with an Assurant Home Warranty, backed by a partner that supports you through every step of homeownership. Explore Plans.
©2026 Century 21 Real Estate LLC. All rights reserved. CENTURY 21®, the CENTURY 21 Logo and C21® are service marks owned by Century 21 Real Estate LLC. Century 21 Real Estate LLC fully supports the principles of the Fair Housing Act and the Equal Opportunity Act. Each office is independently owned and operated. Listing information is deemed reliable but not guaranteed accurate.