
4938 Township Highway 55, Upper Sandusky, OH 43351
Local realty services provided by:CENTURY 21 The Gene Group
4938 Township Highway 55,Upper Sandusky, OH 43351
$319,900
- 4 Beds
- 2 Baths
- 2,792 sq. ft.
- Single family
- Active
Listed by: alicia jones
Office: oakridge realty & auction co.
MLS#:311349
Source:OH_WCAR
Price summary
- Price:$319,900
- Price per sq. ft.:$114.58
About this home
Tucked well off the road on 2 wooded acres, this spacious 4-bed + massive landing pad upstairs off the bed rooms, 2 full bath home offers nearly 2,800 sq.ft of functional living space in Upper Sandusky School District.
Built in 1860, the home blends original character, with the room and flexibility today's buyers need.
The expansive layout provides multiple living areas, generously sized rooms and plenty of options for gathering, working from home or creating dedicated hobby space.
Outside, mature trees surround a large open yard, while the long gravel drive adds privacy from the road.
Additional features include a metal roofing, propane heat, a covered wrap around porch, an open rear deck, wide open yard + wooded area that you could hunt from.
Located in the Upper Sandusky School District, just minutes from local coffee shop, reservoir, and town amenities..
This home has been beautifully preserved, keeping many of the gorgeous original features while giving modern updates that we aren't seeing anymore.
Fresh paint, new carpets, new garage building concrete floors and doors added 2022.
You can add electric to the garage building with ease, and because the door openers have been installed you can hook right up after.
While there is no central air, you will appreciate the great sized - newer window's, ceiling fans in most rooms, and that window units could stay.
While this home is already providing all the goods, you still have potential to put your touches on it and make it your own.
2 acres, 4 beds, 2 full baths, at this price point? Go see it today!...
Contact an agent
Home facts
- Year built:1860
- Listing ID #:311349
- Added:15 day(s) ago
- Updated:September 12, 2026 at 03:08 PM
Rooms and interior
- Bedrooms:4
- Total bathrooms:2
- Full bathrooms:2
- Rooms Total:7
- Living area:2,792 sq. ft.
Heating and cooling
- Cooling:Window Unit(s)
- Heating:Propane
Structure and exterior
- Year built:1860
- Building area:2,792 sq. ft.
- Lot area:2 Acres
- Architectural Style:2 Story
- Exterior Features:Wooded
Utilities
- Water:Well
- Sewer:Septic Tank
Finances and disclosures
- Price:$319,900
- Price per sq. ft.:$114.58
Parking
- Parking description:Detached, Garage
- Garage spaces:3
New listings near 4938 Township Highway 55
- New
 $299,000Active4 beds 3 baths2,812 sq. ft.
215 N 3rd Street, Upper Sandusky, OH 43351
MLS# 10013262Listed by: REGINA VENT REALTY - New
 $163,000Active3 beds 2 baths1,008 sq. ft.
332 W Johnson Street, Upper Sandusky, OH 43351
MLS# 10013219Listed by: REGINA VENT REALTY - New
 $220,000Active4 beds 2 baths2,073 sq. ft.
201 E Johnson Street, Upper Sandusky, OH 43351
MLS# 10013230Listed by: REGINA VENT REALTY - New
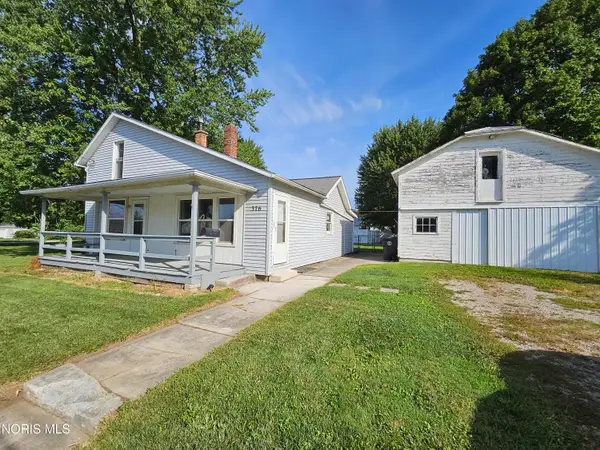 $79,000Active3 beds 1 baths1,258 sq. ft.
376 W Spring Street, Upper Sandusky, OH 43351
MLS# 10013118Listed by: BESS BLVD REAL ESTATE CO - New
 $375,000Active4 beds 1 baths1,664 sq. ft.
11531 Township Highway 124, Upper Sandusky, OH 43351
MLS# 10013071Listed by: REGINA VENT REALTY - New
 $799,000Active4 beds 4 baths1,987 sq. ft.
5491 Brookview Lane, Upper Sandusky, OH 43351
MLS# 10013051Listed by: REGINA VENT REALTY - New
 $450,000Active3 beds 3 baths2,452 sq. ft.
915 N Warpole Street, Upper Sandusky, OH 43351
MLS# 10013044Listed by: REGINA VENT REALTY - Open Sun, 3 to 5pmNew
 $319,000Active3 beds 3 baths1,144 sq. ft.
723 Chestnut Drive, Upper Sandusky, OH 43351
MLS# 10013012Listed by: WALTON REALTY & AUCTION - New
 $399,000Active10 beds -- baths5,795 sq. ft.
325 N Warpole Street, Upper Sandusky, OH 43351
MLS# 10012966Listed by: BERKSHIRE HATHAWAY HS KOEHLER - New
 $600,000Active4 beds 3 baths4,242 sq. ft.
6226 County Highway 106, Upper Sandusky, OH 43351
MLS# 20263490Listed by: KEY REALTY - FINDLAY


Protect your home and budget from life's surprises with an Assurant Home Warranty, backed by a partner that supports you through every step of homeownership. Explore Plans.
©2026 Century 21 Real Estate LLC. All rights reserved. CENTURY 21®, the CENTURY 21 Logo and C21® are service marks owned by Century 21 Real Estate LLC. Century 21 Real Estate LLC fully supports the principles of the Fair Housing Act and the Equal Opportunity Act. Each office is independently owned and operated. Listing information is deemed reliable but not guaranteed accurate.