
1060 Jefferson Street, Vermilion, OH 44089
Local realty services provided by:CENTURY 21 DeAnna Realty
1060 Jefferson Street,Vermilion, OH 44089
$199,000
- 3 Beds
- 1 Baths
- 952 sq. ft.
- Single family
- Active
Listed by: tim debronsky
Office: realty trust services, llc.
MLS#:5256519
Source:OH_NORMLS
Price summary
- Price:$199,000
- Price per sq. ft.:$209.03
About this home
Beautifully Remodeled 3-Bedroom Ranch Near Downtown Vermilion!
Welcome home to this beautifully remodeled 3-bedroom, 1-bath ranch situated on a quiet dead-end street, just a short walk from charming downtown Vermilion! This move-in-ready home has been extensively updated throughout, offering modern finishes, comfort, and peace of mind.
Step inside to discover brand-new luxury vinyl plank flooring throughout the home and a stunning new kitchen featuring white shaker-style soft-close cabinetry, elegant quartz countertops, and brand-new stainless steel appliances. The completely remodeled bathroom showcases a beautiful subway tile tub surround, tile flooring, new vanity, and updated lighting.
Major improvements include a brand-new central air conditioning system, newer Concord gas furnace, updated electrical panel, new hot water tank, all-new energy-efficient windows, and low-maintenance vinyl siding. The roof is approximately four years old, providing even more peace of mind for years to come.
Enjoy the convenience of single-floor living in a peaceful neighborhood while being within walking distance of downtown Vermilion's delightful shops, restaurants, and waterfront attractions.
With so many major updates already completed, all that's left to do is move in and enjoy! Schedule your private showing today!...
Contact an agent
Home facts
- Year built:1956
- Subdivision & Development:Driscoll & Hitchcocks Allotmen
- Listing ID #:5256519
- Added:1 day(s) ago
- Updated:October 31, 2026 at 03:44 PM
Rooms and interior
- Bedrooms:3
- Total bathrooms:1
- Full bathrooms:1
- Rooms Total:5
- Kitchen Description:Dishwasher, Disposal, Microwave, Range, Refrigerator
- Basement:Yes
- Living area:952 sq. ft.
Heating and cooling
- Cooling:Central Air
- Heating:Forced Air, Gas
- Central air:Yes
Structure and exterior
- Roof:Asphalt, Fiberglass
- Year built:1956
- Building area:952 sq. ft.
- Lot area:0.11 Acres
- Architectural Style:Ranch
- Construction Materials:Vinyl Siding
- Foundation Description:Slab
- Levels:1 Story, 1 Story
Utilities
- Water:Public
- Sewer:Public Sewer
Finances and disclosures
- Price:$199,000
- Price per sq. ft.:$209.03
- Tax amount:$1,346 (2025)
Features and amenities
- Appliances:Dishwasher, Disposal, Microwave, Range, Refrigerator
Parking
- Parking description:Driveway

New listings near 1060 Jefferson Street
- New
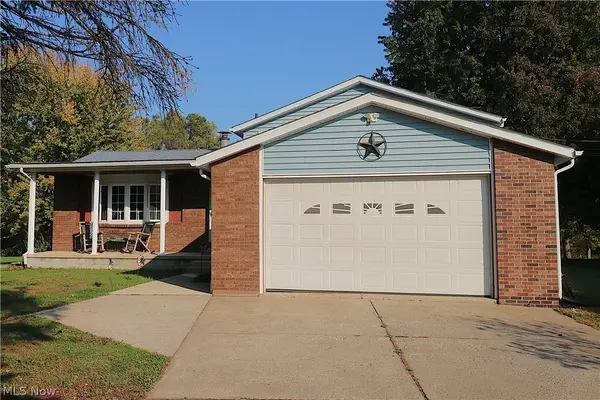 $325,000Active3 beds 2 baths1,989 sq. ft.
7202 Frailey Road, Vermilion, OH 44089
MLS# 5257136Listed by: RE/MAX QUALITY REALTY - New
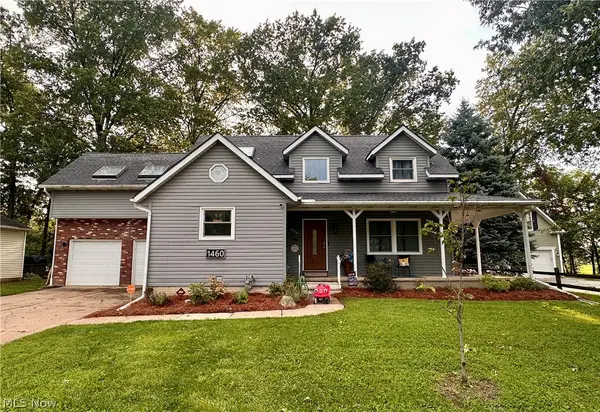 $367,500Active4 beds 5 baths
1460 Lexington Drive, Vermilion, OH 44089
MLS# 5257352Listed by: RUSSELL REAL ESTATE SERVICES - New
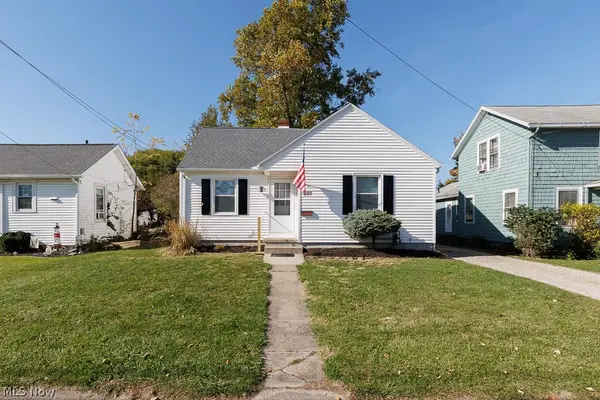 $250,000Active4 beds 1 baths1,480 sq. ft.
880 Douglas Street, Vermilion, OH 44089
MLS# 5251468Listed by: KELLER WILLIAMS CITYWIDE - New
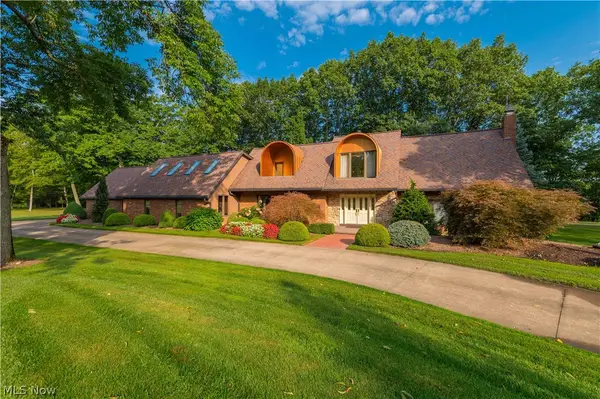 $1,190,000Active4 beds 3 baths4,088 sq. ft.
51300 N Ridge Road, Vermilion, OH 44089
MLS# 5246878Listed by: KELLER WILLIAMS GREATER METROPOLITAN - New
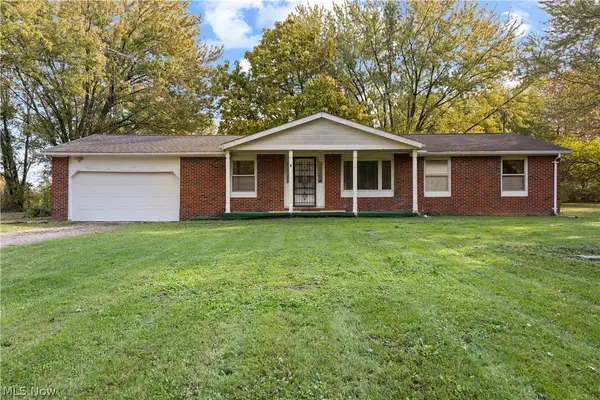 $259,000Active3 beds 2 baths1,448 sq. ft.
7106 Risden Road, Vermilion, OH 44089
MLS# 5256491Listed by: RUSSELL REAL ESTATE SERVICES - New
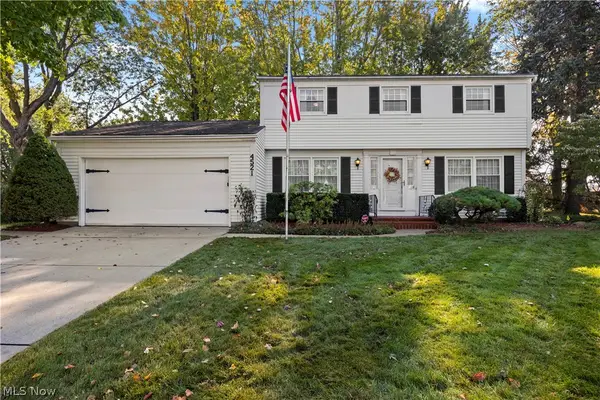 $400,000Active5 beds 2 baths2,472 sq. ft.
4521 Newbury Drive, Vermilion, OH 44089
MLS# 5255112Listed by: RUSSELL REAL ESTATE SERVICES - New
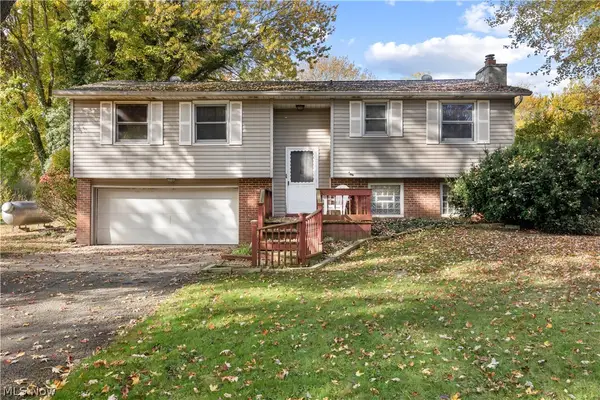 $249,900Active3 beds 2 baths1,844 sq. ft.
8203 Cemetery Road, Vermilion, OH 44089
MLS# 5256751Listed by: RE/MAX TRANSITIONS - New
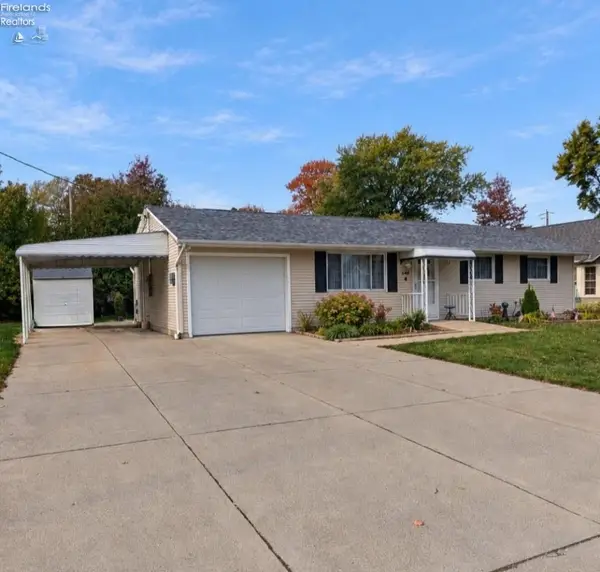 $242,000Active3 beds 2 baths1,000 sq. ft.
548 Ferndale Avenue, Vermilion, OH 44089
MLS# 20264390Listed by: TRUTH FIRST REALTY - New
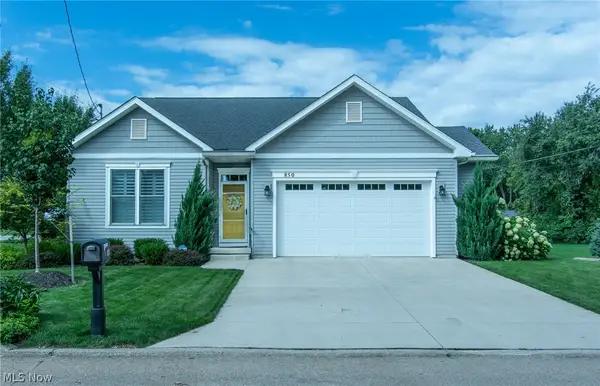 $679,000Active3 beds 3 baths2,743 sq. ft.
850 Road To Happiness, Vermilion, OH 44089
MLS# 5250835Listed by: THE SWANZER AGENCY  $215,000Pending3 beds 2 baths1,107 sq. ft.
4744 Timberview Drive, Vermilion, OH 44089
MLS# 5255083Listed by: REDFIN REAL ESTATE CORPORATION


Protect your home and budget from life's surprises with an Assurant Home Warranty, backed by a partner that supports you through every step of homeownership. Explore Plans.
©2026 Century 21 Real Estate LLC. All rights reserved. CENTURY 21®, the CENTURY 21 Logo and C21® are service marks owned by Century 21 Real Estate LLC. Century 21 Real Estate LLC fully supports the principles of the Fair Housing Act and the Equal Opportunity Act. Each office is independently owned and operated. Listing information is deemed reliable but not guaranteed accurate.