
1210 State, Vermilion, OH 44089
Local realty services provided by:CENTURY 21 Bolte Real Estate
1210 State,Vermilion, OH 44089
$417,000
- 3 Beds
- 3 Baths
- 2,050 sq. ft.
- Single family
- Coming Soon
Listed by: bernnie m stitchick
Office: russell real estate services - sandusky
MLS#:20264290
Source:OH_FMLS
Price summary
- Price:$417,000
- Price per sq. ft.:$203.41
About this home
Welcome to this one-of-a-kind custom 3-bedroom, 2.5-bath home located in the heart of Vermilion! This beautifully maintained property offers the perfect blend of comfort, style, and convenience.Key Features:Spacious layout with high ceilings, travertine tile foyer, and crown moldingElegant dining room with hardwood floors and custom trimLarge family room featuring a cozy gas fireplace with granite hearth, custom mantle, coffered ceiling, and abundant natural lightInviting sunroom with luxury vinyl plank flooringGourmet chef's kitchen with cherry cabinetry, pull-out drawers, center island with breakfast bar, pantry, and premium lightingTwo access points to a paved patio with fire pitideal for entertaining or relaxing in the spacious backyardMain floor laundry room with extra storage, folding counter, and closetOwner's suite with walk-in closet, additional closet, reading nook with built-ins, and en-suite bath featuring granite counter-top, walk-in shower, skylight, and tile floorsTwo additional guest bedrooms, including one with a large walk-in closetSecond full bath with granite counter-topSolid wood doors and brass hardware throughoutOutdoor shed with electricityLocation, Location, Location! Within walking distance to Vermilion Schools, parks, historic downtown, dining, shopping, entertainment, beaches, and Lake Erie.This is a rare opportunity to own a truly special home in a sought-after neighborhood. Schedule your showing today!...
Contact an agent
Home facts
- Year built:1987
- Listing ID #:20264290
- Updated:October 22, 2026 at 12:57 AM
Rooms and interior
- Bedrooms:3
- Total bathrooms:3
- Full bathrooms:2
- Half bathrooms:1
- Dining Description:Formal
- Basement Description:Full, Part-Finished, Walk-Out
- Living area:2,050 sq. ft.
Heating and cooling
- Cooling:Central Air
- Heating:Forced Air, Gas
Structure and exterior
- Roof:Asphalt, Fiberglass
- Year built:1987
- Building area:2,050 sq. ft.
- Lot area:0.33 Acres
- Construction Materials:Brick, Stucco, Vinyl Siding
- Foundation Description:Basement, Full, Part-Finished, Walk-Out
- Levels:2 Story
Utilities
- Water:Public
- Sewer:Public Sewer
Finances and disclosures
- Price:$417,000
- Price per sq. ft.:$203.41
- Tax amount:$4,190
Parking
- Parking description:Access from Unit, Attached, Garage Door Opener, Off Street, Paved Drive
- Garage:Yes
- Garage spaces:2
New listings near 1210 State
- New
 $120,000Active3 beds 1 baths
303 Roxboro Road, Vermilion, OH 44089
MLS# 5254165Listed by: COLDWELL BANKER SCHMIDT REALTY  $205,000Pending3 beds 1 baths960 sq. ft.
5149 Langfitt Street, Vermilion, OH 44089
MLS# 5253512Listed by: RUSSELL REAL ESTATE SERVICES- New
 $209,000Active2 beds 1 baths960 sq. ft.
434 Woodridge Road, Vermilion, OH 44089
MLS# 5252892Listed by: RUSSELL REAL ESTATE SERVICES  $525,000Pending2 beds 2 baths1,353 sq. ft.
2972 Whispering Shores Drive, Vermilion, OH 44089
MLS# 5250955Listed by: KELLER WILLIAMS GREATER METROPOLITAN- New
 $284,800Active2 beds 2 baths1,231 sq. ft.
989 Howard Drive, Vermilion, OH 44089
MLS# 5252418Listed by: RE/MAX ABOVE & BEYOND 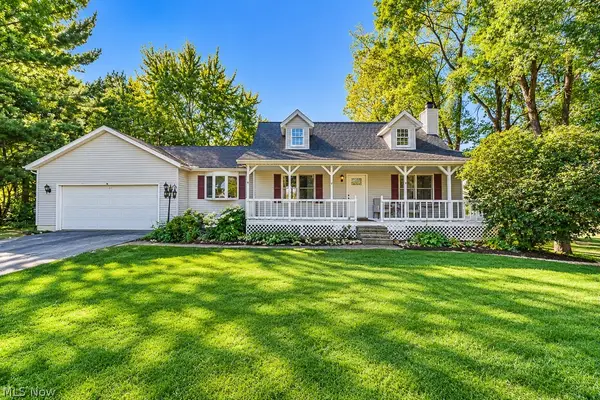 $334,000Active3 beds 3 baths2,277 sq. ft.
15620 Mason Road, Vermilion, OH 44089
MLS# 5247459Listed by: RUSSELL REAL ESTATE SERVICES $785,000Pending4 beds 4 baths3,793 sq. ft.
11407 W Lake Road #A, Vermilion, OH 44089
MLS# 5246305Listed by: RE/MAX REAL ESTATE GROUP $335,000Active2 beds 3 baths3,134 sq. ft.
46 Mariners Cove, Vermilion, OH 44089
MLS# 5251560Listed by: RE/MAX REAL ESTATE GROUP- Open Sat, 1 to 3pm
 $474,900Active4 beds 2 baths1,956 sq. ft.
3708 Edgewater Boulevard, Vermilion, OH 44089
MLS# 5250230Listed by: RUSSELL REAL ESTATE SERVICES


Protect your home and budget from life's surprises with an Assurant Home Warranty, backed by a partner that supports you through every step of homeownership. Explore Plans.
©2026 Century 21 Real Estate LLC. All rights reserved. CENTURY 21®, the CENTURY 21 Logo and C21® are service marks owned by Century 21 Real Estate LLC. Century 21 Real Estate LLC fully supports the principles of the Fair Housing Act and the Equal Opportunity Act. Each office is independently owned and operated. Listing information is deemed reliable but not guaranteed accurate.