
5149 Langfitt Street, Vermilion, OH 44089
Local realty services provided by:CENTURY 21 Bolte Real Estate
Listed by: john lawson, steven lawson
Office: russell real estate services
MLS#:5253512
Source:OH_NORMLS
Price summary
- Price:$205,000
- Price per sq. ft.:$213.54
About this home
Welcome to this beautifully updated 3-bedroom, 1-bath ranch nestled on a quiet street in the charming lakefront town
of Vermilion, Ohio. This move-in-ready home combines comfort, convenience, and modern updates, all just minutes
from the beach, shopping, and dining. Enjoy peace of mind with major updates already completed: Roof replaced in
2025, Hot water tank replaced in 2026. Step into the freshly remodeled kitchen (2025) with all new appliances.
Remodeled bathroom (2025). The large fully fenced-in backyard includes a newly expanded deck, perfect for relaxing
or entertaining. Located just minutes from downtown Vermilion and Lake Erie's shoreline, this home is ideal for those
who appreciate both tranquility and accessibility. Don't miss the chance to own this well-maintained and thoughtfully
upgraded home in one of Vermilion's most desirable locations! Seller is providing a 1 yr Home Warranty!!
Call your favorite realtor to schedule a showing today!!
Contact an agent
Home facts
- Year built:1955
- Subdivision & Development:Vermilion Heights Homes Inc
- Listing ID #:5253512
- Added:8 day(s) ago
- Updated:October 24, 2026 at 08:34 AM
Rooms and interior
- Bedrooms:3
- Total bathrooms:1
- Full bathrooms:1
- Rooms Total:5
- Kitchen Description:Microwave, Range, Refrigerator
- Living area:960 sq. ft.
Heating and cooling
- Heating:Forced Air, Gas
Structure and exterior
- Roof:Asphalt, Fiberglass
- Year built:1955
- Building area:960 sq. ft.
- Lot area:0.24 Acres
- Architectural Style:Ranch
- Construction Materials:Vinyl Siding
- Foundation Description:Slab
- Levels:1 Story
Utilities
- Water:Public
- Sewer:Public Sewer
Finances and disclosures
- Price:$205,000
- Price per sq. ft.:$213.54
- Tax amount:$1,335 (2025)
Features and amenities
- Appliances:Microwave, Range, Refrigerator, Washer
- Laundry features:Dryer, Washer
Parking
- Parking description:Driveway, Garage
- Garage:Yes
- Garage spaces:1

New listings near 5149 Langfitt Street
- Coming Soon
 $417,000Coming Soon3 beds 3 baths2,050 sq. ft.
1210 State, Vermilion, OH 44089
MLS# 20264290Listed by: RUSSELL REAL ESTATE SERVICES - SANDUSKY - Open Sat, 11am to 1pmNew
 $215,000Active3 beds 2 baths1,107 sq. ft.
4744 Timberview Drive, Vermilion, OH 44089
MLS# 5255083Listed by: REDFIN REAL ESTATE CORPORATION - New
 $120,000Active3 beds 1 baths
303 Roxboro Road, Vermilion, OH 44089
MLS# 5254165Listed by: COLDWELL BANKER SCHMIDT REALTY - New
 $209,000Active2 beds 1 baths960 sq. ft.
434 Woodridge Road, Vermilion, OH 44089
MLS# 5252892Listed by: RUSSELL REAL ESTATE SERVICES  $525,000Pending2 beds 2 baths1,353 sq. ft.
2972 Whispering Shores Drive, Vermilion, OH 44089
MLS# 5250955Listed by: KELLER WILLIAMS GREATER METROPOLITAN $284,800Active2 beds 2 baths1,231 sq. ft.
989 Howard Drive, Vermilion, OH 44089
MLS# 5252418Listed by: RE/MAX ABOVE & BEYOND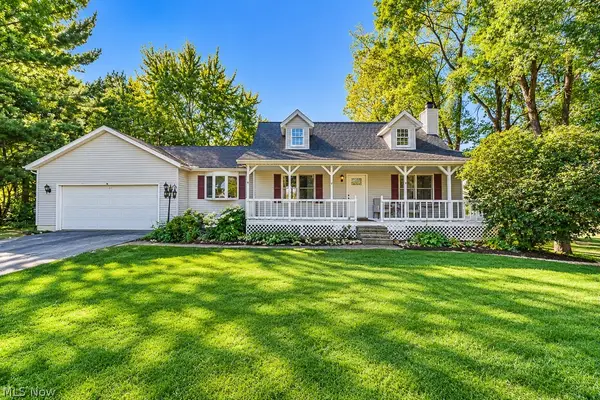 $334,000Active3 beds 3 baths2,277 sq. ft.
15620 Mason Road, Vermilion, OH 44089
MLS# 5247459Listed by: RUSSELL REAL ESTATE SERVICES $785,000Pending4 beds 4 baths3,793 sq. ft.
11407 W Lake Road #A, Vermilion, OH 44089
MLS# 5246305Listed by: RE/MAX REAL ESTATE GROUP $335,000Active2 beds 3 baths3,134 sq. ft.
46 Mariners Cove, Vermilion, OH 44089
MLS# 5251560Listed by: RE/MAX REAL ESTATE GROUP


Protect your home and budget from life's surprises with an Assurant Home Warranty, backed by a partner that supports you through every step of homeownership. Explore Plans.
©2026 Century 21 Real Estate LLC. All rights reserved. CENTURY 21®, the CENTURY 21 Logo and C21® are service marks owned by Century 21 Real Estate LLC. Century 21 Real Estate LLC fully supports the principles of the Fair Housing Act and the Equal Opportunity Act. Each office is independently owned and operated. Listing information is deemed reliable but not guaranteed accurate.