
989 Howard Drive, Vermilion, OH 44089
Local realty services provided by:CENTURY 21 DeAnna Realty
Listed by: jonathan janoviak
Office: re/max above & beyond
MLS#:5252418
Source:OH_NORMLS
Price summary
- Price:$284,800
- Price per sq. ft.:$231.36
About this home
Enjoy the best of Vermilion living in this charming 2-bedroom, 2-bath home, nestled on a private, wooded lot that backs up to the Metroparks. A beautiful, brand-new Trex deck offers the perfect setting for morning coffee, summer gatherings, or quiet evenings surrounded by nature, while a metal roof adds to the home's stunning curb appeal.
Whether you're looking to downsize, find a summer getaway, or explore an investment opportunity, this home offers a peaceful retreat close to Lake Erie and all that Vermilion has to offer. Enjoy the charm of one of Ohio's favorite lake towns, with its shops, dining, and waterfront activities just a short trip away. Make it your full-time home, seasonal escape, or potential rental! Over $40K of improvements in the last 2 years, including: deck, vinyl siding, flooring, landscaping, hot water tank.
Contact an agent
Home facts
- Year built:1991
- Listing ID #:5252418
- Added:12 day(s) ago
- Updated:October 24, 2026 at 02:17 PM
Rooms and interior
- Bedrooms:2
- Total bathrooms:2
- Full bathrooms:2
- Kitchen Description:Dishwasher, Range, Refrigerator
- Basement:Yes
- Basement Description:Full
- Living area:1,231 sq. ft.
Heating and cooling
- Cooling:Window Units
- Heating:Gas, Hot Water, Steam
Structure and exterior
- Roof:Metal
- Year built:1991
- Building area:1,231 sq. ft.
- Lot area:0.2 Acres
- Lot Features:Wooded/Treed
- Construction Materials:Vinyl Siding
- Exterior Features:Deck, Wooded
- Levels:2 Stories, 2 Story
Utilities
- Water:Public
- Sewer:Public Sewer
Finances and disclosures
- Price:$284,800
- Price per sq. ft.:$231.36
- Tax amount:$2,639 (2025)
Features and amenities
- Appliances:Dishwasher, Range, Refrigerator, Washer
- Laundry features:Dryer, Washer
Parking
- Garage:Yes
- Garage spaces:1

New listings near 989 Howard Drive
- Coming Soon
 $417,000Coming Soon3 beds 3 baths2,050 sq. ft.
1210 State, Vermilion, OH 44089
MLS# 20264290Listed by: RUSSELL REAL ESTATE SERVICES - SANDUSKY - Open Sat, 11am to 1pmNew
 $215,000Active3 beds 2 baths1,107 sq. ft.
4744 Timberview Drive, Vermilion, OH 44089
MLS# 5255083Listed by: REDFIN REAL ESTATE CORPORATION - New
 $120,000Active3 beds 1 baths
303 Roxboro Road, Vermilion, OH 44089
MLS# 5254165Listed by: COLDWELL BANKER SCHMIDT REALTY  $205,000Pending3 beds 1 baths960 sq. ft.
5149 Langfitt Street, Vermilion, OH 44089
MLS# 5253512Listed by: RUSSELL REAL ESTATE SERVICES- New
 $209,000Active2 beds 1 baths960 sq. ft.
434 Woodridge Road, Vermilion, OH 44089
MLS# 5252892Listed by: RUSSELL REAL ESTATE SERVICES  $525,000Pending2 beds 2 baths1,353 sq. ft.
2972 Whispering Shores Drive, Vermilion, OH 44089
MLS# 5250955Listed by: KELLER WILLIAMS GREATER METROPOLITAN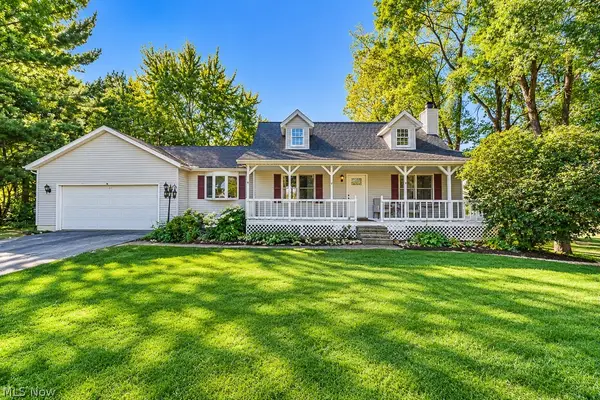 $334,000Active3 beds 3 baths2,277 sq. ft.
15620 Mason Road, Vermilion, OH 44089
MLS# 5247459Listed by: RUSSELL REAL ESTATE SERVICES $785,000Pending4 beds 4 baths3,793 sq. ft.
11407 W Lake Road #A, Vermilion, OH 44089
MLS# 5246305Listed by: RE/MAX REAL ESTATE GROUP $335,000Active2 beds 3 baths3,134 sq. ft.
46 Mariners Cove, Vermilion, OH 44089
MLS# 5251560Listed by: RE/MAX REAL ESTATE GROUP


Protect your home and budget from life's surprises with an Assurant Home Warranty, backed by a partner that supports you through every step of homeownership. Explore Plans.
©2026 Century 21 Real Estate LLC. All rights reserved. CENTURY 21®, the CENTURY 21 Logo and C21® are service marks owned by Century 21 Real Estate LLC. Century 21 Real Estate LLC fully supports the principles of the Fair Housing Act and the Equal Opportunity Act. Each office is independently owned and operated. Listing information is deemed reliable but not guaranteed accurate.