
1399 Birchview Drive, Vermilion, OH 44089
Local realty services provided by:CENTURY 21 Bolte Real Estate
Listed by: joy larson, heather zelenka
Office: keller williams elevate
MLS#:5232845
Source:OH_NORMLS
Price summary
- Price:$299,000
- Price per sq. ft.:$94.5
About this home
Welcome home to this spacious 5-bedroom Colonial offering over 3,000 square feet of comfortable living space—all for an exceptional value for today’s buyer. Whether you’re looking for room to grow, space to entertain, or simply a place to make lasting memories, this home offers the perfect blend of comfort, character, and functionality. Hardwood flooring runs throughout the home, creating timeless appeal, while the main level features both a welcoming living room and a cozy family room, giving everyone their own space to relax. The dining room is sure to become a favorite gathering place, highlighted by a stunning fireplace with a raised hearth that’s perfect for holiday dinners and cozy evenings at home.
The eat-in kitchen features a breakfast bar, plenty of cabinet space, and all appliances convey, including the refrigerator, range, microwave, and dishwasher. Upstairs, you’ll find all five generously sized bedrooms, including a spacious primary suite with a large bedroom and private full bath. Need a home office, playroom, nursery, or hobby space? One of the additional bedrooms offers the flexibility to fit your lifestyle as your needs change.
The unfinished basement provides abundant storage or the opportunity to create additional living space, a home gym, or recreation area. Outside, enjoy quiet mornings with a cup of coffee on the welcoming front porch or unwind in the large screened sunroom overlooking the backyard. The fully fenced yard offers plenty of room for children and pets to play, while mature trees provide shade and privacy. Spend summer evenings gathered around the fire pit roasting marshmallows, watching the stars, or hosting friends and family. A backyard shed offers extra storage, and the attached two-car garage completes this wonderful property.
With generous living space, endless flexibility, and room to create memories for years to come, this is a home you’ll be proud to call your own. Call your realtor today!...
Contact an agent
Home facts
- Year built:1962
- Subdivision & Development:Valley View Estates
- Listing ID #:5232845
- Added:44 day(s) ago
- Updated:September 19, 2026 at 07:51 AM
Rooms and interior
- Bedrooms:5
- Total bathrooms:3
- Full bathrooms:2
- Half bathrooms:1
- Rooms Total:9
- Kitchen Description:Dishwasher, Microwave, Range, Refrigerator
- Basement:Yes
- Living area:3,164 sq. ft.
Heating and cooling
- Cooling:Central Air
- Central air:Yes
Structure and exterior
- Roof:Asphalt, Fiberglass, Shingle
- Year built:1962
- Building area:3,164 sq. ft.
- Lot area:0.11 Acres
- Architectural Style:Colonial
- Construction Materials:Aluminium Siding
- Exterior Features:Patio, Porch
- Levels:2 Story
Utilities
- Water:Public
- Sewer:Public Sewer
Finances and disclosures
- Price:$299,000
- Price per sq. ft.:$94.5
- Tax amount:$3,117 (2025)
Features and amenities
- Appliances:Dishwasher, Microwave, Range, Refrigerator
Parking
- Parking description:Attached, Driveway, Garage
- Garage:Yes
- Garage spaces:2

New listings near 1399 Birchview Drive
- New
 $279,000Active3 beds 2 baths1,225 sq. ft.
1044 Decatur Street, Vermilion, OH 44089
MLS# 5246403Listed by: RUSSELL REAL ESTATE SERVICES - New
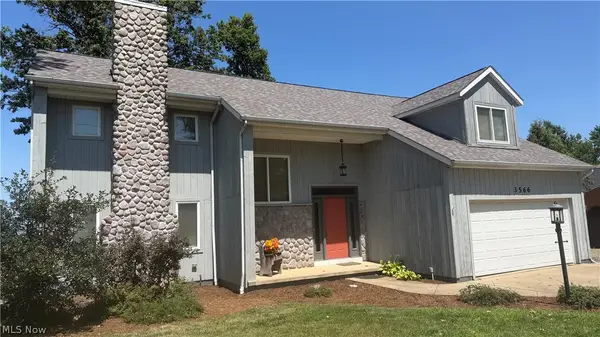 $850,000Active5 beds 3 baths4,006 sq. ft.
3566 Edgewater Drive, Vermilion, OH 44089
MLS# 5244743Listed by: RE/MAX CROSSROADS PROPERTIES - New
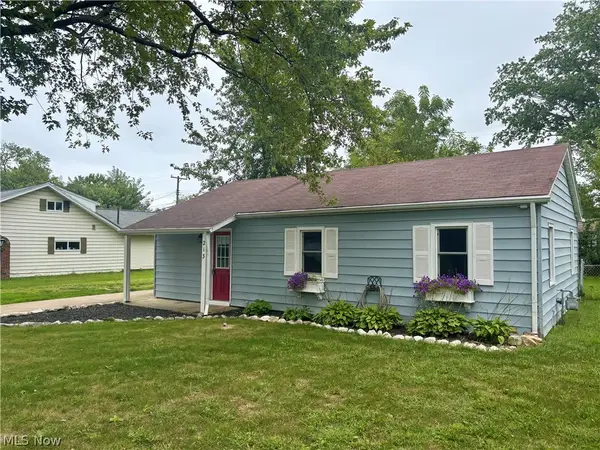 $189,999Active3 beds 1 baths864 sq. ft.
213 Harcourt Road, Vermilion, OH 44089
MLS# 5245656Listed by: RE/MAX CROSSROADS PROPERTIES - New
 $300,000Active4 beds 3 baths1,828 sq. ft.
756 Hazelwood Drive, Vermilion, OH 44089
MLS# 5246125Listed by: EXP REALTY, LLC. - New
 $240,000Active3 beds 2 baths2,438 sq. ft.
13902 Mason Road, Vermilion, OH 44089
MLS# 5242171Listed by: RUSSELL REAL ESTATE SERVICES 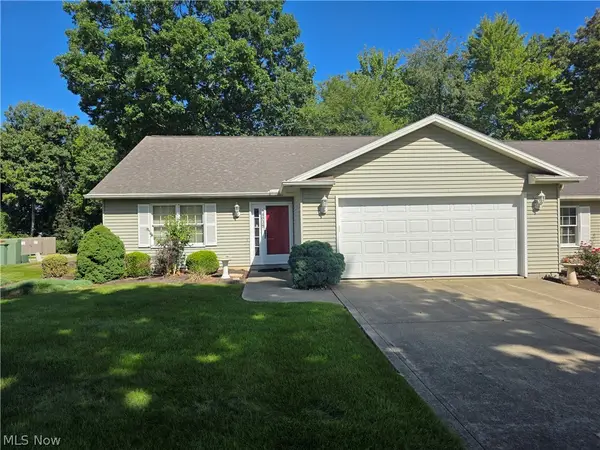 $249,900Pending2 beds 2 baths1,471 sq. ft.
4025 Woodland Drive, Vermilion, OH 44089
MLS# 5244305Listed by: THE HAMMAN REALTY GROUP, INC.- New
 $224,900Active3 beds 2 baths1,650 sq. ft.
188 Coen Road, Vermilion, OH 44089
MLS# 5243703Listed by: THE SWANZER AGENCY 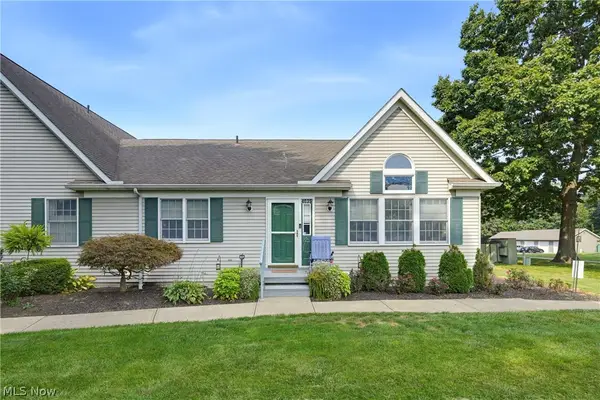 $349,900Active3 beds 3 baths1,713 sq. ft.
4035 Woodlands Drive, Vermilion, OH 44089
MLS# 5242329Listed by: REALTY TRUST SERVICES, LLC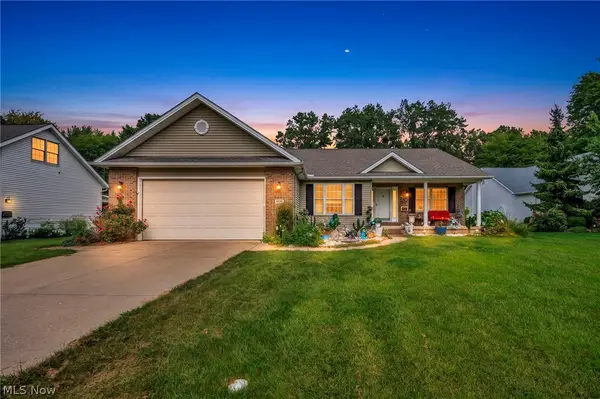 $399,500Pending3 beds 3 baths3,460 sq. ft.
4136 Telegraph Lane, Vermilion, OH 44089
MLS# 5242275Listed by: COLDWELL BANKER SCHMIDT REALTY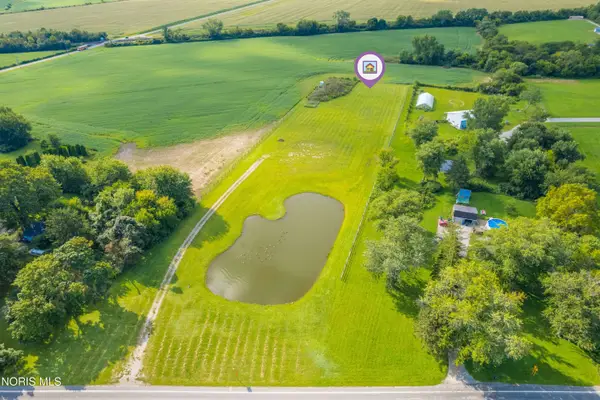 $249,900Pending3.89 Acres
V/l State Rd 6, Vermilion, OH 44089
MLS# 10012932Listed by: HOWARD HANNA


Protect your home and budget from life's surprises with an Assurant Home Warranty, backed by a partner that supports you through every step of homeownership. Explore Plans.
©2026 Century 21 Real Estate LLC. All rights reserved. CENTURY 21®, the CENTURY 21 Logo and C21® are service marks owned by Century 21 Real Estate LLC. Century 21 Real Estate LLC fully supports the principles of the Fair Housing Act and the Equal Opportunity Act. Each office is independently owned and operated. Listing information is deemed reliable but not guaranteed accurate.