
1043 Reedy Drive, Wadsworth, OH 44281
Local realty services provided by:CENTURY 21 Bolte Real Estate
1043 Reedy Drive,Wadsworth, OH 44281
$385,000
- 3 Beds
- 2 Baths
- 1,889 sq. ft.
- Single family
- Active
Listed by: jeff worthington, pam worthington
Office: cutler real estate
MLS#:5244886
Source:OH_NORMLS
Price summary
- Price:$385,000
- Price per sq. ft.:$203.81
About this home
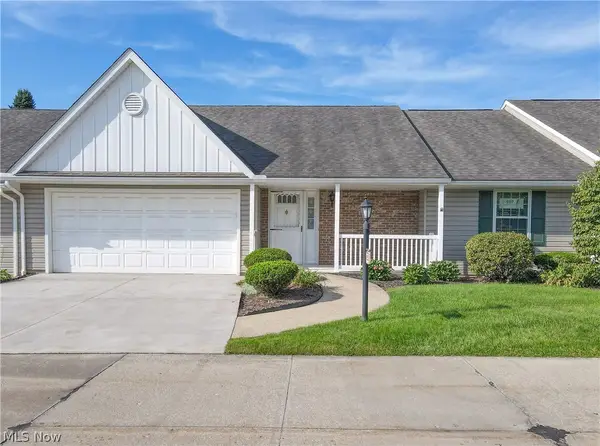
You have to see this meticulously maintained ranch with more than 1900 sq ft, ideally located on a quiet cul-de-sac! This thoughtfully updated home offers exceptional comfort, style, & functionality throughout. Step inside to a foyer that opens to a spacious formal living room featuring newer luxury vinyl flooring & large windows that frame the backyard views. To the right of the foyer are 3 generously sized bedrooms, including an owner’s suite with a walk-in closet and remodeled ensuite bath. The living room flows into a nicely updated kitchen & dinette area with stainless steel appliances. Off the dinette, the open family room features a fireplace & sliding door leading to the deck & beautifully maintained private back yard, complete with a pavilion covered patio with hot tub to enjoy year-round. Additional updates include a 50-year roof, windows & doors installed in 2020, a newer hot water tank, & glass block basement windows - all this plus so much more! Contact us today for your own personal showing!...
Contact an agent
Home facts
- Year built:1980
- Subdivision & Development:Chestnut Meadows
- Listing ID #:5244886
- Added:1 day(s) ago
- Updated:September 16, 2026 at 02:39 PM
Rooms and interior
- Bedrooms:3
- Total bathrooms:2
- Full bathrooms:2
- Rooms Total:9
- Kitchen Description:Dishwasher, Disposal, Humidifier, Microwave, Range, Refrigerator
- Basement:Yes
- Basement Description:Full, Sump Pump, Unfinished
- Living area:1,889 sq. ft.
Heating and cooling
- Cooling:Central Air
- Heating:Forced Air, Gas
- Central air:Yes
Structure and exterior
- Roof:Asphalt, Fiberglass
- Year built:1980
- Building area:1,889 sq. ft.
- Lot area:0.27 Acres
- Lot Features:Level
- Architectural Style:Ranch
- Construction Materials:Brick, Cedar
- Exterior Features:Deck, Level, Patio
- Levels:1 Story, 1 Story
Utilities
- Water:Public
- Sewer:Public Sewer
Finances and disclosures
- Price:$385,000
- Price per sq. ft.:$203.81
- Tax amount:$3,615 (2025)
Features and amenities
- Appliances:Dishwasher, Disposal, Microwave, Range, Refrigerator
- Amenities:Smoke Detectors
Parking
- Parking description:Attached, Driveway, Garage
- Garage:Yes
- Garage spaces:2

New listings near 1043 Reedy Drive
- New
 $280,000Active2 beds 2 baths1,404 sq. ft.
230 Park Place Drive, Wadsworth, OH 44281
MLS# 5243548Listed by: EXP REALTY, LLC. - New
 $189,000Active2 beds 2 baths1,163 sq. ft.
782 Orchard Street #3, Wadsworth, OH 44281
MLS# 5244727Listed by: WADSWORTH REAL ESTATE INC. - New
 $269,900Active3 beds 1 baths1,416 sq. ft.
540 Bird Street, Wadsworth, OH 44281
MLS# 5244233Listed by: KELLER WILLIAMS LIVING  $299,900Pending3 beds 3 baths1,948 sq. ft.
195 Westview Avenue, Wadsworth, OH 44281
MLS# 5244013Listed by: M. C. REAL ESTATE- New
 $489,000Active9 beds 8 baths4,236 sq. ft.
167-173 N Lyman Street, Wadsworth, OH 44281
MLS# 5243488Listed by: KELLER WILLIAMS CITYWIDE - New
 $999,440Active5 beds 5 baths4,002 sq. ft.
1201 Ashbourne Court, Wadsworth, OH 44281
MLS# 5243161Listed by: KELLER WILLIAMS CHERVENIC RLTY  $289,000Pending3 beds 1 baths1,066 sq. ft.
150 Longview Drive, Wadsworth, OH 44281
MLS# 5241008Listed by: M. C. REAL ESTATE $169,900Pending4 beds 2 baths1,392 sq. ft.
132-134 N Avon Avenue, Wadsworth, OH 44281
MLS# 5242595Listed by: KELLER WILLIAMS LEGACY GROUP REALTY $1,100,000Pending5 beds 5 baths5,893 sq. ft.
1185 Kings Ridge, Wadsworth, OH 44281
MLS# 5241132Listed by: REAL OF OHIO


Protect your home and budget from life's surprises with an Assurant Home Warranty, backed by a partner that supports you through every step of homeownership. Explore Plans.
©2026 Century 21 Real Estate LLC. All rights reserved. CENTURY 21®, the CENTURY 21 Logo and C21® are service marks owned by Century 21 Real Estate LLC. Century 21 Real Estate LLC fully supports the principles of the Fair Housing Act and the Equal Opportunity Act. Each office is independently owned and operated. Listing information is deemed reliable but not guaranteed accurate.