
421 Summit Street, Wadsworth, OH 44281
Local realty services provided by:CENTURY 21 HomeStar
Listed by: meru maharaj
Office: re/max oasis dream homes
MLS#:5233339
Source:OH_NORMLS
Price summary
- Price:$410,000
- Price per sq. ft.:$118.94
About this home
Welcome to 421 Summit Street in the heart of Wadsworth! This move-in ready home is ideally situated in one of the area's most desirable neighborhoods, offering the perfect combination of comfort, convenience, and location. Enjoy being just minutes from charming downtown Wadsworth, local parks, schools, shopping, dining, and major commuter routes. This property not only has a formal dining room but also an eat in kitchen with Corian countertops. There is also the convenience of a first floor laundry. Moving upstairs, the master bedroom features a large walk in closet, full bathroom with new floor, soaking tub and shower. Also featured is a pocket door that leads to another bedroom, ideal for an office or nursery. With an unfinished, full basement The inviting atmosphere and prime location make it easy to imagine yourself settling in and making lasting memories here. Contact your agent or call me for your own private showing.
Contact an agent
Home facts
- Year built:1995
- Subdivision & Development:Pheasant Knoll
- Listing ID #:5233339
- Added:46 day(s) ago
- Updated:September 19, 2026 at 07:51 AM
Rooms and interior
- Bedrooms:4
- Total bathrooms:3
- Full bathrooms:2
- Half bathrooms:1
- Rooms Total:8
- Kitchen Description:Dishwasher, Range, Refrigerator
- Basement:Yes
- Basement Description:Full, Unfinished
- Living area:3,447 sq. ft.
Heating and cooling
- Cooling:Central Air
- Heating:Forced Air
- Central air:Yes
Structure and exterior
- Roof:Asphalt
- Year built:1995
- Building area:3,447 sq. ft.
- Lot area:0.44 Acres
- Architectural Style:Colonial
- Construction Materials:Vinyl Siding
- Levels:2 Story
Utilities
- Water:Public
- Sewer:Public Sewer
Finances and disclosures
- Price:$410,000
- Price per sq. ft.:$118.94
- Tax amount:$4,995 (2025)
Features and amenities
- Appliances:Dishwasher, Range, Refrigerator
Parking
- Parking description:Attached, Garage
- Garage:Yes
- Garage spaces:2

New listings near 421 Summit Street
- New
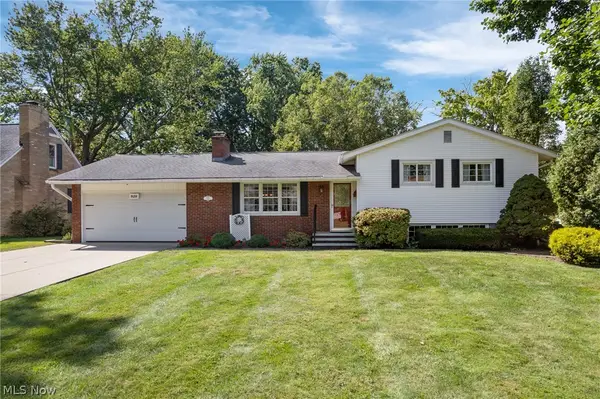 $334,900Active4 beds 2 baths1,771 sq. ft.
828 Eastview Avenue, Wadsworth, OH 44281
MLS# 5243878Listed by: M. C. REAL ESTATE - Open Sun, 12 to 1:30pmNew
 $450,000Active4 beds 4 baths3,032 sq. ft.
1344 Northwoods Trail, Wadsworth, OH 44281
MLS# 5238781Listed by: EXP REALTY, LLC. - New
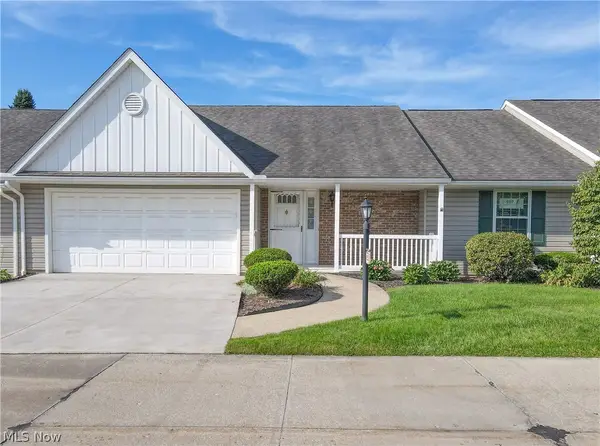 $280,000Active2 beds 2 baths1,404 sq. ft.
230 Park Place Drive, Wadsworth, OH 44281
MLS# 5243548Listed by: EXP REALTY, LLC. - New
 $385,000Active3 beds 2 baths1,889 sq. ft.
1043 Reedy Drive, Wadsworth, OH 44281
MLS# 5244886Listed by: CUTLER REAL ESTATE - New
 $189,000Active2 beds 2 baths1,163 sq. ft.
782 Orchard Street #3, Wadsworth, OH 44281
MLS# 5244727Listed by: WADSWORTH REAL ESTATE INC.  $269,900Pending3 beds 1 baths1,416 sq. ft.
540 Bird Street, Wadsworth, OH 44281
MLS# 5244233Listed by: KELLER WILLIAMS LIVING $299,900Pending3 beds 3 baths1,948 sq. ft.
195 Westview Avenue, Wadsworth, OH 44281
MLS# 5244013Listed by: M. C. REAL ESTATE- New
 $489,000Active9 beds 8 baths4,236 sq. ft.
167-173 N Lyman Street, Wadsworth, OH 44281
MLS# 5243488Listed by: KELLER WILLIAMS CITYWIDE - New
 $999,440Active5 beds 5 baths4,002 sq. ft.
1201 Ashbourne Court, Wadsworth, OH 44281
MLS# 5243161Listed by: KELLER WILLIAMS CHERVENIC RLTY  $289,000Pending3 beds 1 baths1,066 sq. ft.
150 Longview Drive, Wadsworth, OH 44281
MLS# 5241008Listed by: M. C. REAL ESTATE


Protect your home and budget from life's surprises with an Assurant Home Warranty, backed by a partner that supports you through every step of homeownership. Explore Plans.
©2026 Century 21 Real Estate LLC. All rights reserved. CENTURY 21®, the CENTURY 21 Logo and C21® are service marks owned by Century 21 Real Estate LLC. Century 21 Real Estate LLC fully supports the principles of the Fair Housing Act and the Equal Opportunity Act. Each office is independently owned and operated. Listing information is deemed reliable but not guaranteed accurate.