1755 Brittainy Oaks, Warren, OH 44484
Local realty services provided by:CENTURY 21 Full Service Realty
Listed by: david f zamarelli
Office: william zamarelli, inc.
MLS#:5238729
Source:OH_NORMLS
Price summary
- Price:$549,000
- Price per sq. ft.:$113.76
About this home
Sought-after Brittainy Oaks! This beautiful brick and vinyl 2-story offers 4 bedrooms, 3½ baths and an exceptional floor plan. The bright 2-story foyer features a circle-top window, hardwood floor and a beautiful view of the grand staircase. The formal dining room is enhanced by a tray ceiling, crown molding, wainscoting and a large bay window. French doors open to a bright first-floor den/study with a stunning circle-top window—perfect for a work-from-home office. The sunken, vaulted 2-story great room showcases a massive brick gas-log fireplace with built-ins on each side, a wall of windows overlooking the backyard, two skylights and an open second-floor catwalk. The spacious kitchen includes all appliances, granite countertop, a menu-planning desk, breakfast bar, hardwood floor and a slider to the sunroom. The first-floor master suite features a tray ceiling, 2 walk-in closets and a private bath with ceramic floor, dual sinks, a large jetted garden tub and separate shower. The finished lower level offers endless possibilities with additional living space that includes a rec room, office, media room, fourth bedroom with walk-in closet, full bath and abundant storage. Additional highlights include a lavatory and first floor laundry off the back hall, solid six-panel wood doors throughout and an oversized, heated three-car garage with convenient lower-level access. Enjoy the private backyard and patio located just off the sunroom. A beautiful home in a wonderful Brittainy Oaks setting!...
Contact an agent
Home facts
- Year built:1998
- Listing ID #:5238729
- Added:52 day(s) ago
- Updated:October 24, 2026 at 08:34 AM
Rooms and interior
- Bedrooms:4
- Total bathrooms:4
- Full bathrooms:3
- Half bathrooms:1
- Kitchen Description:Dishwasher, Microwave, Range, Refrigerator
- Basement:Yes
- Basement Description:Finished, Full
- Living area:4,826 sq. ft.
Heating and cooling
- Cooling:Central Air
- Heating:Forced Air, Gas
- Central air:Yes
Structure and exterior
- Roof:Asphalt, Fiberglass
- Year built:1998
- Building area:4,826 sq. ft.
- Lot area:0.54 Acres
- Architectural Style:Conventional
- Construction Materials:Brick, Vinyl Siding
- Exterior Features:Patio
- Levels:2 Story
Utilities
- Water:Public
- Sewer:Public Sewer
Finances and disclosures
- Price:$549,000
- Price per sq. ft.:$113.76
- Tax amount:$8,905 (2025)
Features and amenities
- Appliances:Dishwasher, Microwave, Range, Refrigerator, Washer
- Laundry features:Dryer, Washer
Parking
- Parking description:Attached, Garage, Paved
- Garage:Yes
- Garage spaces:3

New listings near 1755 Brittainy Oaks
- New
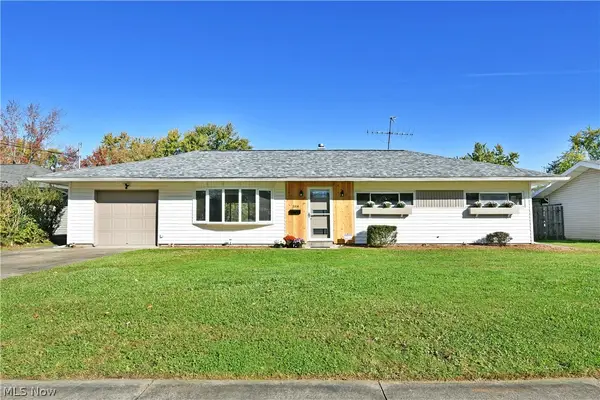 $164,800Active3 beds 2 baths1,152 sq. ft.
3314 Tod Nw Avenue, Warren, OH 44485
MLS# 5255456Listed by: BROKERS REALTY GROUP - New
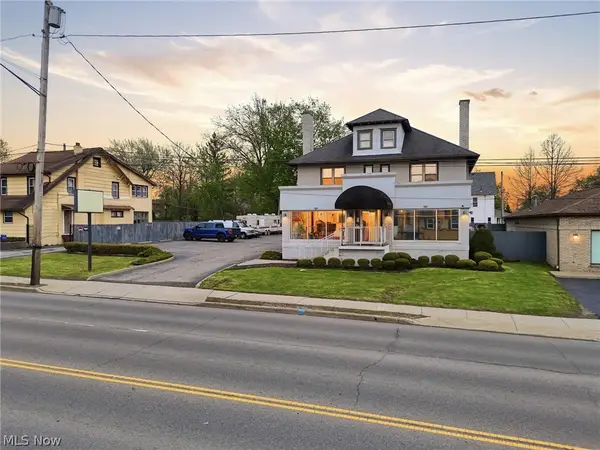 $280,000Active4 beds 2 baths4,656 sq. ft.
1214 E Market Street, Warren, OH 44483
MLS# 5255524Listed by: KELLER WILLIAMS CHERVENIC RLTY - Open Sun, 1 to 2:30pmNew
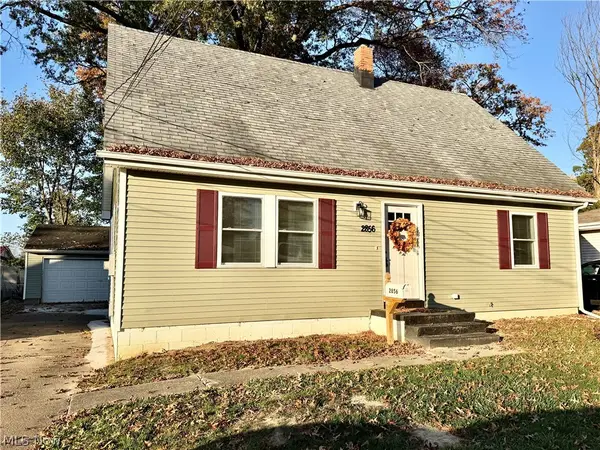 $159,527Active4 beds 1 baths1,560 sq. ft.
2856 Merriweather Nw Street, Warren, OH 44485
MLS# 5254940Listed by: KELLER WILLIAMS CHERVENIC RLTY - New
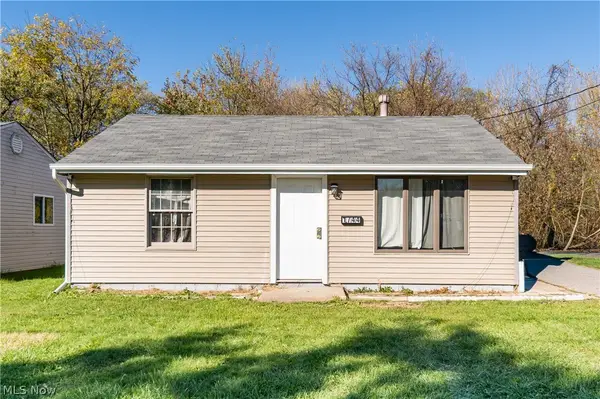 $50,000Active2 beds 1 baths848 sq. ft.
1744 Victoria Sw Street, Warren, OH 44485
MLS# 5255366Listed by: HOMESMART REAL ESTATE MOMENTUM LLC - New
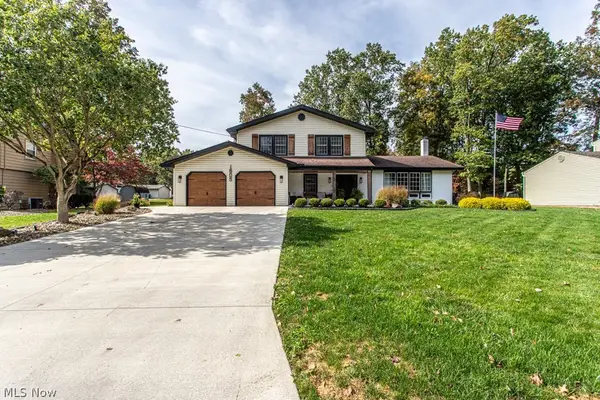 $389,990Active4 beds 3 baths3,550 sq. ft.
1805 Stonehenge Ne Avenue, Warren, OH 44483
MLS# 5254382Listed by: KELLER WILLIAMS CHERVENIC REALTY - New
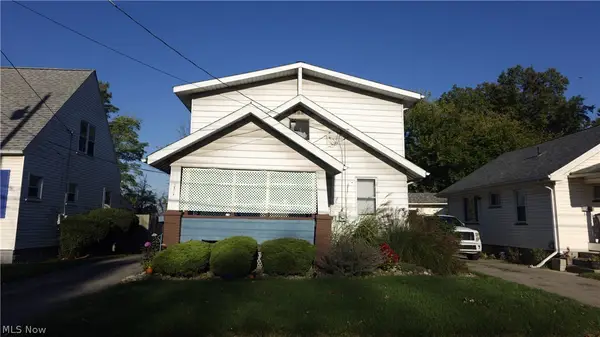
 $95,000Active2 beds 2 baths1,344 sq. ft.
1570 Edgehill Se Avenue, Warren, OH 44484
MLS# 5254466Listed by: CENTURY 21 LAKESIDE REALTY - New
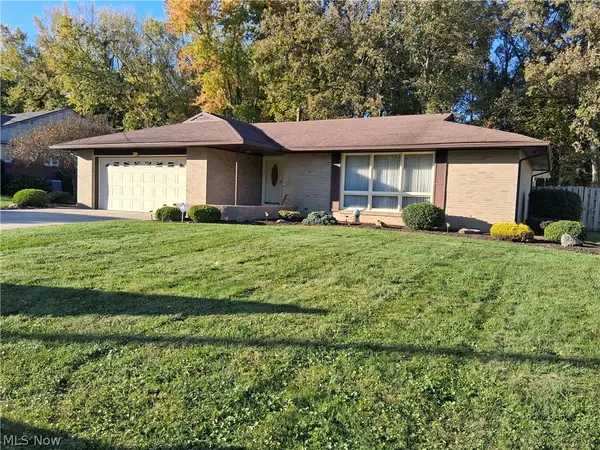 $269,000Active3 beds 2 baths1,762 sq. ft.
3941 Welcker, Warren, OH 44483
MLS# 5254976Listed by: WILLIAM ZAMARELLI, INC. - New
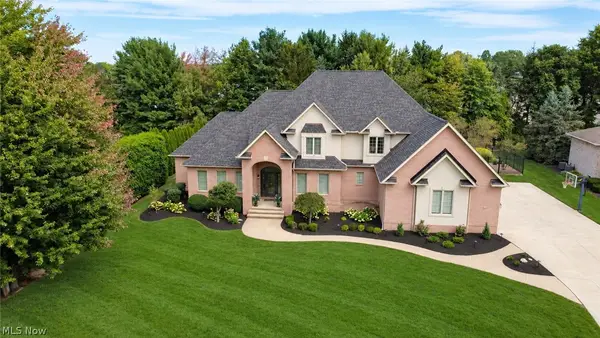 $850,000Active6 beds 6 baths6,500 sq. ft.
8905 South Street, Warren, OH 44484
MLS# 5254312Listed by: COLDWELL BANKER EVENBAY REAL ESTATE LLC - New
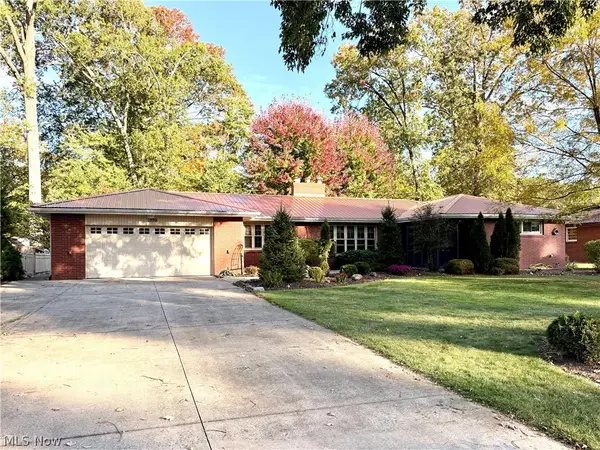 $319,900Active3 beds 3 baths1,910 sq. ft.
1998 Roberts Ne Lane, Warren, OH 44483
MLS# 5253528Listed by: ALTOBELLI REAL ESTATE - New
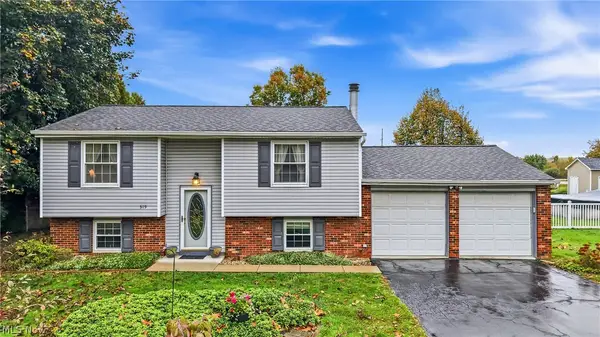 $175,500Active4 beds 2 baths1,588 sq. ft.
319 Stewart Nw Avenue, Warren, OH 44483
MLS# 5253549Listed by: BERKSHIRE HATHAWAY HOMESERVICES STOUFFER REALTY


Protect your home and budget from life's surprises with an Assurant Home Warranty, backed by a partner that supports you through every step of homeownership. Explore Plans.
©2026 Century 21 Real Estate LLC. All rights reserved. CENTURY 21®, the CENTURY 21 Logo and C21® are service marks owned by Century 21 Real Estate LLC. Century 21 Real Estate LLC fully supports the principles of the Fair Housing Act and the Equal Opportunity Act. Each office is independently owned and operated. Listing information is deemed reliable but not guaranteed accurate.