187 Trumbull Se Avenue, Warren, OH 44483
Local realty services provided by:CENTURY 21 Lakeside Realty
Listed by:
 Nancy Mesmer(330) 651 - 0446CENTURY 21 Lakeside Realty
Office: century 21 lakeside realty
MLS#:5233121
Source:OH_NORMLS
Price summary
- Price:$160,000
- Price per sq. ft.:$123.46
About this home
This adorable, move in ready cape cod is looking for its next owner. Entering through the front or back door, you'll walk into a warm, well cared for, welcoming home. 3 bedrooms, with one on the main floor and a full bathroom on each level makes this home perfect for first time homebuyers, downsizers and everyone in-between. The full basement with glass block windows could easily be finished to add even more living space. This is one of the newer homes in the area but has also had a couple recent updates. Electric panel replaced in 2021 and a brand new A/C unit installed in July 2026. Roof 2011
Contact an agent
Home facts
- Year built:1980
- Subdivision & Development:Parkwood
- Listing ID #:5233121
- Added:1 day(s) ago
- Updated:August 04, 2026 at 01:02 PM
Rooms and interior
- Bedrooms:3
- Total bathrooms:2
- Full bathrooms:2
- Rooms Total:6
- Kitchen Description:Dishwasher, Range, Refrigerator
- Basement:Yes
- Basement Description:Full, Sump Pump, Unfinished
- Living area:1,296 sq. ft.
Heating and cooling
- Cooling:Central Air
- Heating:Forced Air, Gas
- Central air:Yes
Structure and exterior
- Roof:Asphalt
- Year built:1980
- Building area:1,296 sq. ft.
- Lot area:0.2 Acres
- Construction Materials:Vinyl Siding
Utilities
- Water:Public
- Sewer:Public Sewer
Finances and disclosures
- Price:$160,000
- Price per sq. ft.:$123.46
- Tax amount:$2,020 (2025)
Features and amenities
- Appliances:Dishwasher, Range, Refrigerator
Parking
- Parking description:Detached, Driveway, Garage
- Garage:Yes
- Garage spaces:1
New listings near 187 Trumbull Se Avenue
- New
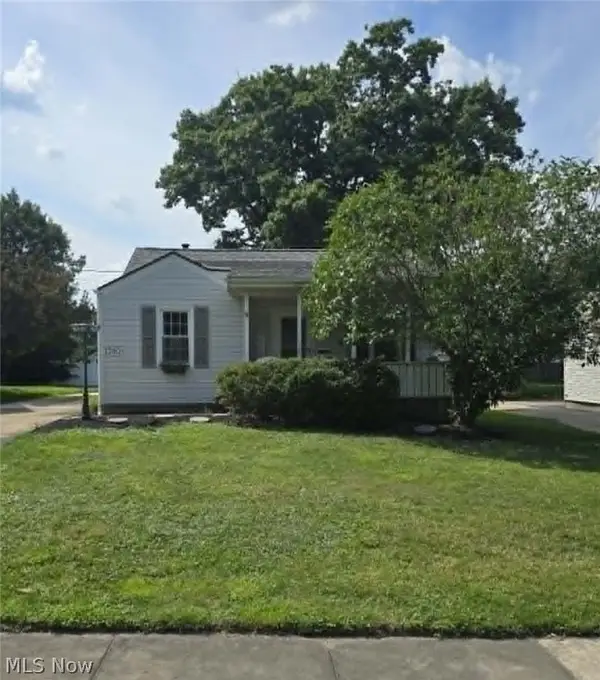 $139,900Active2 beds 2 baths
1390 Patchen Se Avenue, Warren, OH 44484
MLS# 5229686Listed by: ZAMARELLI REALTY, LLC - New
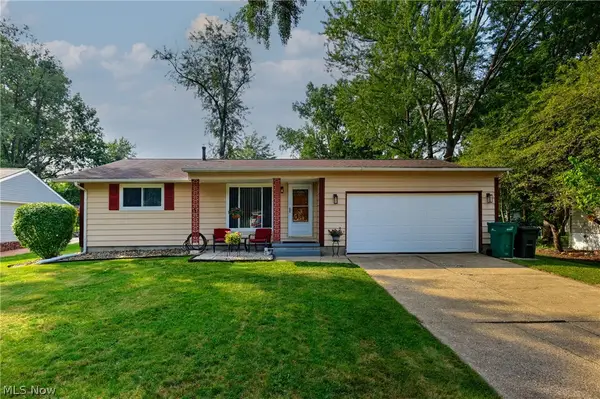 $169,000Active2 beds 1 baths952 sq. ft.
7846 Brookwood Ne Street, Warren, OH 44484
MLS# 5229013Listed by: GONATAS REAL ESTATE LLC - New
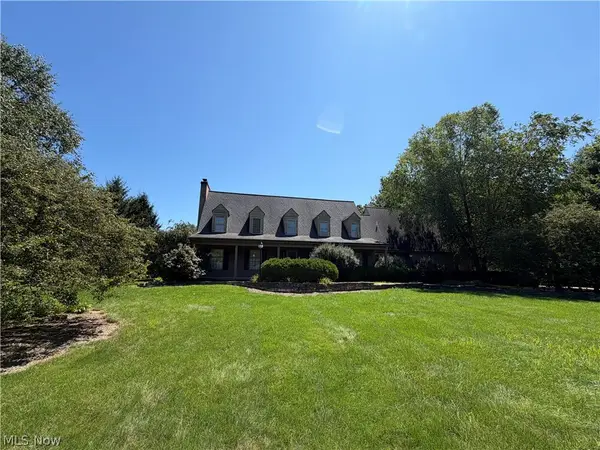 $550,000Active4 beds 5 baths4,100 sq. ft.
1406 Henn Hyde Ne Road, Warren, OH 44484
MLS# 5232349Listed by: COLDWELL BANKER EVENBAY REAL ESTATE LLC - New
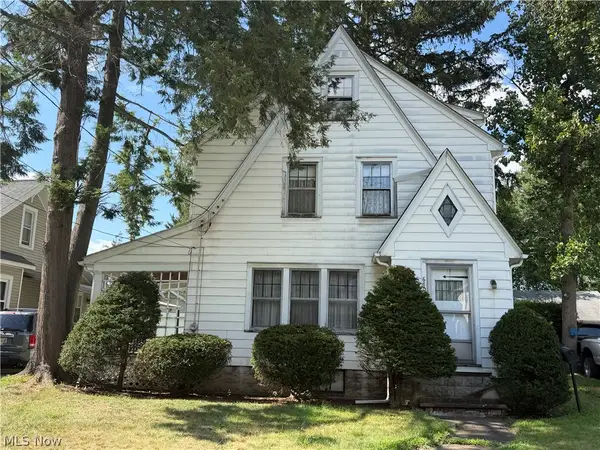 $49,900Active3 beds 1 baths1,316 sq. ft.
670 Kinsman Nw Street, Warren, OH 44483
MLS# 5233427Listed by: RUSSELL REAL ESTATE SERVICES - New
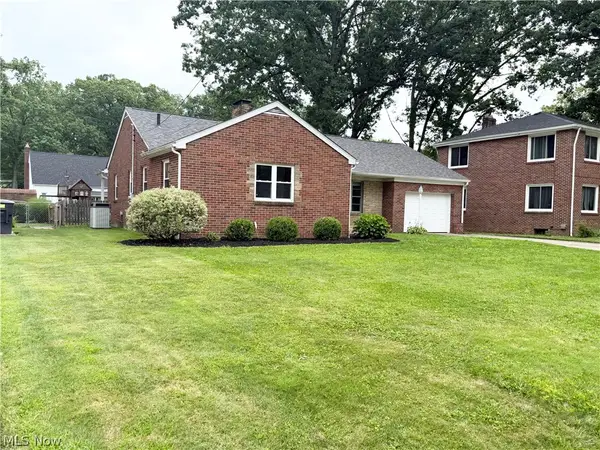 $175,000Active3 beds 2 baths1,446 sq. ft.
546 Belvedere Ne Avenue, Warren, OH 44483
MLS# 5232252Listed by: COLDWELL BANKER EVENBAY REAL ESTATE LLC - New
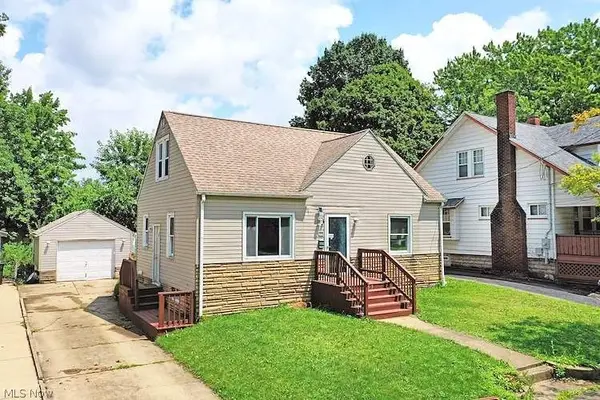 $112,000Active3 beds 1 baths768 sq. ft.
955 Glenwood Ne Street, Warren, OH 44483
MLS# 5232964Listed by: BROKERS REALTY GROUP - New
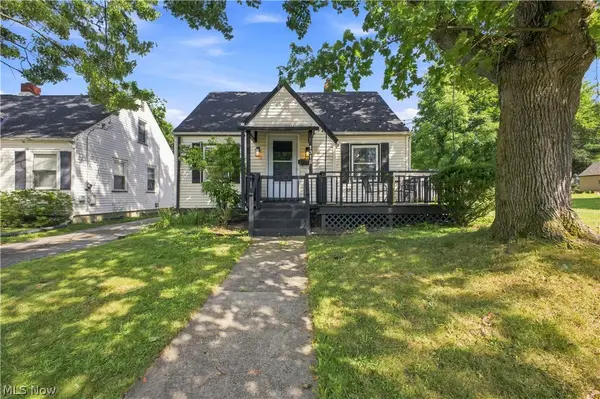
 $150,000Active3 beds 2 baths1,044 sq. ft.
1315 Edgehill Se Avenue, Warren, OH 44484
MLS# 5229926Listed by: CENTURY 21 LAKESIDE REALTY - New
 $175,000Active2 beds 2 baths1,756 sq. ft.
3046 Lynwood Nw Drive, Warren, OH 44485
MLS# 5232300Listed by: BROKERS REALTY GROUP  $185,000Pending3 beds 2 baths1,308 sq. ft.
1135 Henn Hyde Ne Road, Warren, OH 44484
MLS# 5229093Listed by: KELLER WILLIAMS LEGACY GROUP REALTY


Protect your home and budget from life's surprises with an Assurant Home Warranty, backed by a partner that supports you through every step of homeownership. Explore Plans.
©2026 Century 21 Real Estate LLC. All rights reserved. CENTURY 21®, the CENTURY 21 Logo and C21® are service marks owned by Century 21 Real Estate LLC. Century 21 Real Estate LLC fully supports the principles of the Fair Housing Act and the Equal Opportunity Act. Each office is independently owned and operated. Listing information is deemed reliable but not guaranteed accurate.