6206 Downs Nw Road, Warren, OH 44481
Local realty services provided by:CENTURY 21 Bolte Real Estate
Listed by: nicole m jacques
Office: zamarelli realty, llc.
MLS#:5239381
Source:OH_NORMLS
Price summary
- Price:$244,900
- Price per sq. ft.:$90.3
About this home
Location, location, location! Quiet country living close to city conveniences and Champion School district. This raised ranch offers 2 bedrooms and two full bathrooms on the main floor and an additional 2 bedrooms and 1/2 bath on the lower walk-out level. That lower level also offers a laundry room and entertainment space. Call today for your private showing!
Contact an agent
Home facts
- Year built:1930
- Subdivision & Development:Township/Champion
- Listing ID #:5239381
- Added:60 day(s) ago
- Updated:October 24, 2026 at 08:34 AM
Rooms and interior
- Bedrooms:4
- Total bathrooms:2
- Full bathrooms:2
- Rooms Total:6
- Kitchen Description:Dishwasher, Refrigerator
- Basement:Yes
- Basement Description:Finished, Walk Out Access
- Living area:2,712 sq. ft.
Heating and cooling
- Cooling:Central Air
- Heating:Forced Air, Gas
- Central air:Yes
Structure and exterior
- Roof:Asphalt, Fiberglass
- Year built:1930
- Building area:2,712 sq. ft.
- Lot area:1.16 Acres
- Architectural Style:Ranch
- Construction Materials:Vinyl Siding
- Levels:2 Story
Utilities
- Water:Well
- Sewer:Septic Tank
Finances and disclosures
- Price:$244,900
- Price per sq. ft.:$90.3
- Tax amount:$2,786 (2025)
Features and amenities
- Appliances:Dishwasher, Refrigerator, Washer, Water Softener
- Laundry features:Dryer, Washer
Parking
- Parking description:Detached, Garage
- Garage:Yes
- Garage spaces:2

New listings near 6206 Downs Nw Road
- New
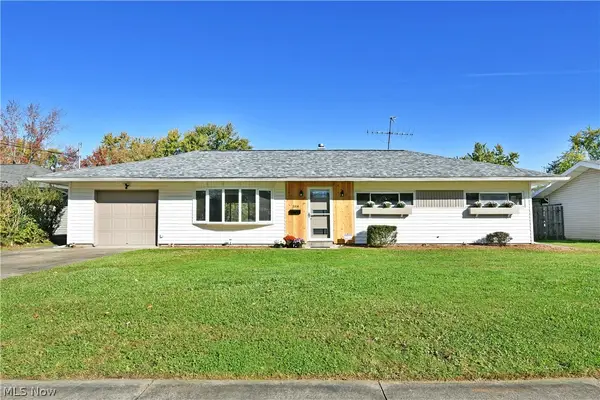 $164,800Active3 beds 2 baths1,152 sq. ft.
3314 Tod Nw Avenue, Warren, OH 44485
MLS# 5255456Listed by: BROKERS REALTY GROUP - New
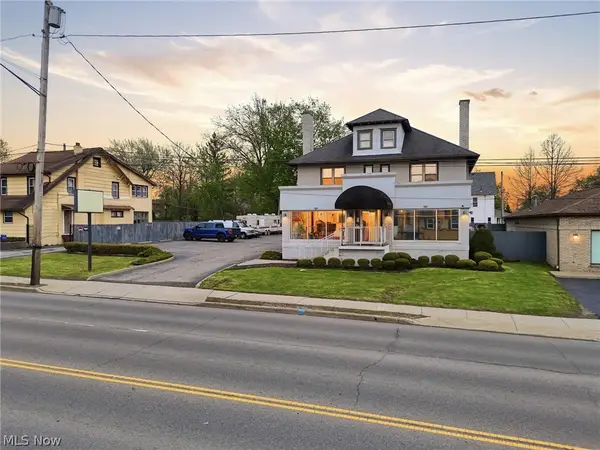 $280,000Active4 beds 2 baths4,656 sq. ft.
1214 E Market Street, Warren, OH 44483
MLS# 5255524Listed by: KELLER WILLIAMS CHERVENIC RLTY - Open Sun, 1 to 2:30pmNew
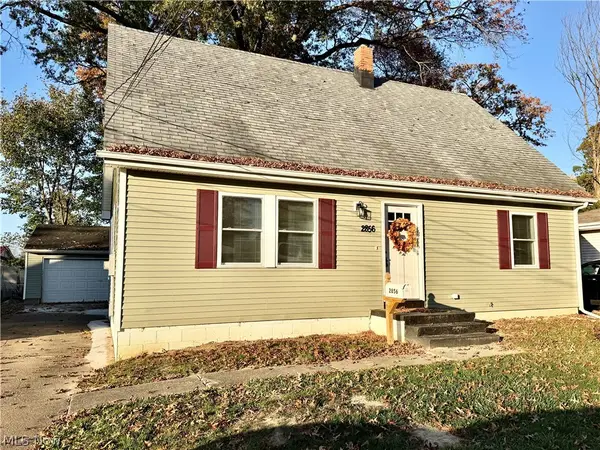 $159,527Active4 beds 1 baths1,560 sq. ft.
2856 Merriweather Nw Street, Warren, OH 44485
MLS# 5254940Listed by: KELLER WILLIAMS CHERVENIC RLTY - New
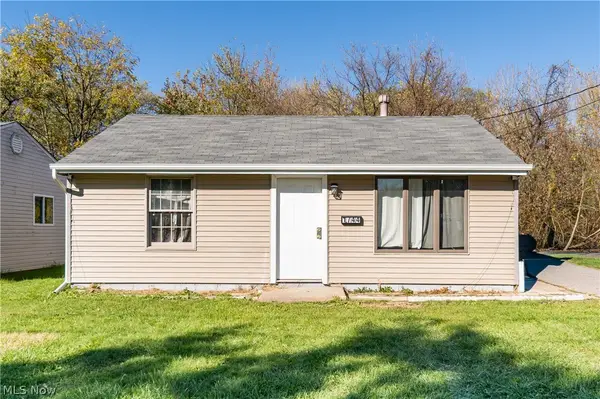 $50,000Active2 beds 1 baths848 sq. ft.
1744 Victoria Sw Street, Warren, OH 44485
MLS# 5255366Listed by: HOMESMART REAL ESTATE MOMENTUM LLC - New
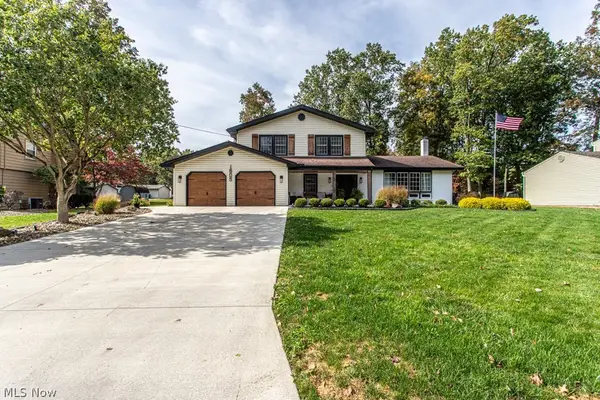 $389,990Active4 beds 3 baths3,550 sq. ft.
1805 Stonehenge Ne Avenue, Warren, OH 44483
MLS# 5254382Listed by: KELLER WILLIAMS CHERVENIC REALTY - New
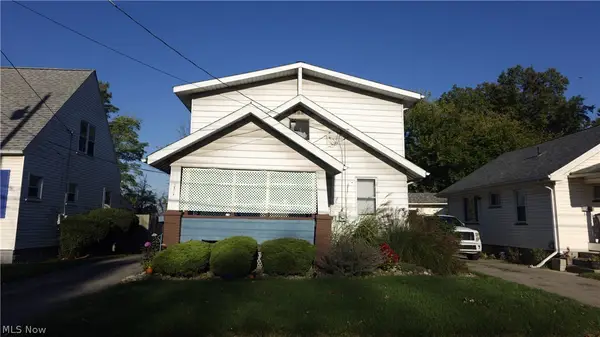
 $95,000Active2 beds 2 baths1,344 sq. ft.
1570 Edgehill Se Avenue, Warren, OH 44484
MLS# 5254466Listed by: CENTURY 21 LAKESIDE REALTY - New
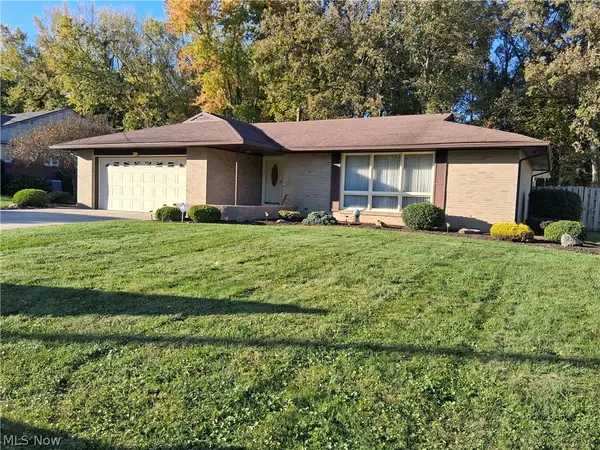 $269,000Active3 beds 2 baths1,762 sq. ft.
3941 Welcker, Warren, OH 44483
MLS# 5254976Listed by: WILLIAM ZAMARELLI, INC. - New
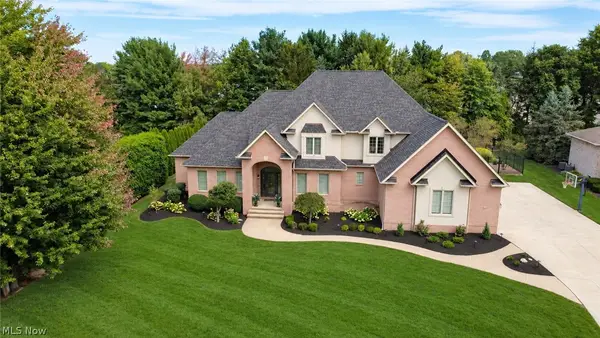 $850,000Active6 beds 6 baths6,500 sq. ft.
8905 South Street, Warren, OH 44484
MLS# 5254312Listed by: COLDWELL BANKER EVENBAY REAL ESTATE LLC - New
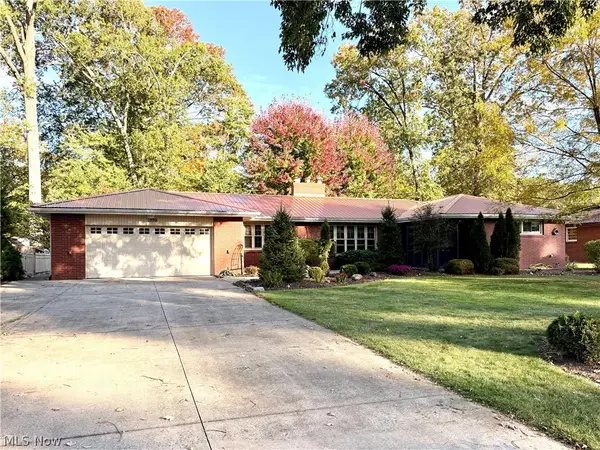 $319,900Active3 beds 3 baths1,910 sq. ft.
1998 Roberts Ne Lane, Warren, OH 44483
MLS# 5253528Listed by: ALTOBELLI REAL ESTATE - New
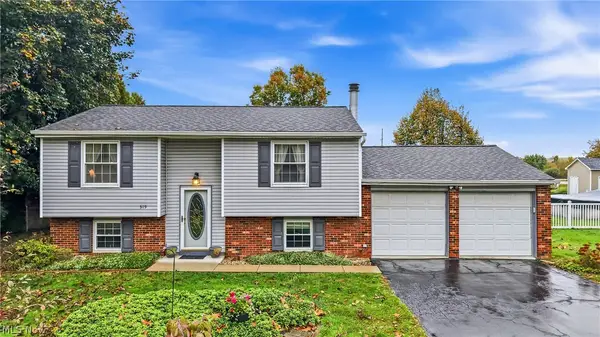 $175,500Active4 beds 2 baths1,588 sq. ft.
319 Stewart Nw Avenue, Warren, OH 44483
MLS# 5253549Listed by: BERKSHIRE HATHAWAY HOMESERVICES STOUFFER REALTY


Protect your home and budget from life's surprises with an Assurant Home Warranty, backed by a partner that supports you through every step of homeownership. Explore Plans.
©2026 Century 21 Real Estate LLC. All rights reserved. CENTURY 21®, the CENTURY 21 Logo and C21® are service marks owned by Century 21 Real Estate LLC. Century 21 Real Estate LLC fully supports the principles of the Fair Housing Act and the Equal Opportunity Act. Each office is independently owned and operated. Listing information is deemed reliable but not guaranteed accurate.