644 Meadowbrook Se Avenue, Warren, OH 44484
Local realty services provided by:CENTURY 21 Transcendent Realty
644 Meadowbrook Se Avenue,Warren, OH 44484
$129,000
- 3 Beds
- 1 Baths
- 1,440 sq. ft.
- Single family
- Active
Listed by: jennifer catanese
Office: the agency cleveland northcoast
MLS#:5251254
Source:OH_NORMLS
Price summary
- Price:$129,000
- Price per sq. ft.:$89.58
About this home
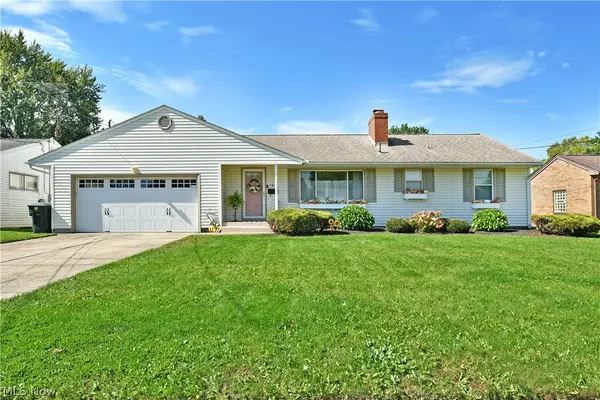
Charming, updated, and move-in ready! This well-maintained 3-bedroom, 1-bath Cape Cod is nestled on a quiet street in a desirable neighborhood, conveniently located near excellent dining, shopping, and everyday amenities. The inviting main level features a living room with a full walk in kitchen and a large dining room addition, providing plenty of space for family gatherings, entertaining, and everyday meals. The 3 nice size bedrooms and beautifully remodeled main bathroom also round out the main floor living space. The home also offers several new windows, including glass block windows in the basement. A standout feature is the huge walk-in attic space, ready to be finished and transformed into additional living space, a home office, studio, or whatever best suits your needs. Basement is also partitioned off to make room for more living space or hobbies and storage. Outside, the new fully fenced large backyard is perfect for pets, kids, or entertaining. Additional updates include new front and back screen doors, a new garage door and opener, a newer furnace approximately three years old, and new central air. With its comfortable layout, spacious dining addition, numerous updates, and excellent location, this charming Cape Cod offers the perfect combination of character, functionality, and opportunity. Come see all this wonderful home has to offer!...
Contact an agent
Home facts
- Year built:1942
- Subdivision & Development:Perkinswood
- Listing ID #:5251254
- Added:1 day(s) ago
- Updated:October 07, 2026 at 09:41 PM
Rooms and interior
- Bedrooms:3
- Total bathrooms:1
- Full bathrooms:1
- Rooms Total:6
- Basement:Yes
- Basement Description:Partial, Partially Furnished, Unfinished
- Living area:1,440 sq. ft.
Heating and cooling
- Cooling:Central Air
- Heating:Forced Air, Gas
- Central air:Yes
Structure and exterior
- Roof:Asphalt, Fiberglass
- Year built:1942
- Building area:1,440 sq. ft.
- Lot area:0.2 Acres
- Construction Materials:Vinyl Siding
- Exterior Features:Deck
- Levels:2 Story
Utilities
- Water:Public
- Sewer:Public Sewer
Finances and disclosures
- Price:$129,000
- Price per sq. ft.:$89.58
- Tax amount:$1,840 (2025)
Parking
- Parking description:Detached, Driveway, Garage, Paved
- Garage:Yes
- Garage spaces:2

New listings near 644 Meadowbrook Se Avenue
- New
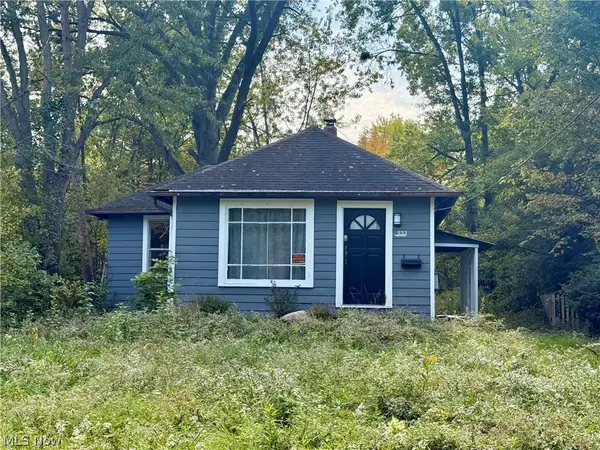 $19,200Active2 beds 1 baths864 sq. ft.
933 Oak Sw Street, Warren, OH 44485
MLS# 5251055Listed by: KELLY WARREN AND ASSOCIATES RE SOLUTIONS - Open Sun, 1 to 2:30pmNew
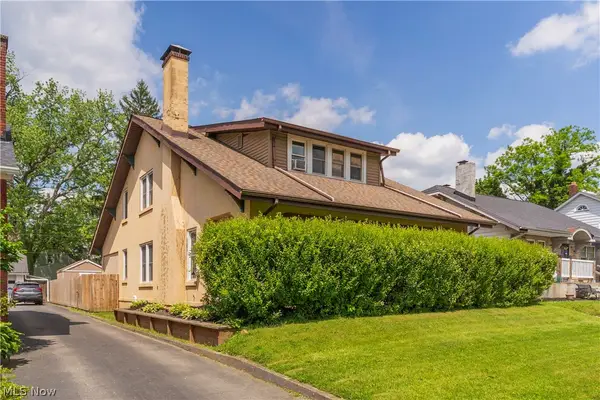 $199,900Active4 beds 3 baths
162 Belvedere Se, Warren, OH 44484
MLS# 5250879Listed by: WILLIAM ZAMARELLI, INC. - New
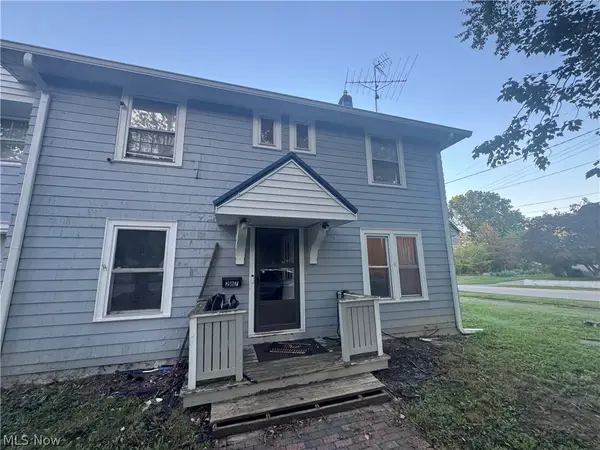 $125,000Active3 beds 1 baths
287 Lawrence Ne Avenue, Warren, OH 44483
MLS# 5250882Listed by: I HEART REAL ESTATE, LLC. - New
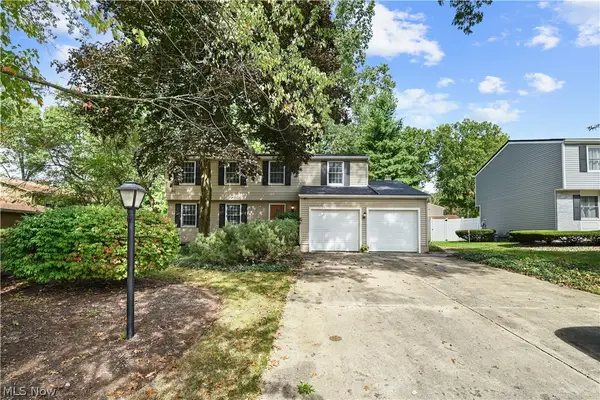 $329,000Active4 beds 3 baths2,586 sq. ft.
1546 Woodhill Ne Circle, Warren, OH 44484
MLS# 5250431Listed by: ZAMARELLI REALTY, LLC - New
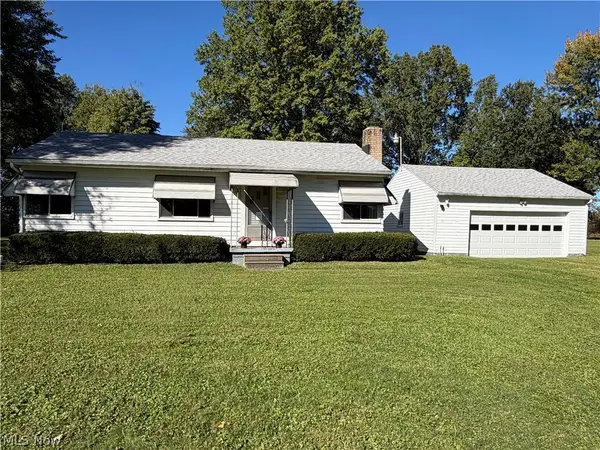 $99,800Active3 beds 1 baths1,040 sq. ft.
2770 Mellgren (melgren) Sw Drive, Warren, OH 44481
MLS# 5250064Listed by: BROKERS REALTY GROUP - New
 Active80.7 Acres
Folsom Nw Street, Warren, OH 44483
MLS# 5250682Listed by: KIKO - New
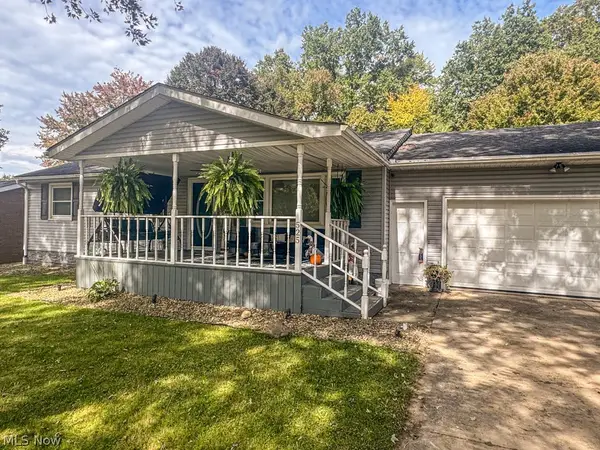 $285,000Active3 beds 2 baths1,392 sq. ft.
525 Towson Nw Drive, Warren, OH 44483
MLS# 5248933Listed by: KELLER WILLIAMS CHERVENIC REALTY - New
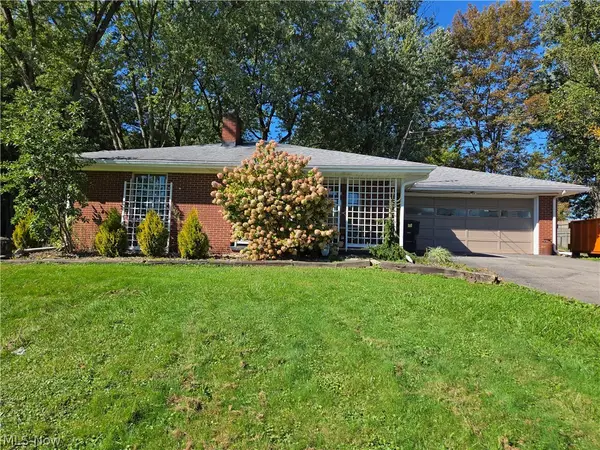 $189,900Active2 beds 1 baths971 sq. ft.
1367 North Ne Road, Warren, OH 44483
MLS# 5249993Listed by: ACTION REALTY CO - New
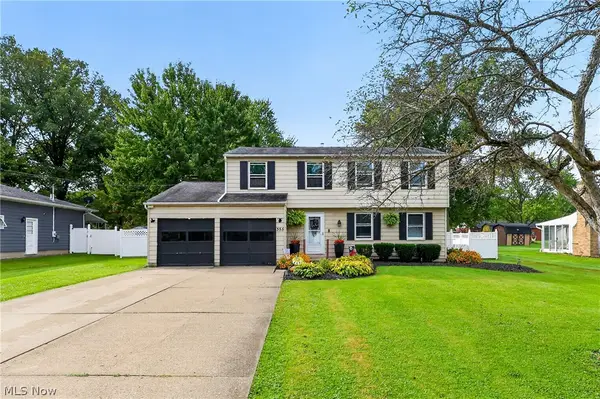
 $289,900Active4 beds 3 baths1,806 sq. ft.
355 Earl Nw Drive, Warren, OH 44483
MLS# 5250394Listed by: CENTURY 21 LAKESIDE REALTY - New
 $189,900Active3 beds 2 baths2,604 sq. ft.
785 Belvedere Ne Avenue, Warren, OH 44483
MLS# 5250269Listed by: BROKERS REALTY GROUP


Protect your home and budget from life's surprises with an Assurant Home Warranty, backed by a partner that supports you through every step of homeownership. Explore Plans.
©2026 Century 21 Real Estate LLC. All rights reserved. CENTURY 21®, the CENTURY 21 Logo and C21® are service marks owned by Century 21 Real Estate LLC. Century 21 Real Estate LLC fully supports the principles of the Fair Housing Act and the Equal Opportunity Act. Each office is independently owned and operated. Listing information is deemed reliable but not guaranteed accurate.