
8350 Fairhill Ne Drive, Warren, OH 44484
Local realty services provided by:CENTURY 21 Lakeside Realty
Listed by: jodie m verner
Office: brokers realty group
MLS#:5256714
Source:OH_NORMLS
Price summary
- Price:$224,000
- Price per sq. ft.:$120.69
About this home
Cute, Updated and Ready for YOU! Looking for a home that's move in ready without the headache of never-ending renovation list? This newly updated split level in Howland Local Schools is calling your name! Featuring a brand-new stunning kitchen with sage cabinets, butcher block countertops with appliances included ( yes, one less thing to shop for!). This house brings fresh, modern feel with a touch of farmhouse charm. Both bathrooms remodeled with the lower level bathroom having an additional stand up shower. Each bedroom is ready for your personal touch, favorite colors and Pinterest goals. Conveniently located near Howland Park and Eastwood Mall for shopping, recreation and all the essentials. All thats's missing is you! Bring your furniture, decorating ideas, and let's get you moving before the holidays.
Contact an agent
Home facts
- Year built:1960
- Subdivision & Development:Woodmere
- Listing ID #:5256714
- Added:1 day(s) ago
- Updated:October 30, 2026 at 05:41 PM
Rooms and interior
- Bedrooms:3
- Total bathrooms:2
- Full bathrooms:1
- Half bathrooms:1
- Rooms Total:7
- Kitchen Description:Dishwasher, Range, Refrigerator
- Basement:Yes
- Living area:1,856 sq. ft.
Heating and cooling
- Cooling:Central Air
- Heating:Forced Air, Gas
- Central air:Yes
Structure and exterior
- Roof:Asphalt, Fiberglass
- Year built:1960
- Building area:1,856 sq. ft.
- Lot area:0.25 Acres
- Levels:2 Stories, 2 Story
Utilities
- Water:Public
- Sewer:Public Sewer
Finances and disclosures
- Price:$224,000
- Price per sq. ft.:$120.69
- Tax amount:$2,285 (2025)
Features and amenities
- Appliances:Dishwasher, Range, Refrigerator
Parking
- Parking description:Paved
- Garage:Yes
- Garage spaces:1

New listings near 8350 Fairhill Ne Drive
- New
 $150,000Active4 beds 2 baths1,976 sq. ft.
3061 Tod Nw Avenue, Warren, OH 44485
MLS# 5257092Listed by: COLDWELL BANKER EVENBAY REAL ESTATE LLC - New
 $169,000Active3 beds 2 baths1,044 sq. ft.
2838 Draper Se Street, Warren, OH 44484
MLS# 5257068Listed by: APOLLO REAL ESTATE SERVICES - New
 $26,500Active1.38 Acres
S Leavitt Road, Warren, OH 44481
MLS# 5254982Listed by: KELLER WILLIAMS CHERVENIC RLTY - New
 $175,000Active2 beds 2 baths1,064 sq. ft.
275 Glendola Nw Avenue, Warren, OH 44483
MLS# 5256949Listed by: BROKERS REALTY GROUP - New
 $119,900Active3 beds 2 baths1,321 sq. ft.
547 Belvedere Se Avenue, Warren, OH 44483
MLS# 5256184Listed by: ZAMARELLI REALTY, LLC - New
 $185,000Active3 beds 1 baths1,476 sq. ft.
7597 Venice Heights Ne Drive, Warren, OH 44484
MLS# 5256647Listed by: KELLER WILLIAMS CHERVENIC RLTY  $195,900Pending4 beds 2 baths2,384 sq. ft.
7554-7556 Pegotty Ne Drive, Warren, OH 44484
MLS# 5256827Listed by: ALTOBELLI REAL ESTATE- Open Sun, 11am to 12:30pm
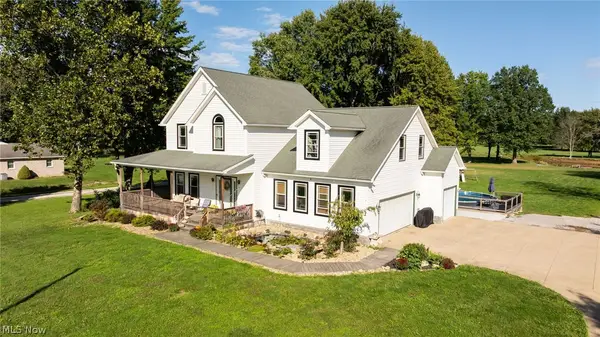 $500,000Active4 beds 3 baths2,025 sq. ft.
3163 Newton Tomlinson Road, Warren, OH 44481
MLS# 5247730Listed by: KELLER WILLIAMS CHERVENIC RLTY - New
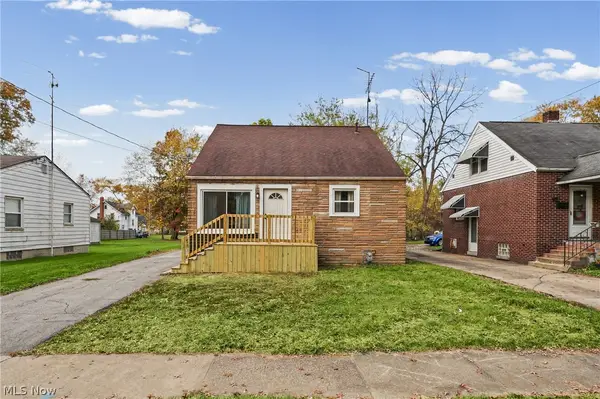 $124,900Active3 beds 2 baths2,187 sq. ft.
1548 Oak Knoll Se Avenue, Warren, OH 44484
MLS# 5256668Listed by: PATHWAY REAL ESTATE


Protect your home and budget from life's surprises with an Assurant Home Warranty, backed by a partner that supports you through every step of homeownership. Explore Plans.
©2026 Century 21 Real Estate LLC. All rights reserved. CENTURY 21®, the CENTURY 21 Logo and C21® are service marks owned by Century 21 Real Estate LLC. Century 21 Real Estate LLC fully supports the principles of the Fair Housing Act and the Equal Opportunity Act. Each office is independently owned and operated. Listing information is deemed reliable but not guaranteed accurate.