
1088 Westridge Drive, Waterville, OH 43566
Local realty services provided by:CENTURY 21 Bolte Real Estate
1088 Westridge Drive,Waterville, OH 43566
$450,000
- 4 Beds
- 3 Baths
- - sq. ft.
- Single family
- Sold
Listed by: holli majoros
Office: howard hanna
MLS#:10010902
Source:OH_TBR
Sorry, we are unable to map this address
Price summary
- Price:$450,000
About this home
Nestled in the desirable Millcreek Farms subdivision and located in the highly regarded Anthony Wayne School District, this spacious 4-bedroom, 2.5-bath home offers the space and flexibility today's buyers are looking for. A dedicated dining room provides the perfect setting for holidays and family gatherings, while the bright eat-in kitchen is surrounded by windows overlooking the backyard. The expansive unfinished basement offers endless possibilities for future living space, a recreation room, home gym, or additional storage. Thoughtfully designed with abundant closet space throughout, this home also features a walk-in attic accessed from the third bedroom, providing exceptional storage that's both spacious and easily accessible. Outside, the fenced backyard offers added privacy with no rear neighbors and peaceful views of the open farmland beyond, creating the perfect setting for entertaining or simply relaxing outdoors. The 3-car garage provides ample space for vehicles, lawn equipment, and hobbies. Conveniently located just minutes from parks, shopping, dining, and everything Waterville has to offer, this home combines space, functionality, and a location that's hard to beat....
Contact an agent
Home facts
- Year built:2005
- Subdivision & Development:Mill Creek
- Listing ID #:10010902
- Added:26 day(s) ago
- Updated:August 18, 2026 at 03:51 PM
Rooms and interior
- Bedrooms:4
- Total bathrooms:3
- Full bathrooms:2
- Half bathrooms:1
- Rooms Total:9
- Flooring:Carpet, Ceramic Tile, Hardwood
- Dining Description:Eat-in Kitchen
- Bathrooms Description:Primary Bathroom
- Kitchen Description:Dishwasher, Disposal, Eat-in Kitchen, Electric Range, Microwave, Refrigerator
- Basement:Yes
- Basement Description:Unfinished
Heating and cooling
- Cooling:Central Air
- Heating:Forced Air, Natural Gas
Structure and exterior
- Roof:Asphalt, Shingle
- Year built:2005
- Lot Features:Landscaped
- Architectural Style:Traditional
- Construction Materials:Brick, Vinyl Siding
- Exterior Features:Front Patio
Schools
- High school:Anthony Wayne
- Middle school:Fallen Timbers
- Elementary school:Waterville
Utilities
- Water:Public, Water Connected
- Sewer:Public Sewer, Sewer Connected
Finances and disclosures
- Price:$450,000
Features and amenities
- Appliances:Dishwasher, Disposal, Dryer, Electric Range, Microwave, Refrigerator, Sump Pump, Washer, Water Heater
- Laundry features:Dryer, Main Level, Washer
- Amenities:Ceiling Fan(s), Open Floorplan, Smoke Detector(s), Storage, Walk-In Closet(s), Window Treatments
Parking
- Parking description:Asphalt, Attached Garage, Driveway, Garage Door Opener
- Garage:Yes
- Garage spaces:3
New listings near 1088 Westridge Drive
- Coming Soon
 $439,900Coming Soon4 beds 3 baths
8053 Bridgehampton Drive, Waterville, OH 43566
MLS# 10011881Listed by: KEY REALTY LTD - Coming Soon
 $389,700Coming Soon4 beds 4 baths
8127 Silverstone Drive, Waterville, OH 43566
MLS# 10011879Listed by: KEY REALTY LTD - Coming Soon
 $455,000Coming Soon4 beds 4 baths
5920 Iron Court, Waterville, OH 43566
MLS# 10011830Listed by: THE DANBERRY CO. - New
 $55,000Active4 Acres
0 Stitt Road, Waterville, OH 43566
MLS# 10011904Listed by: PAMELA ROSE AUCTION COMPANY - New
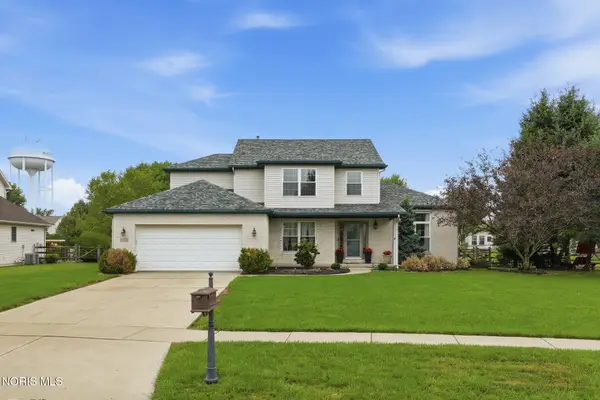 $415,000Active3 beds 4 baths2,080 sq. ft.
7757 Wellsbury Drive, Waterville, OH 43566
MLS# 10011893Listed by: KELLER WILLIAMS CITYWIDE 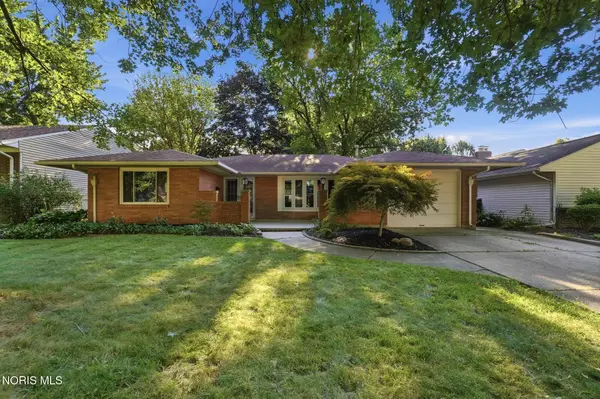 $269,000Active3 beds 2 baths1,422 sq. ft.
210 Cedar Lane, Waterville, OH 43566
MLS# 10011595Listed by: HOWARD HANNA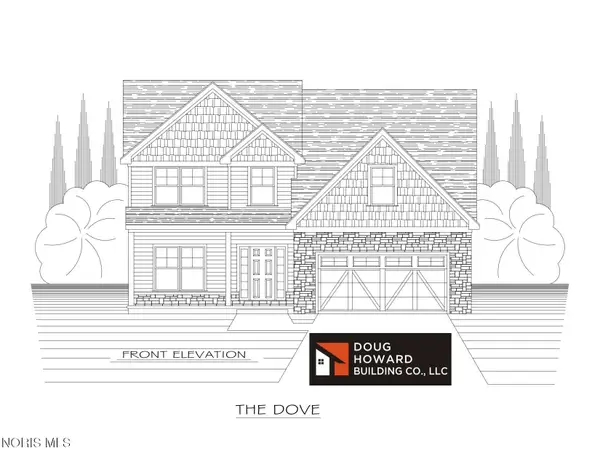 $469,900Active4 beds 3 baths2,180 sq. ft.
1836 Caleb Court, Waterville, OH 43566
MLS# 10011596Listed by: SERENITY REALTY LLC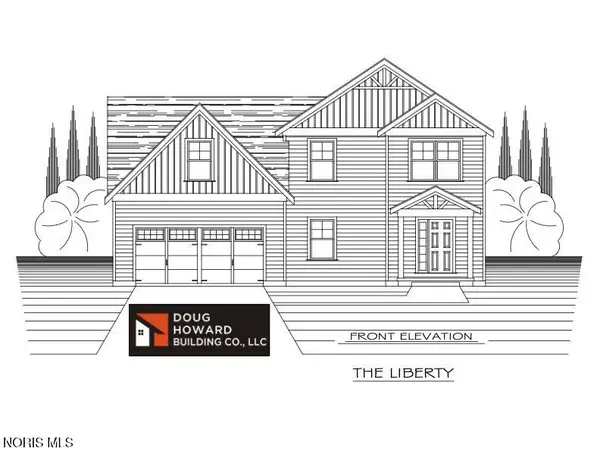 $424,900Active3 beds 3 baths1,634 sq. ft.
1410 Thomas Lane, Waterville, OH 43566
MLS# 10011599Listed by: SERENITY REALTY LLC $499,900Active4 beds 3 baths2,768 sq. ft.
1470 Southridge Drive, Waterville, OH 43566
MLS# 10011040Listed by: RE/MAX PREFERRED ASSOCIATES $572,600Active3 beds 3 baths1,705 sq. ft.
1403 Roberts Circle, Waterville, OH 43566
MLS# 10011032Listed by: KEY REALTY LTD


Protect your home and budget from life's surprises with an Assurant Home Warranty, backed by a partner that supports you through every step of homeownership. Explore Plans.
©2026 Century 21 Real Estate LLC. All rights reserved. CENTURY 21®, the CENTURY 21 Logo and C21® are service marks owned by Century 21 Real Estate LLC. Century 21 Real Estate LLC fully supports the principles of the Fair Housing Act and the Equal Opportunity Act. Each office is independently owned and operated. Listing information is deemed reliable but not guaranteed accurate.