
138 Main Street, Wayne, OH 43466
Local realty services provided by:CENTURY 21 Bolte Real Estate
138 Main Street,Wayne, OH 43466
$189,900
- 3 Beds
- 1 Baths
- 1,154 sq. ft.
- Single family
- Coming Soon
Listed by: alysa sidle
Office: key realty
MLS#:10013562
Source:OH_TBR
Price summary
- Price:$189,900
- Price per sq. ft.:$164.56
About this home
Move-in ready and full of updates! This charming 3-bedroom, 1-bath home offers small-town living with modern improvements throughout. The updated kitchen features granite countertops and all-new appliances, including a garbage disposal. Additional improvements include an updated bathroom, updated flooring throughout, fresh paint, new light fixtures, and updated drywall in select areas. Two bedrooms are conveniently located on the main floor, while upstairs you'll find an impressively spacious third bedroom with a walk-in closet. Exterior updates include brand-new siding and windows, new exterior doors, and new concrete sidewalks and patio. Situated on two parcels, the property offers a nice-sized backyard and detached 2-car garage. Enjoy being close to local parks, dining, shopping, the library, bakery, and other small-town amenities. So much has already been done—just move in and make it yours!
Contact an agent
Home facts
- Year built:1900
- Subdivision & Development:None
- Listing ID #:10013562
- Updated:September 18, 2026 at 01:38 PM
Rooms and interior
- Bedrooms:3
- Total bathrooms:1
- Full bathrooms:1
- Rooms Total:6
- Flooring:Carpet, Vinyl
- Dining Description:Eat-in Kitchen
- Kitchen Description:Disposal, Eat-in Kitchen, Electric Range, Refrigerator
- Basement Description:Crawl Space
- Living area:1,154 sq. ft.
Heating and cooling
- Heating:Forced Air, Natural Gas
Structure and exterior
- Roof:Shingle
- Year built:1900
- Building area:1,154 sq. ft.
- Lot area:0.15 Acres
- Construction Materials:Vinyl Siding
- Exterior Features:Side Patio
- Foundation Description:Crawl Space
- Levels:One and One Half
Schools
- High school:Elmwood
- Middle school:Elmwood
- Elementary school:Elmwood
Utilities
- Water:Public, Water Connected
- Sewer:Public Sewer, Sewer Connected
Finances and disclosures
- Price:$189,900
- Price per sq. ft.:$164.56
Features and amenities
- Appliances:Disposal, Electric Range, Refrigerator
- Laundry features:Electric Dryer Hookup, Main Level
Parking
- Parking description:Alley Access, Concrete, Detached Garage, Garage Door Opener
- Garage:Yes
- Garage spaces:2
New listings near 138 Main Street
- New
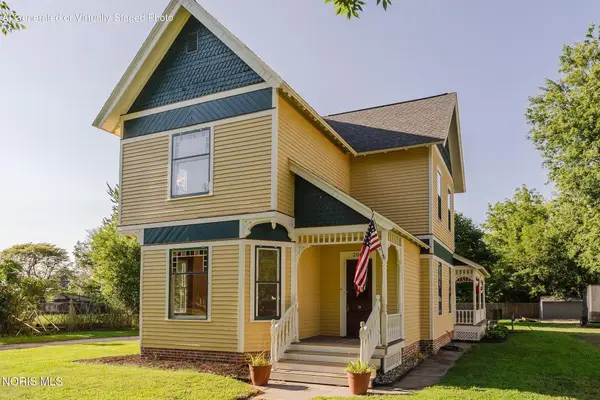 $357,400Active4 beds 2 baths2,273 sq. ft.
204 W Main Street, Wayne, OH 43466
MLS# 10013074Listed by: HOWARD HANNA - New
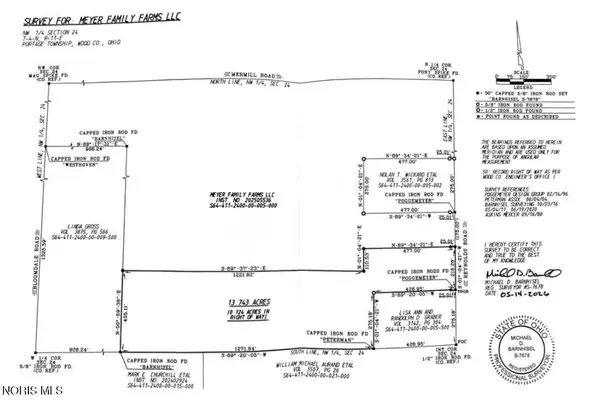 $210,000Active13.74 Acres
Reynolds Road, Wayne, OH 43466
MLS# 10013048Listed by: KEY REALTY 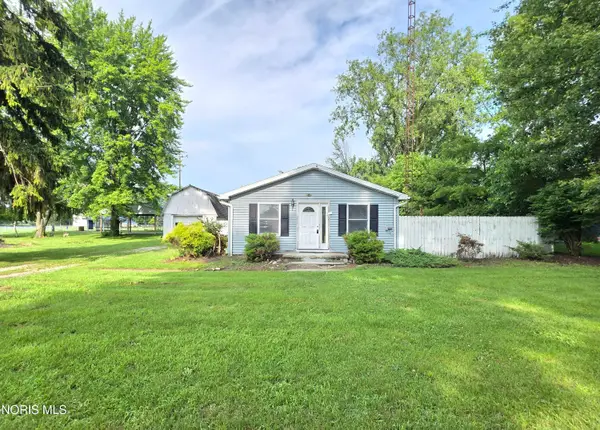 $89,900Active3 beds 1 baths1,200 sq. ft.
127 Hutchins Street, Wayne, OH 43466
MLS# 10010706Listed by: KEY REALTY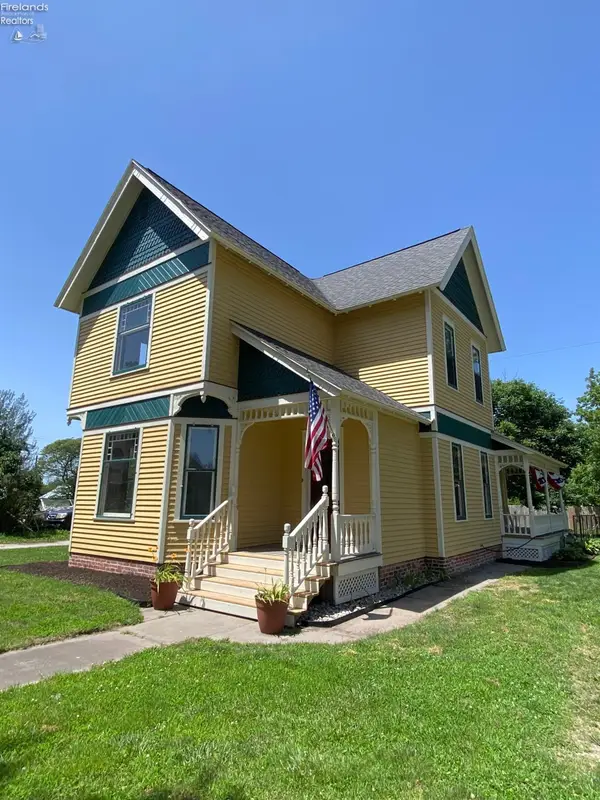 $357,400Active4 beds 2 baths2,273 sq. ft.
204 Main Street, Wayne, OH 43466
MLS# 20262586Listed by: HOWARD HANNA - FREMONT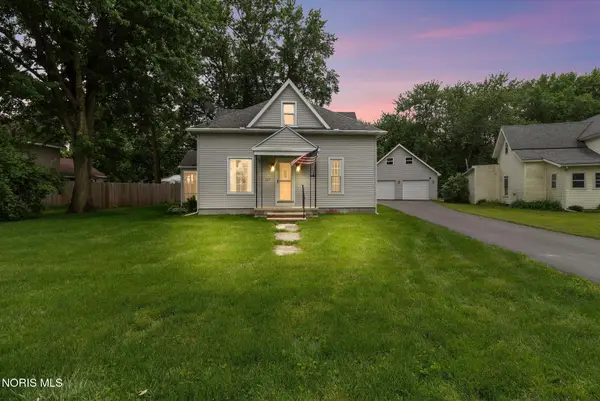 $229,700Active3 beds 1 baths1,470 sq. ft.
227 W Main Street, Wayne, OH 43466
MLS# 10008324Listed by: KEY REALTY LTD


Protect your home and budget from life's surprises with an Assurant Home Warranty, backed by a partner that supports you through every step of homeownership. Explore Plans.
©2026 Century 21 Real Estate LLC. All rights reserved. CENTURY 21®, the CENTURY 21 Logo and C21® are service marks owned by Century 21 Real Estate LLC. Century 21 Real Estate LLC fully supports the principles of the Fair Housing Act and the Equal Opportunity Act. Each office is independently owned and operated. Listing information is deemed reliable but not guaranteed accurate.