
204 W Main Street, Wayne, OH 43466
Local realty services provided by:CENTURY 21 Bolte Real Estate
Listed by: vanessa whitt
Office: howard hanna
MLS#:10013074
Source:OH_TBR
Price summary
- Price:$357,400
- Price per sq. ft.:$157.24
About this home
COMPLETELY REMODELED & MOVE IN READY Welcome home to this beautifully renovated property where nearly every detail has been updated and/or restored to its natural state! Enjoy peace of mind with new flooring throughout, a stunning NEW staircase, new furnace and central air, updated plumbing and electrical, new and stunning lighting fixtures, and so much more! This home offers the perfect blend of contemporary finishes and quality craftsmanship making it truly move-in-ready! The fresh contemporary interior offers a bright and inviting atmosphere. Every detail has been thoughtfully updated allowing the next owner to move in with confidence and enjoy worry free living. Whether you are a first-time home buyer or looking to upgrade you'll appreciate the thoughtful updates and fresh modern feel throughout this home! Don't miss your opportunity to see this stunning home!
Contact an agent
Home facts
- Year built:1888
- Subdivision & Development:None
- Listing ID #:10013074
- Added:22 day(s) ago
- Updated:September 30, 2026 at 01:57 PM
Rooms and interior
- Bedrooms:4
- Total bathrooms:2
- Full bathrooms:2
- Rooms Total:10
- Flooring:Carpet, Ceramic Tile, Combination, Luxury Vinyl, Wood
- Kitchen Description:Dishwasher, Disposal, Exhaust Fan, Microwave, Refrigerator
- Basement Description:Crawl Space
- Living area:2,273 sq. ft.
Heating and cooling
- Cooling:Ceiling Fan(s), Central Air
- Heating:Forced Air
Structure and exterior
- Roof:Shingle
- Year built:1888
- Building area:2,273 sq. ft.
- Lot area:0.42 Acres
- Architectural Style:Traditional
- Construction Materials:Wood Siding
- Exterior Features:Covered Porch, Deck, Side Porch
- Foundation Description:Crawl Space
Schools
- High school:Elmwood
- Middle school:Elmwood
- Elementary school:Elmwood
Utilities
- Water:Public, Water Connected
- Sewer:Public Sewer, Sewer Connected
Finances and disclosures
- Price:$357,400
- Price per sq. ft.:$157.24
Features and amenities
- Appliances:Dishwasher, Disposal, Exhaust Fan, Microwave, Refrigerator
- Laundry features:Electric Dryer Hookup, Gas Dryer Hookup, In Unit, Main Level
- Amenities:Ceiling Fan(s), Entrance Foyer, Smart Thermostat, Storm Window(s)
Parking
- Total parking spaces:4
- Parking description:Driveway, Unpaved
New listings near 204 W Main Street
- New
 Active2 beds 1 baths1,206 sq. ft.
8309 Rosendale Road, Wayne, OH 43466
MLS# 10013994Listed by: DON ROSE AUCTION & REALTY  $189,900Active3 beds 1 baths1,154 sq. ft.
138 Main Street, Wayne, OH 43466
MLS# 10013562Listed by: KEY REALTY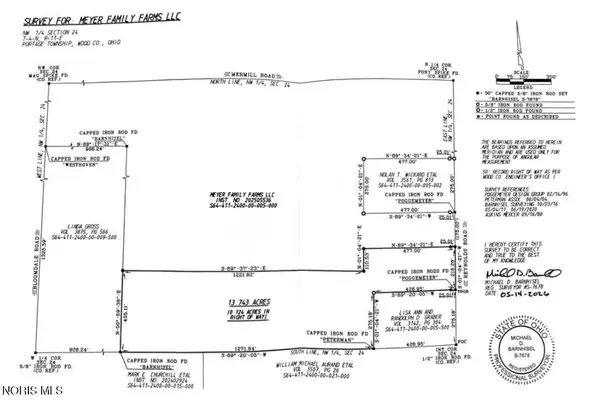 $210,000Active13.74 Acres
Reynolds Road, Wayne, OH 43466
MLS# 10013048Listed by: KEY REALTY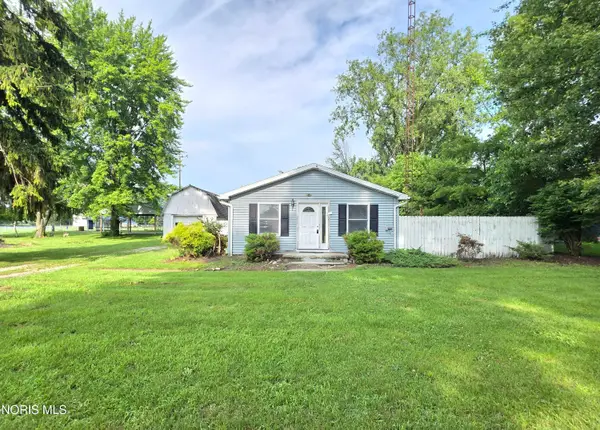 $89,900Active3 beds 1 baths1,200 sq. ft.
127 Hutchins Street, Wayne, OH 43466
MLS# 10010706Listed by: KEY REALTY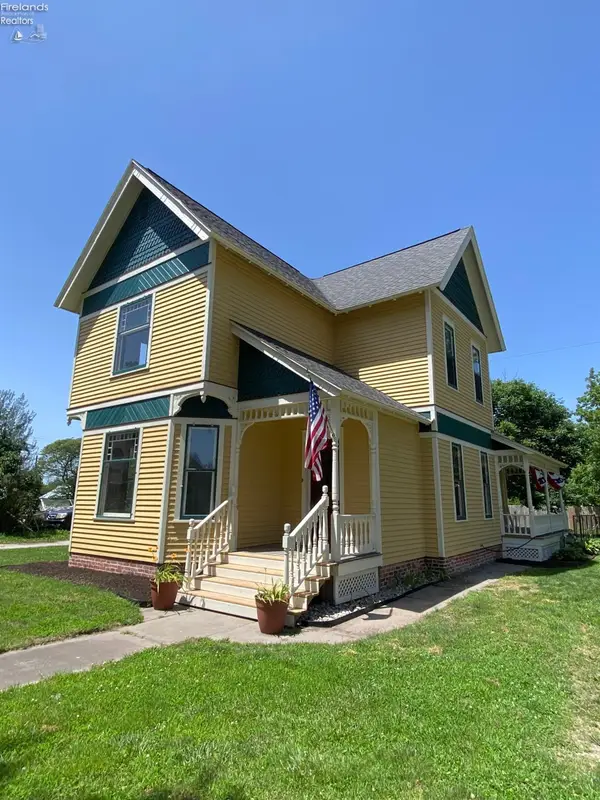 $357,400Active4 beds 2 baths2,273 sq. ft.
204 Main Street, Wayne, OH 43466
MLS# 20262586Listed by: HOWARD HANNA - FREMONT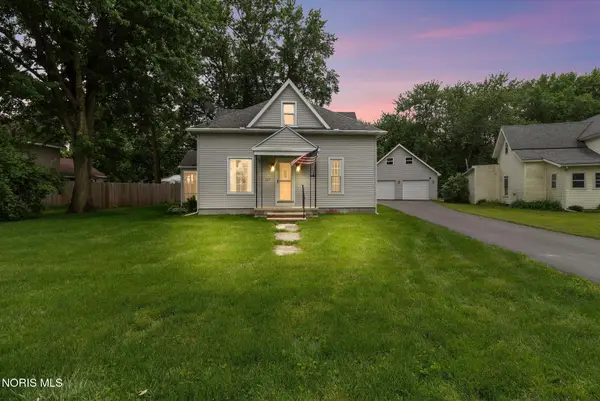 $229,700Active3 beds 1 baths1,470 sq. ft.
227 W Main Street, Wayne, OH 43466
MLS# 10008324Listed by: KEY REALTY LTD


Protect your home and budget from life's surprises with an Assurant Home Warranty, backed by a partner that supports you through every step of homeownership. Explore Plans.
©2026 Century 21 Real Estate LLC. All rights reserved. CENTURY 21®, the CENTURY 21 Logo and C21® are service marks owned by Century 21 Real Estate LLC. Century 21 Real Estate LLC fully supports the principles of the Fair Housing Act and the Equal Opportunity Act. Each office is independently owned and operated. Listing information is deemed reliable but not guaranteed accurate.