
227 W Main Street, Wayne, OH 43466
Local realty services provided by:CENTURY 21 Bolte Real Estate
Listed by: travis kaufman, gavin shank
Office: key realty ltd
MLS#:10008324
Source:OH_TBR
Price summary
- Price:$229,700
- Price per sq. ft.:$156.26
About this home
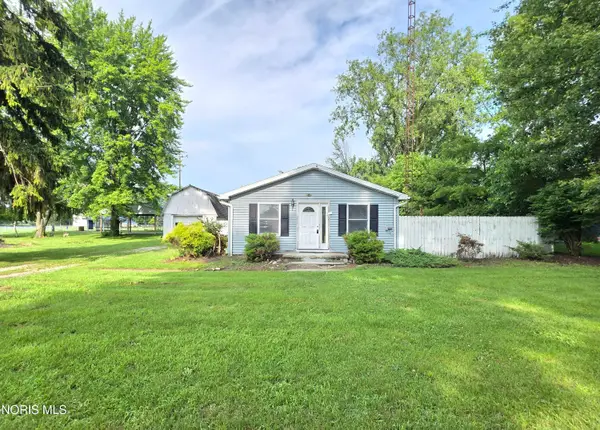
3 bed, 1 bath, 1,470 sq ft on over half an acre in Wayne, Ohio. This well-maintained home stands out with a rare heated 36x28 detached garage featuring an upstairs workshop, ideal for vehicles, storage, hobbies, or a home business. Situated across two parcels and surrounded by mature trees, the property offers privacy and small-town charm with exceptional space to spread out. Inside, a bright, open living and dining area is filled with natural light, plus a sunroom overlooking the peaceful backyard. The expansive upstairs bedroom offers a flexible layout: bedroom, home office, sitting area, or extra storage. Owned by the same family for more than 40 years and kept clean and well-maintained. Notable updates include newer living and dining room windows, PEX plumbing in the bathroom, a roof approximately 10 years old, and an HVAC system professionally serviced every six months since installation. A rare combination of land, privacy, usable living space, and an impressive heated garage. Move in now and personalize over time....
Contact an agent
Home facts
- Year built:1900
- Subdivision & Development:None
- Listing ID #:10008324
- Added:97 day(s) ago
- Updated:September 02, 2026 at 05:24 PM
Rooms and interior
- Bedrooms:3
- Total bathrooms:1
- Full bathrooms:1
- Rooms Total:8
- Flooring:Hardwood, Linoleum
- Dining Description:Eat-in Kitchen
- Kitchen Description:Eat-in Kitchen, Gas Range, Refrigerator
- Bedroom Description:Dual Closets
- Basement Description:Crawl Space
- Living area:1,470 sq. ft.
Heating and cooling
- Cooling:Ceiling Fan(s), Central Air, Gas
- Heating:Forced Air, Natural Gas
Structure and exterior
- Roof:Shingle
- Year built:1900
- Building area:1,470 sq. ft.
- Lot area:0.55 Acres
- Lot Features:Irregular Lot, Wooded
- Architectural Style:Farmhouse, Traditional
- Construction Materials:Vinyl Siding
- Exterior Features:Front Patio, Side Patio
- Foundation Description:Crawl Space
- Levels:One and One Half
Schools
- High school:Elmwood
- Middle school:Elmwood
- Elementary school:Elmwood
Utilities
- Water:Public, Water Connected
- Sewer:Public Sewer, Sewer Connected
Finances and disclosures
- Price:$229,700
- Price per sq. ft.:$156.26
Features and amenities
- Appliances:Gas Range, Refrigerator, Water Heater
- Laundry features:Gas Dryer Hookup, Main Level
- Amenities:Ceiling Fan(s), Open Floorplan, Storage, Window Treatments
Parking
- Total parking spaces:6
- Parking description:Asphalt, Detached Garage, Driveway, Garage Door Opener, Oversized
- Garage:Yes
- Garage spaces:4
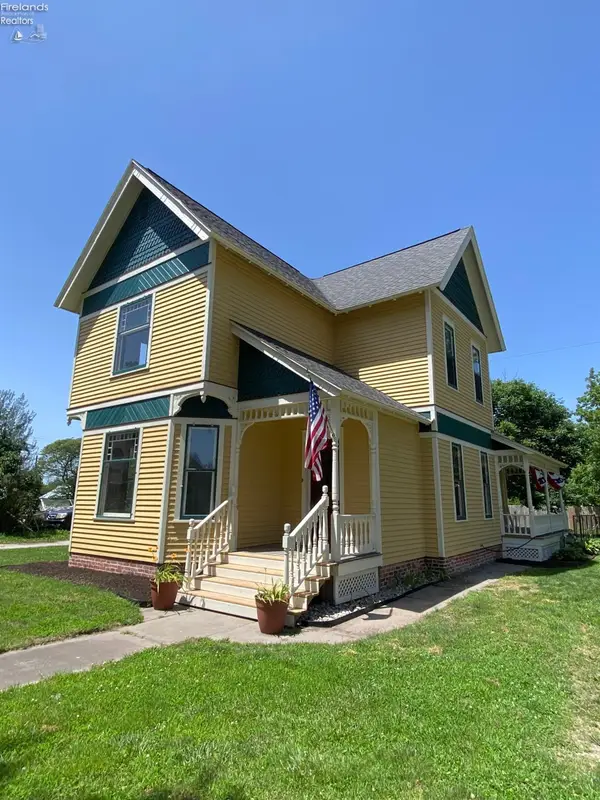
New listings near 227 W Main Street


Protect your home and budget from life's surprises with an Assurant Home Warranty, backed by a partner that supports you through every step of homeownership. Explore Plans.
©2026 Century 21 Real Estate LLC. All rights reserved. CENTURY 21®, the CENTURY 21 Logo and C21® are service marks owned by Century 21 Real Estate LLC. Century 21 Real Estate LLC fully supports the principles of the Fair Housing Act and the Equal Opportunity Act. Each office is independently owned and operated. Listing information is deemed reliable but not guaranteed accurate.