
56965 Stumptown School Road, Wayne, OH 43713
Local realty services provided by:CENTURY 21 DeAnna Realty
Listed by: shaun hayes
Office: sulek & experts real estate
MLS#:5242852
Source:OH_NORMLS
Price summary
- Price:$495,000
- Price per sq. ft.:$244.57
About this home
This beautifully remodeled home sits on just over 8 acres and is located in Barnesville School District just 8 miles from the middle school. 3 bedrooms, 2 full bathrooms and an attached oversized 2 car garage measuring 30' x 28'. This one is ready for your animals (cows, horses, etc.) thanks to the fencing (with 5 gates). Let's take a minute to review what is new: windows, siding, roof, gutters and downspouts, flooring, drywall, ceilings in open-concept living area, interior and exterior light fixtures, interior doors, front entry and storm door, rear french door, Amish-built custom kitchen cabinets, countertops, sink and backsplash, bathroom vanities, sinks, toilets, trim, drywall, ceiling and flooring in finished portion of basement, kitchen appliances, tile shower in primary bathroom, drywall in garage, garage doors, hot water tank, water softener, landscaping, raised garden bed, watering trough for the farm animals, fencing and added gates and paved driveway. All kitchen appliances will stay. This one is located in the country but yet still has conveniences such as a paved road and natural gas heating. Enjoy relaxing on the front porch or rear patio with a cup of coffee. This one is move in ready; just bring your furniture and toothbrush and you will be ready to start living at your new house!...
Contact an agent
Home facts
- Year built:1995
- Listing ID #:5242852
- Added:2 day(s) ago
- Updated:September 09, 2026 at 03:03 PM
Rooms and interior
- Bedrooms:3
- Total bathrooms:2
- Full bathrooms:2
- Rooms Total:6
- Kitchen Description:Dishwasher, Microwave, Range, Refrigerator
- Basement:Yes
- Basement Description:Full, Partially Furnished, Walk Out Access
- Living area:2,024 sq. ft.
Heating and cooling
- Cooling:Central Air
- Heating:Forced Air, Gas
- Central air:Yes
Structure and exterior
- Roof:Metal
- Year built:1995
- Building area:2,024 sq. ft.
- Lot area:8.01 Acres
- Architectural Style:Ranch
- Construction Materials:Vinyl Siding
- Levels:1 Story, 1 Story
Utilities
- Water:Well
- Sewer:Septic Tank
Finances and disclosures
- Price:$495,000
- Price per sq. ft.:$244.57
- Tax amount:$1,915 (2025)
Features and amenities
- Appliances:Dishwasher, Microwave, Range, Refrigerator
Parking
- Parking description:Attached, Garage
- Garage:Yes
- Garage spaces:2

New listings near 56965 Stumptown School Road
- New
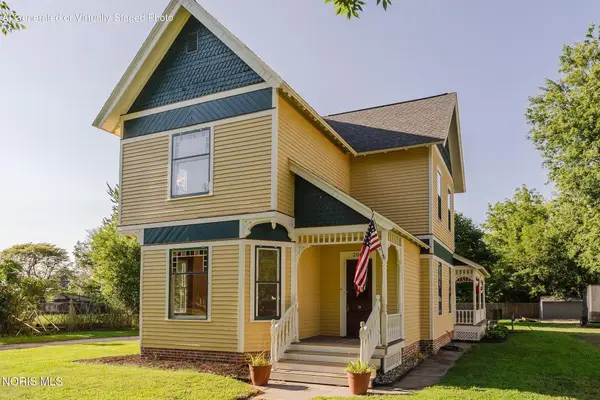 $357,400Active4 beds 2 baths2,273 sq. ft.
204 W Main Street, Wayne, OH 43466
MLS# 10013074Listed by: HOWARD HANNA - New
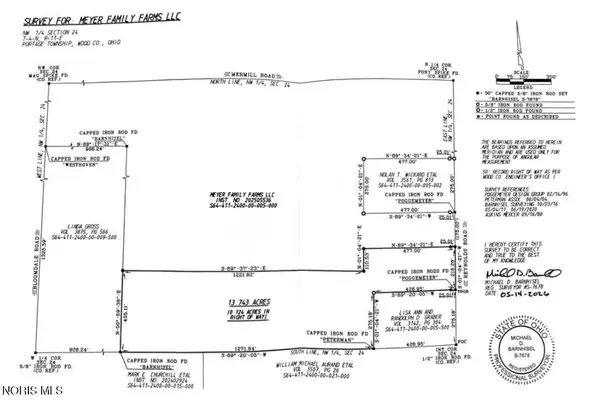 $210,000Active13.74 Acres
Reynolds Road, Wayne, OH 43466
MLS# 10013048Listed by: KEY REALTY 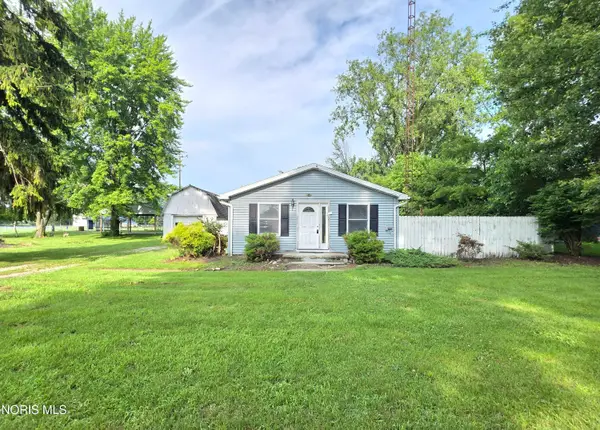 $89,900Active3 beds 1 baths1,200 sq. ft.
127 Hutchins Street, Wayne, OH 43466
MLS# 10010706Listed by: KEY REALTY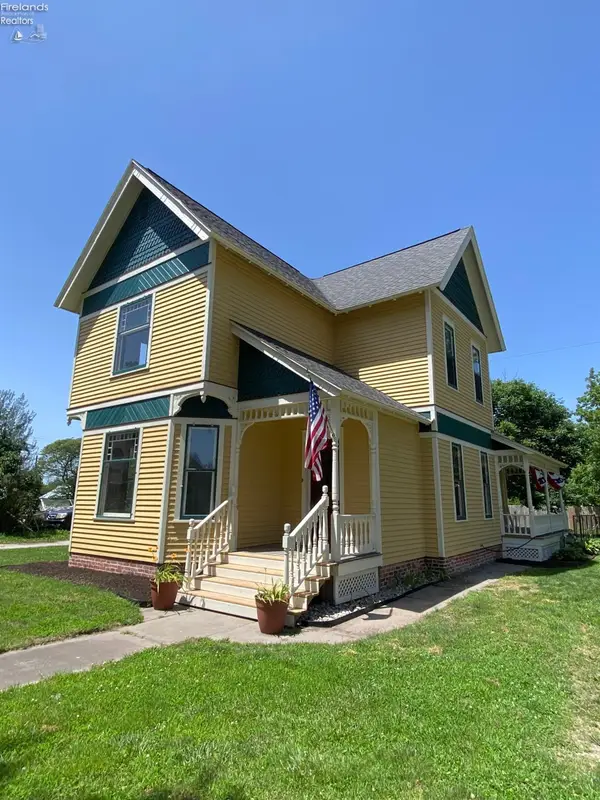 $357,400Active4 beds 2 baths2,273 sq. ft.
204 Main Street, Wayne, OH 43466
MLS# 20262586Listed by: HOWARD HANNA - FREMONT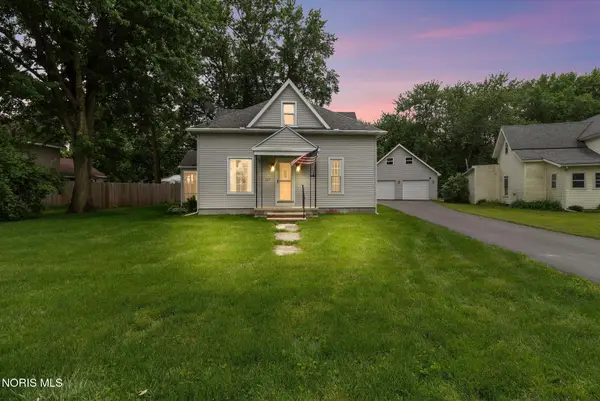 $229,700Active3 beds 1 baths1,470 sq. ft.
227 W Main Street, Wayne, OH 43466
MLS# 10008324Listed by: KEY REALTY LTD


Protect your home and budget from life's surprises with an Assurant Home Warranty, backed by a partner that supports you through every step of homeownership. Explore Plans.
©2026 Century 21 Real Estate LLC. All rights reserved. CENTURY 21®, the CENTURY 21 Logo and C21® are service marks owned by Century 21 Real Estate LLC. Century 21 Real Estate LLC fully supports the principles of the Fair Housing Act and the Equal Opportunity Act. Each office is independently owned and operated. Listing information is deemed reliable but not guaranteed accurate.